
Search results for "Ka da canada" in Home Design Ideas

Find the right local pro for your project
 Astro Design Inc.
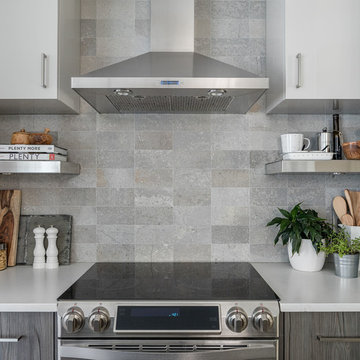
Industrial design meets eclectic charm in this modern monochrome design and supply by Astro.
Blanco Faucet, Cabinetry, Counter, Matteo Lighting, Sink, tile via Astro Design Centre
Ottawa, Ontario Canada
 Live Well Remodeling And Construction
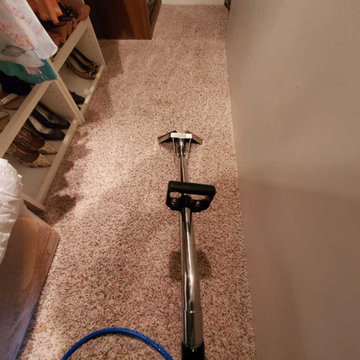
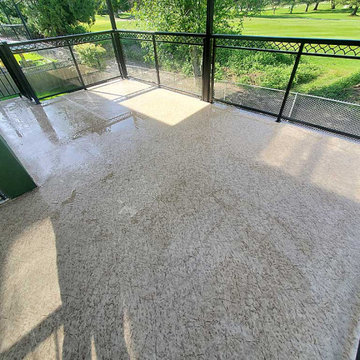
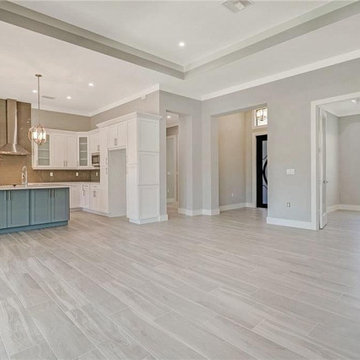
As a general contractor in La Canada Flintridge we understand that if you want your home to look truly beautiful, then you need to look at the little things. This is what we help you with our solutions for general home remodeling in La Canada Flintridge. We offer services for painting and siding and also help you deal with other issues. Just give us a call and tell us what you want and we would handle the rest!
General Contracting and Home Remodeling Services in La Canada Flintridge, CA - https://www.livewellconstruction.com/
 Rhoden Roofing
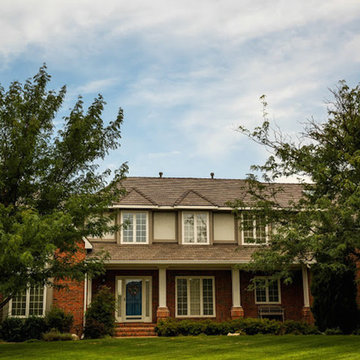
DaVinci Single-width Shake in a straight pattern
Example of a large minimalist red two-story brick exterior home design in Wichita with a hip roof
Example of a large minimalist red two-story brick exterior home design in Wichita with a hip roof
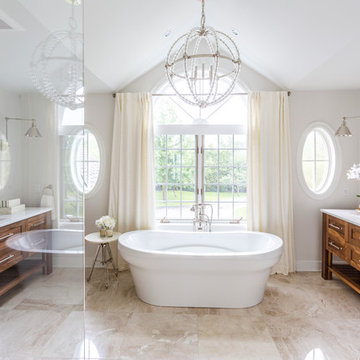
 Construction Gino Montpellier inc.
Vaudreuil-Dorion, Quebec, Canada J7V 5W1
Designed by Lux Decor
Photographed by Angela Auclair Photography
Freestanding bathtub - transitional white tile freestanding bathtub idea in Montreal with an undermount sink and medium tone wood cabinets
Freestanding bathtub - transitional white tile freestanding bathtub idea in Montreal with an undermount sink and medium tone wood cabinets
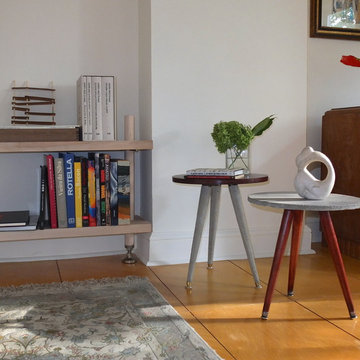
 LALAYA DESIGN
These side tables are at their best as a pair. Their names are complimentary and together they form the sound of a drum playing Brazilian samba. The concrete legs of Ta Ka Tsi Ka are unexpected, while the smooth, soft texture of Ka Tsi Ka Ta’s top clashes with its seemingly rough surface.
16" height x 15" diameter
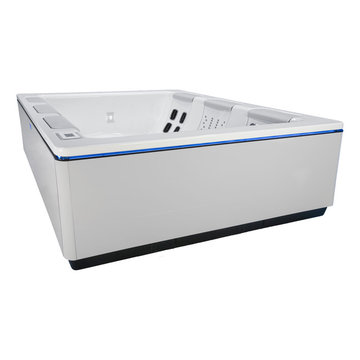
 PPC Canada
Lowest Prices in Canada
Bullfrog Spas Stil Model !
Bullfrog Spas STIL was born from a collaboration of Bullfrog Spas and European design partners. It embraces an ultramodern approach to hot tub styling and functionality. The STIL is an open-concept 6-seat spa with a mid-size footprint (7' 4" x 7') that promises to appeal to the consumer with a sophisticated modern aesthetic and desire for state-of-the-art hydrotherapy.
The contemporary design of the STIL is combined with the technology in Bullfrog’s patented JetPak Therapy System. This proprietary hydro-massage system allows the spa user to customize specific spa seats with any of the modular jetted massages (JetPaks) they choose at any time.
STIL will be available to the public through Bullfrog Spas Authorized distributors in Canada including http://www.poolproductscanada.ca
sales@poolproductscanada.ca
 Astro Design Inc.
Design & Supply by Astro Design
Timeless yet fresh in its aesthetic and efficient in its layout, this beautiful kitchen is sure to become a well used and thoroughly enjoyed heart and hub of this new home.
Dornbracht Faucet, Galley Workstation, Aster Cabinetry, Kolbe Windows
Floor: Craft Brevik Rustic White Oak 8" Wire Planks
(all available via Astro)
Ottawa, Canada
JVL Photography
 Astro Design Inc.
Design & Supply by Astro Design, Ottawa Canada
Timeless yet fresh in its aesthetic and efficient in its layout, this beautiful kitchen is sure to become a well used and thoroughly enjoyed heart and hub of this new home.
Doublespace Photography
 Astro Design Inc.
Stunning & sleek white kitchen design featuring cool elements like the butcher block countertop, porcelain counters, Downsview cabinetry and curbed glass staircase.
Design: Astro Design Centre - Ottawa, Canada
Photographer: DoubleSpace Photography
 Astro Design Inc.
This old tiny kitchen now boasts big space, ideal for a small family or a bigger gathering. It's main feature is the customized black metal frame that hangs from the ceiling providing support for two natural maple butcher block shevles, but also divides the two rooms. A downdraft vent compliments the functionality and aesthetic of this installation.
The kitchen counters encroach into the dining room, providing more under counter storage. The concept of a proportionately larger peninsula allows more working and entertaining surface. The weightiness of the counters was balanced by the wall of tall cabinets. These cabinets provide most of the kitchen storage and boast an appliance garage, deep pantry and a clever lemans system for the corner storage.
Design: Astro Design Centre, Ottawa Canada
Photos: Doublespace Photography
 Astro Design Inc.
The design concept balances a fine line between modern masculinity and feminine elegance. Mixing metals and materials were key to achieving a timeless aesthetic throughout the room.
Walnut butcher block table supported on a custom Brass leg frame.
Watermark Faucet
Brass Hardware
Downsview Hood
House Brand Cabinetry
Visual Comfort Lights
Monogram Appliances
Sink: Galley Worksattion
Beveled Herringbone Clay tiles
All above is supplied via Astro Design Centre
Design by Astro
Photo by JVL Photography
Ottawa, Ontario Canada
 Astro Design Inc.
Design by Astro Design Centre - Ottawa, Canada
Photo by DoubleSpace Photography
The large tiled Travertine wall meets a smaller scaled subway tile to connect the shower to the vanity wall. The vanity was designed to compliment a free standing piece of bedroom furniture. The shaker drawers marry the traditional details with an oversized contemporary build up of the counter. A trough sink equipped with two faucets addresses the challenge of ‘his and hers’ sinks in a master. The uninterrupted mirror length with built in sconces, further add to the concept of interconnecting the various functions of the bathroom.
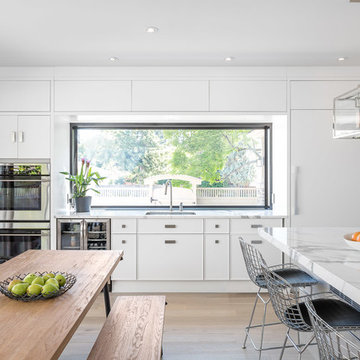 Astro Design Inc.
The inspiration for this Glebe kitchen was the white washed interiors synonymous with Scandinavian design. Planning the spaces of the kitchen was something that was broken into 5 key areas; cooking station, cleaning area, coffee bar, place for casual family dining and lastly a nook to sit with a great book that was still integrated in the kitchen.
Kitchen designed & supplied by Astro Design Centre
Ottawa, Canada
Photographer: DoubleSpace Photography
 Astro Design Inc.
Design by Astro Design Centre - Ottawa, Canada
Photo by DoubleSpace Photography
The large tiled Travertine wall meets a smaller scaled subway tile to connect the shower to the vanity wall. The vanity was designed to compliment a free standing piece of bedroom furniture. The shaker drawers marry the traditional details with an oversized contemporary build up of the counter. A trough sink equipped with two faucets addresses the challenge of ‘his and hers’ sinks in a master. The uninterrupted mirror length with built in sconces, further add to the concept of interconnecting the various functions of the bathroom.
 Astro Design Inc.
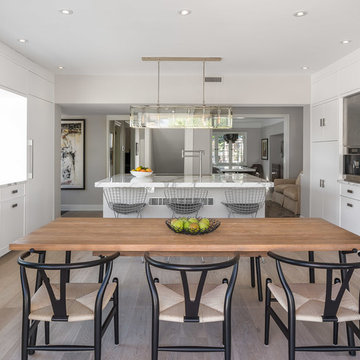
The inspiration for this Glebe kitchen was the white washed interiors synonymous with Scandinavian design. Planning the spaces of the kitchen was something that was broken into 5 key areas; cooking station, cleaning area, coffee bar, place for casual family dining and lastly a nook to sit with a great book that was still integrated in the kitchen.
Kitchen designed & supplied by Astro Design Centre
Ottawa, Canada
Photographer: DoubleSpace Photography
8