
Search results for "Ka da canada" in Home Design Ideas

Find the right local pro for your project
 LALAYA DESIGN
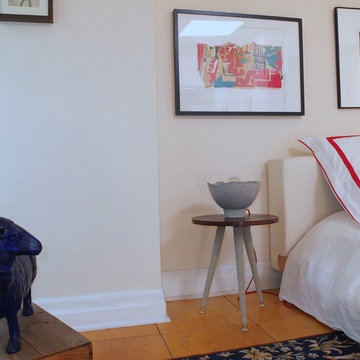
This side table is named Ta Ka Tsi Ka after the sound of Brazilian drums. It looks great on its own and is at its very best when paired with its mirror image (the Ka Tsi Ka Ta side table).
The concrete legs of Ta Ka Tsi Ka are unexpected, while the smooth, soft texture of Ka Tsi Ka Ta’s top clashes with its seemingly rough surface.
Concrete top, wooden legs, steel leg mount
15.5" height x 15" diameter
 LALAYA DESIGN
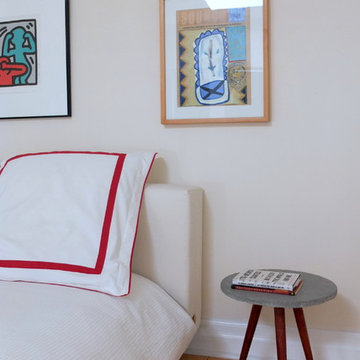
This side table is named Ka Tsi Ka Ta after the sound of Brazilian drums. It looks great on its own and is at its very best when paired with its mirror image (the Ta Ka Tsi Ka side table).
The concrete legs of Ta Ka Tsi Ka are unexpected, while the smooth, soft texture of Ka Tsi Ka Ta’s top clashes with its seemingly rough surface.
Concrete top, wooden legs, steel leg mount
15.5" height x 15" diameter
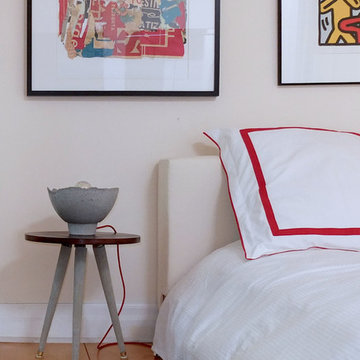 LALAYA DESIGN
This side table is named Ta Ka Tsi Ka after the sound of Brazilian drums. It looks great on its own and is at its very best when paired with its mirror image (the Ka Tsi Ka Ta side table).
The concrete legs of Ta Ka Tsi Ka are unexpected, while the smooth, soft texture of Ka Tsi Ka Ta’s top clashes with its seemingly rough surface.
Concrete top, wooden legs, steel leg mount
15.5" height x 15" diameter

 Astro Design Inc.
Designer: Astro Design Centre, Ottawa Canada
Photos: JVL Photography

The theme for this design was clean lines, symmetry and harmony. They played up the natural beauty surrounding the house, by enhancing the natural light and introducing new textures that would give the space a modern look. Being centred in a wooden lot, we chose to carry natural materials like walnut, marble and slate into the room. However, to add drama and contrast, the elements are juxtaposed with industrial lighting, square high-polished fixtures and a factory-style barn door.
 Astro Design Inc.
The traditional framed painted cabinets and a walnut wood island finish were inspired by the old world beautiful La Cornue range.
Keeping it simple in colour and materials, yet adding traditional details in the design was the overall theme of this kitchen.
Design & Supply: Astro Design Centre - Ottawa, Canada
Photography: JVL Photography
 Astro Design Inc.
This old tiny kitchen now boasts big space, ideal for a small family or a bigger gathering. It's main feature is the customized black metal frame that hangs from the ceiling providing support for two natural maple butcher block shevles, but also divides the two rooms. A downdraft vent compliments the functionality and aesthetic of this installation.
The kitchen counters encroach into the dining room, providing more under counter storage. The concept of a proportionately larger peninsula allows more working and entertaining surface. The weightiness of the counters was balanced by the wall of tall cabinets. These cabinets provide most of the kitchen storage and boast an appliance garage, deep pantry and a clever lemans system for the corner storage.
Design: Astro Design Centre, Ottawa Canada
Photos: Doublespace Photography
 Astro Design Inc.
This old tiny kitchen now boasts big space, ideal for a small family or a bigger gathering. It's main feature is the customized black metal frame that hangs from the ceiling providing support for two natural maple butcher block shevles, but also divides the two rooms. A downdraft vent compliments the functionality and aesthetic of this installation.
The kitchen counters encroach into the dining room, providing more under counter storage. The concept of a proportionately larger peninsula allows more working and entertaining surface. The weightiness of the counters was balanced by the wall of tall cabinets. These cabinets provide most of the kitchen storage and boast an appliance garage, deep pantry and a clever lemans system for the corner storage.
Design: Astro Design Centre, Ottawa Canada
Photos: Doublespace Photography
 Astro Design Inc.
This old tiny kitchen now boasts big space, ideal for a small family or a bigger gathering. It's main feature is the customized black metal frame that hangs from the ceiling providing support for two natural maple butcher block shevles, but also divides the two rooms. A downdraft vent compliments the functionality and aesthetic of this installation.
The kitchen counters encroach into the dining room, providing more under counter storage. The concept of a proportionately larger peninsula allows more working and entertaining surface. The weightiness of the counters was balanced by the wall of tall cabinets. These cabinets provide most of the kitchen storage and boast an appliance garage, deep pantry and a clever lemans system for the corner storage.
Design: Astro Design Centre, Ottawa Canada
Photos: Doublespace Photography
 Atelier Renata Santos Machado
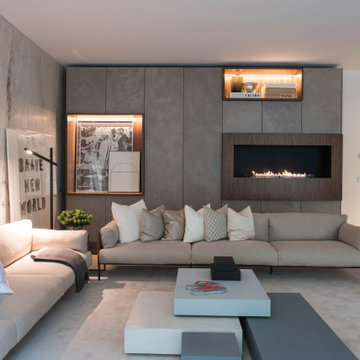
Living room in a two-bedroom apartment on Avenida da Liberdade, Lisbon, with a marble wall, linear fireplace, pale sofas and a low modular coffee table composition.
 Astro Design Inc.
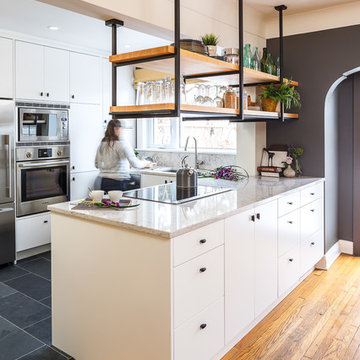
This old tiny kitchen now boasts big space, ideal for a small family or a bigger gathering. It's main feature is the customized black metal frame that hangs from the ceiling providing support for two natural maple butcher block shevles, but also divides the two rooms. A downdraft vent compliments the functionality and aesthetic of this installation.
The kitchen counters encroach into the dining room, providing more under counter storage. The concept of a proportionately larger peninsula allows more working and entertaining surface. The weightiness of the counters was balanced by the wall of tall cabinets. These cabinets provide most of the kitchen storage and boast an appliance garage, deep pantry and a clever lemans system for the corner storage.
Design: Astro Design Centre, Ottawa Canada
Photos: Doublespace Photography
4