
Search results for "Kala yang" in Home Design Ideas



 Sweet Smiling Landscape Design
In this project the home owner was a furniture importer, so she had an amazing array of decorative elements to add to the design. After spending years traveling through Indonesia and India on buying trips, she wanted a taste of the tropics in her own back yard. We worked together to incorporate her beautiful objects into an undeniably tropical-feeling space. By carefully selecting plants and their placement, we were able to achieve the lush green feel of Bali or Hawaii in the Southern California climate without using a lot of water. After installation, this oasis is alive with birds and dragonflies. Lush green plantings create microclimates around the house that help cool the property on hot days. Integrating edible trees provides the homeowner with pomegranates, several types of guavas, lemons, limes, and bananas. Today, the homeowner rents out her home and garden for photo shoots and weddings.


Find the right local pro for your project
 Sarah Gronquist Landscape Architect
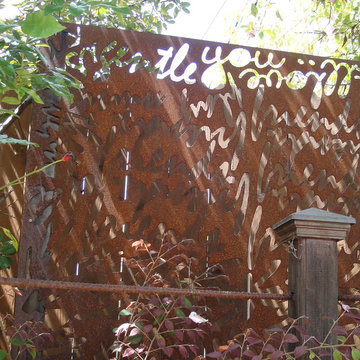
Light fixture made from salvaged metal, with garden fence constructed from rebar, redwood, and copper cap. Photo: Sarah Gronquist
Example of an eclectic home design design in San Francisco
Example of an eclectic home design design in San Francisco


 Asia America
 offers unique design elements that promise to bring the wow-factor to your next event.
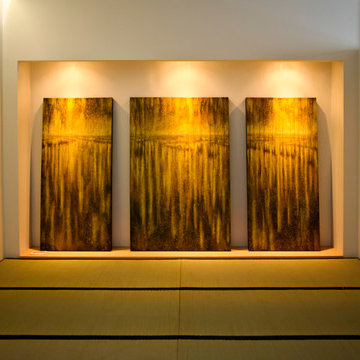
Example of a zen entryway design in Portland
Example of a zen entryway design in Portland

 Studio Frank
Interior Design- Studio Frank
Architect- Larry Yaw (CCY Architects)
Construction- James Hughes
Lighting Designer- Lisa Fisher and Patrick Quigley (PBQA)

 Montgomery Robbins, Inc.
This landscape took on new life with a complete transformation into a French-country style retreat. On this smaller site, an existing pool was removed and the new one situated so as to maximize space. Sheer descent fountains add an elegant touch, and a hidden pool cover protects without detracting from the aesthetic. We created an upper terrace for dining, with staircases that flow out into the lower level, to a central fountain and a path that leads to a garden room with fire pit, terracotta accents, and dwarf olive trees. The sense of calm and enclosure is enhanced by tall hedges and custom screening arbors, and plantings of roses and lavender add to the Provençal charm.


 Cabinet-S-Top
In this master bath remodeling project, we removed the existing tub and shower to install a larger walk-in shower and storage cabinets. Medallion Gold Full Overlay Maple Cabinets with Divinity Paint in the Providence Door Style accented with Top Knobs 6” and 4” Asbury Charlotte Pulls. On the countertop and shower sill, Cambria Windermere quartz was installed with a Lenova Rectangle Above Counter White Vessel Sink. In the shower, a Pulse Kauai III Rain Shower System was installed along with
12x24 Porcelain CTI Siena by Bianco wall tile and Bliss Linear in Crème Brulee and on the shower floor was 2x2 Mosaic glass/stone in gray. On the bathroom floor, 6x48 wood look Porcelain Tile S Wood in Nut. From the Kohler Forte Line in Brushed Nickel is a new lav faucet, toilet paper holder, 30” towel bar and hookups. The shower door is 3/8” clear glass door and panels.

 Bracken Interiors Inc.
Solid wood double door entry to wine room has glass inserts overlayed by custom hand wrought iron grape vine detailing and sculpted iron door hardware.
Photography by Kim Sargent.

 Melissa MacDonald, Landscape Architect
Inspiration for a large asian full sun backyard garden path in Boston for summer.


 Mako Renovation
by Tile Doctor
Kitchen - mid-sized contemporary kitchen idea in Chicago with green backsplash and glass tile backsplash
Kitchen - mid-sized contemporary kitchen idea in Chicago with green backsplash and glass tile backsplash





 Rasmussen Construction
Architect: Gast Architects
Photos by: Susan Fisher Plotner/FISHER PHOTOGRAPHY
Example of a classic hallway design in San Francisco
Example of a classic hallway design in San Francisco
21