
Search results for "Kane home cabinetry" in Home Design Ideas
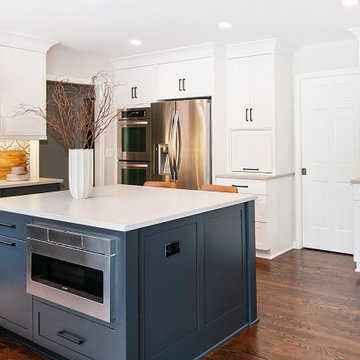
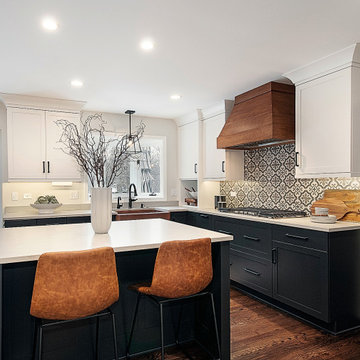
 Kane Home Cabinetry and Design

Functional and pretty home office laundry room combo in blue cabinets from Woodhabor Custom Cabinetry
Example of a small transitional medium tone wood floor and brown floor laundry room design in Chicago with beige walls
Example of a small transitional medium tone wood floor and brown floor laundry room design in Chicago with beige walls
Find the right local pro for your project

 Kane Home Cabinetry and Design

Home bar - mid-sized transitional u-shaped home bar idea in Chicago with an undermount sink, flat-panel cabinets, medium tone wood cabinets, quartzite countertops and white countertops
 Kane Home Cabinetry and Design
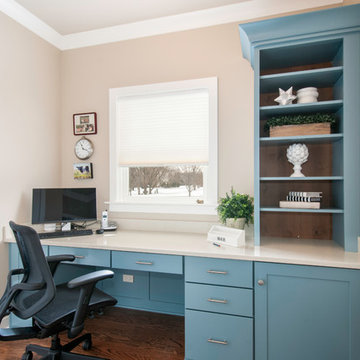
Functional and pretty home office laundry room combo in blue cabinets from Woodhabor Custom Cabinetry
Small transitional built-in desk medium tone wood floor and brown floor home office photo in Chicago with beige walls
Small transitional built-in desk medium tone wood floor and brown floor home office photo in Chicago with beige walls
 Kane Home Cabinetry and Design
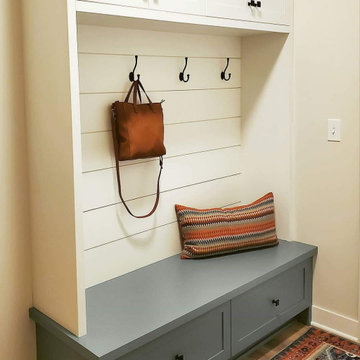
Mudroom - small transitional vinyl floor and brown floor mudroom idea in Chicago

Sponsored
Columbus, OH

Hope Restoration & General Contracting
Columbus Design-Build, Kitchen & Bath Remodeling, Historic Renovations
 TeamKane Realty and ByDeezine
Diane Kane

Trendy l-shaped concrete floor eat-in kitchen photo with a single-bowl sink, flat-panel cabinets, brown cabinets, concrete countertops and stainless steel appliances
Trendy l-shaped concrete floor eat-in kitchen photo with a single-bowl sink, flat-panel cabinets, brown cabinets, concrete countertops and stainless steel appliances
 Kane Home Cabinetry and Design

Example of a small transitional vinyl floor and brown floor mudroom design in Chicago
 Kane Home Cabinetry and Design

Mudroom - small transitional vinyl floor and brown floor mudroom idea in Chicago with white walls
 Kane Home Cabinetry and Design

A lot of function in a small space!
Inspiration for a mid-sized farmhouse galley porcelain tile and brown floor wet bar remodel in Chicago with an undermount sink, shaker cabinets, white cabinets, quartz countertops, brown backsplash, wood backsplash and beige countertops
Inspiration for a mid-sized farmhouse galley porcelain tile and brown floor wet bar remodel in Chicago with an undermount sink, shaker cabinets, white cabinets, quartz countertops, brown backsplash, wood backsplash and beige countertops
 Kane Home Cabinetry and Design

A lot of function in a small space!
Example of a mid-sized farmhouse galley porcelain tile and brown floor wet bar design in Chicago with an undermount sink, shaker cabinets, white cabinets, quartz countertops, brown backsplash, wood backsplash and beige countertops
Example of a mid-sized farmhouse galley porcelain tile and brown floor wet bar design in Chicago with an undermount sink, shaker cabinets, white cabinets, quartz countertops, brown backsplash, wood backsplash and beige countertops
 TeamKane Realty and ByDeezine
Gordon Kane

Shelving unit with hinges hide panel track when closed; when open, divides bedroom and bathroom from living areas.
Trendy master gray tile and porcelain tile concrete floor walk-in shower photo with furniture-like cabinets, medium tone wood cabinets, gray walls, a pedestal sink and concrete countertops
Trendy master gray tile and porcelain tile concrete floor walk-in shower photo with furniture-like cabinets, medium tone wood cabinets, gray walls, a pedestal sink and concrete countertops

Sponsored
Sunbury, OH

J.Holderby - Renovations
Franklin County's Leading General Contractors - 2X Best of Houzz!
 Kane Home Cabinetry and Design

A lot of function in a small space!
Wet bar - mid-sized cottage galley porcelain tile and brown floor wet bar idea in Chicago with an undermount sink, shaker cabinets, white cabinets, quartz countertops, brown backsplash, wood backsplash and beige countertops
Wet bar - mid-sized cottage galley porcelain tile and brown floor wet bar idea in Chicago with an undermount sink, shaker cabinets, white cabinets, quartz countertops, brown backsplash, wood backsplash and beige countertops
 Kane Home Cabinetry and Design

Small country single-wall medium tone wood floor home bar photo in Chicago with recessed-panel cabinets, beige cabinets, quartz countertops and gray countertops
 Kane Home Cabinetry and Design

Transitional kitchen photo in Chicago with an undermount sink, flat-panel cabinets, medium tone wood cabinets, quartzite countertops, beige backsplash, stone tile backsplash, paneled appliances, an island and white countertops

 Orren Pickell Building Group
A home office off the kitchen can be concealed with a pocket door. Gray-painted maple Wood-Mode cabinetry complements the kitchen finishes but makes the space unique.
**Project Overview**
A small, quiet, efficient office space for one that is perfect for sorting mail and paying bills. Though small it has a great deal of natural light and views out the front of the house of the lush landscaping and wildlife. A pocket door makes the office disappear when it's time to entertain.
**What Makes This Project Unique?**
Small yet incredibly functional, this desk space is a comfortable, quiet place to catch up on home management tasks. Filled with natural light and offering a view of lush landscaping, the compact space is light and airy. To keep it from feeling cramped or crowded, we complemented warm gray-painted maple cabinetry with light countertops and tile. Taller ceilings allow ample storage, including full-height open storage, to manage all of the papers, files and extras that find their way into the home.
**Design Challenges**
While the office was intentionally designed into a tiny nook off the kitchen and pantry, we didn't want it to feel small for the people using it. By keeping the color palette light, taking cabinetry to the ceiling, incorporating open storage and maximizing natural light, the space feels cozy, and larger than it actually is.
Photo by MIke Kaskel.


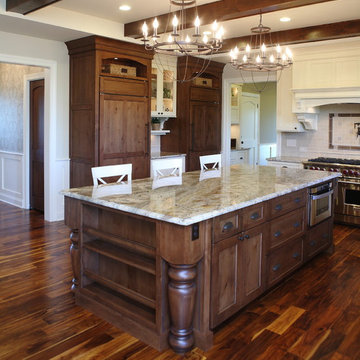 Kane Home Cabinetry and Design
Eat-in kitchen - large country u-shaped medium tone wood floor and brown floor eat-in kitchen idea in Chicago with a farmhouse sink, shaker cabinets, beige cabinets, granite countertops, beige backsplash, subway tile backsplash, paneled appliances, an island and multicolored countertops
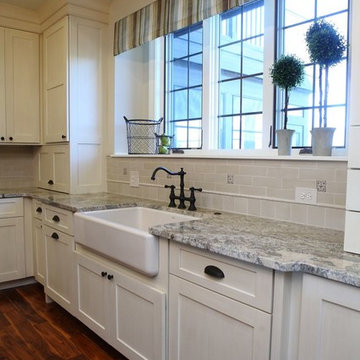 Kane Home Cabinetry and Design
Large country u-shaped medium tone wood floor and brown floor eat-in kitchen photo in Chicago with a farmhouse sink, shaker cabinets, beige cabinets, granite countertops, beige backsplash, subway tile backsplash, paneled appliances, an island and multicolored countertops
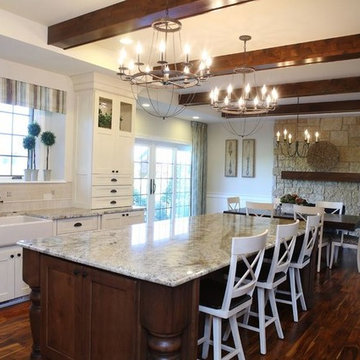 Kane Home Cabinetry and Design
Example of a large farmhouse u-shaped medium tone wood floor and brown floor eat-in kitchen design in Chicago with a farmhouse sink, shaker cabinets, beige cabinets, granite countertops, beige backsplash, subway tile backsplash, paneled appliances, an island and multicolored countertops
2