
Search results for "Karaoke" in Home Design Ideas

 Unydesign
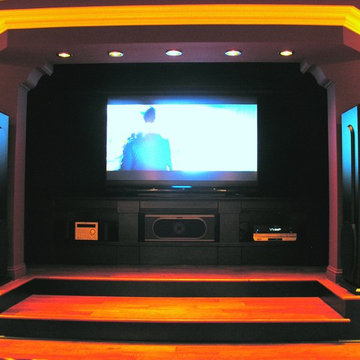
Inspiration for a mid-sized mid-century modern enclosed carpeted home theater remodel in Denver with brown walls and a media wall
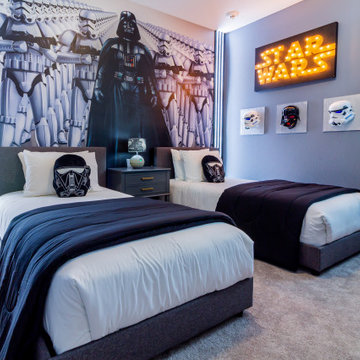

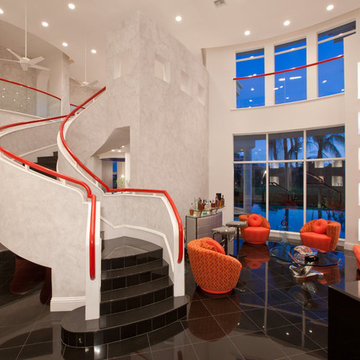
 Ames Peterson - International Architecture
6,000 square foot 2-story home with raised infinity pool looking onto the golf course. 5 beds and 7 baths with a splash of color and excitement around every corner. Floating curved staircase, recessed ceiling details and lots of glass. Theater and karaoke room, indoor water features and custom cabinetry throughout.
Find the right local pro for your project
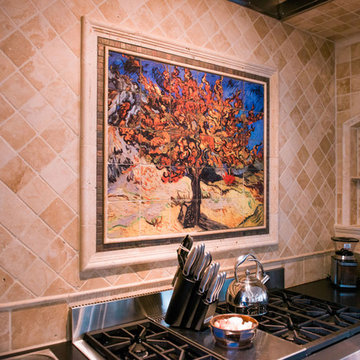
 Dybdahl Design Group
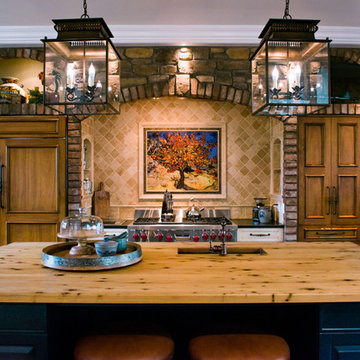
Designer’s Note: The family had been planning their dream home for several years, down to the karaoke stages and basement bar; every detail was thought through. They wanted the kitchen to look like several furniture collections.
The kitchen is comprised of four different colors, textures, finishes, door styles and cabinet configurations. They range from rustic butternut wood to sleek painted finishes. The countertops are a flamed, and leathered finished, black granite. The large island top, with an under mounted sink, is a rustic Australian Cypress.
An interesting note about this wood, when you are cutting or sanding it, it smells like key lime pie…Love the stuff!
Photography: Inda Reid
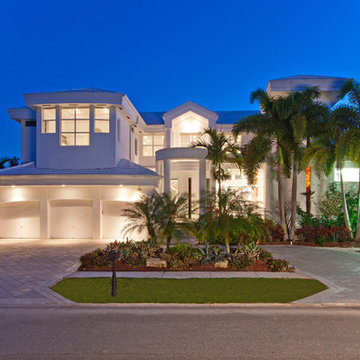 Ames Peterson - International Architecture
6,000 square foot 2-story home with raised infinity pool looking onto the golf course. 5 beds and 7 baths with a splash of color and excitement around every corner. Floating curved staircase, recessed ceiling details and lots of glass. Theater and karaoke room, indoor water features and custom cabinetry throughout.
 Unydesign
Home theater - mid-sized 1950s enclosed carpeted home theater idea in Denver with brown walls and a media wall
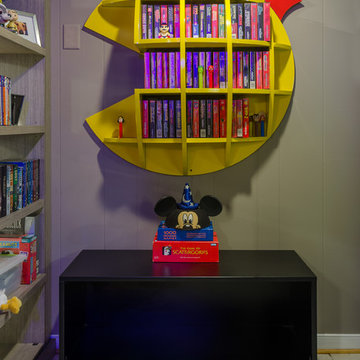
 Mason Hearn
The client's basement was a poorly-finished strange place; was cluttered and not functional as an entertainment space. We updated to a club-like atmosphere to include a state of the art entertainment area, poker/card table, unique curved bar area, karaoke and dance floor area with a disco ball to provide reflecting fractals above to pull the focus to the center of the area to tell everyone; this is where the action is!
 Dybdahl Design Group
Designer’s Note: The family had been planning their dream home for several years, down to the karaoke stages and basement bar; every detail was thought through. They wanted the kitchen to look like several furniture collections.
The kitchen is comprised of four different colors, textures, finishes, door styles and cabinet configurations. They range from rustic butternut wood to sleek painted finishes. The countertops are a flamed, and leathered finished, black granite. The large island top, with an under mounted sink, is a rustic Australian Cypress.
An interesting note about this wood, when you are cutting or sanding it, it smells like key lime pie…Love the stuff!
Photography: Inda Reid
 Dybdahl Design Group
Designer’s Note: The family had been planning their dream home for several years, down to the karaoke stages and basement bar; every detail was thought through. They wanted the kitchen to look like several furniture collections.
The kitchen is comprised of four different colors, textures, finishes, door styles and cabinet configurations. They range from rustic butternut wood to sleek painted finishes. The countertops are a flamed, and leathered finished, black granite. The large island top, with an under mounted sink, is a rustic Australian Cypress.
An interesting note about this wood, when you are cutting or sanding it, it smells like key lime pie…Love the stuff!
Photography: Inda Reid
 KMok Consulting Limited
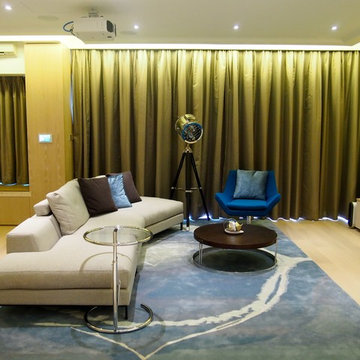
The functions include an open kitchen/bar, tea area, mahjong area, PC gaming area, home theatre, and karaoke hall – all transformable with a touch of a button thanks to the advance automated system which controls the lighting, mood and enclosure for each zone.
 A'LLURE INTERIOR DESIGN BY RENE

Example of a transitional dark wood floor home theater design in Wichita with a projector screen
 Hillcrest Design Inc.
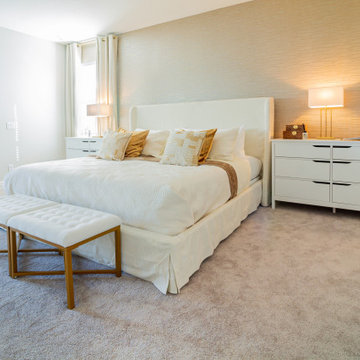

The new hub of the home, this basement sees it all, from family karaoke to adult time after the kids are in bed. It's always ready for a party.....
Basement - mid-sized scandinavian underground porcelain tile and gray floor basement idea in Toronto with gray walls
Basement - mid-sized scandinavian underground porcelain tile and gray floor basement idea in Toronto with gray walls
 Sunset Homes Ltd.
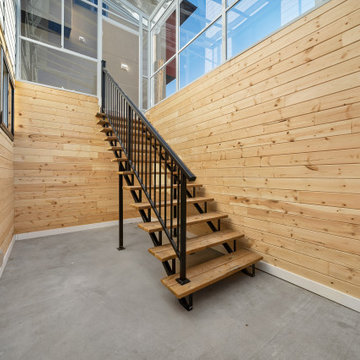
An alluring custom home in the Triwood area. This modern custom home has three storeys and a detached garage with a secondary suite and workshop. Blencogo features a fully-developed basement with 1470 sq ft and includes; a guest bedroom, great room and a karaoke room. The main and second floor amount to 3,000 sq ft including a beautiful kitchen, sunroom, generously sized great room and four bedrooms all consisting of a beautiful neutral color scheme. The third floor is 711 sq ft with ample space for an office and home gym with a lovely balcony.
 Copper Creek Canyon Interior Outfitters

Custom spec sectionals made for a karaoke room at 308 Bar at Purdue University
Inspiration for a contemporary home theater remodel in Indianapolis
Inspiration for a contemporary home theater remodel in Indianapolis
 KMok Consulting Limited
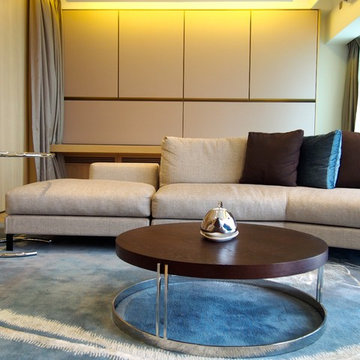
The functions include an open kitchen/bar, tea area, mahjong area, PC gaming area, home theatre, and karaoke hall – all transformable with a touch of a button thanks to the advance automated system which controls the lighting, mood and enclosure for each zone.

 dmg Martinez Group
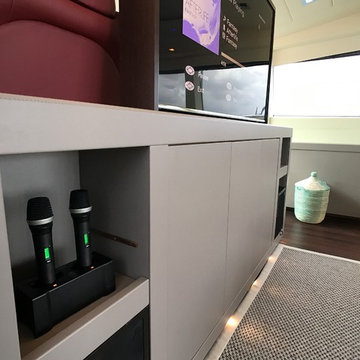
Marine grade motorized TV Lift with override, custom installation of premium karaoke server, and a pro-audio microphone system, for a super-yacht.
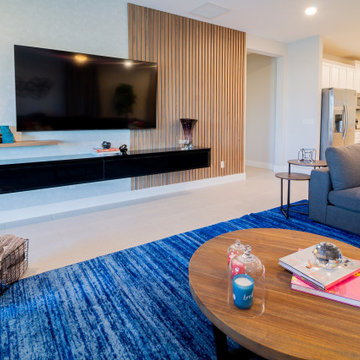
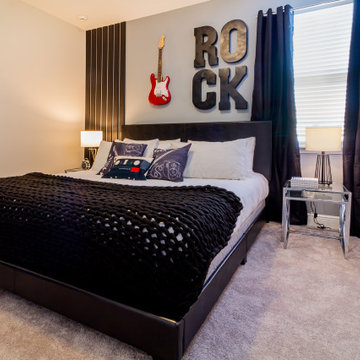
Example of a mid-sized minimalist home design design in Miami
Example of a mid-sized minimalist home design design in Miami
11