
Search results for "Karaoke" in Home Design Ideas

 Dybdahl Design Group
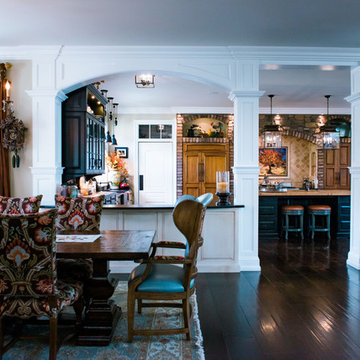
Designer’s Note: The family had been planning their dream home for several years, down to the karaoke stages and basement bar; every detail was thought through. They wanted the kitchen to look like several furniture collections.
The kitchen is comprised of four different colors, textures, finishes, door styles and cabinet configurations. They range from rustic butternut wood to sleek painted finishes. The countertops are a flamed, and leathered finished, black granite. The large island top, with an under mounted sink, is a rustic Australian Cypress.
An interesting note about this wood, when you are cutting or sanding it, it smells like key lime pie…Love the stuff!
Photography: Inda Reid

Find the right local pro for your project
 New Zealand Certified Builders Association
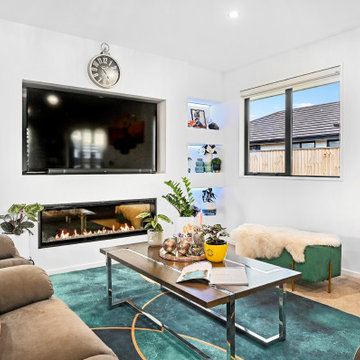
A practical and elegant place to host family and friends, with a built in TV room which is perfect for karaoke.
Inspiration for a mid-sized modern open concept living room remodel in Christchurch with white walls, a ribbon fireplace and a media wall
Inspiration for a mid-sized modern open concept living room remodel in Christchurch with white walls, a ribbon fireplace and a media wall
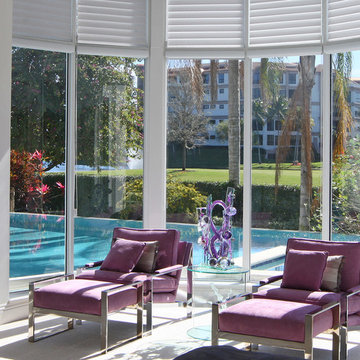
 Ames Peterson - International Architecture
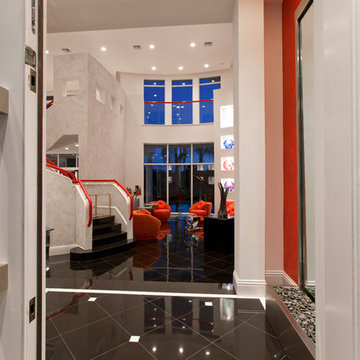
6,000 square foot 2-story home with raised infinity pool looking onto the golf course. 5 beds and 7 baths with a splash of color and excitement around every corner. Floating curved staircase, recessed ceiling details and lots of glass. Theater and karaoke room, indoor water features and custom cabinetry throughout.



 Hillcrest Design Inc.
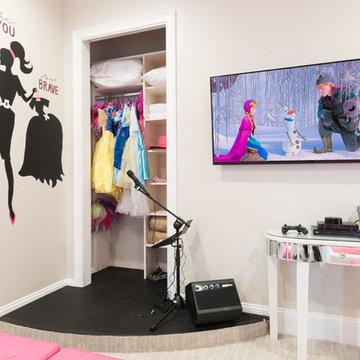
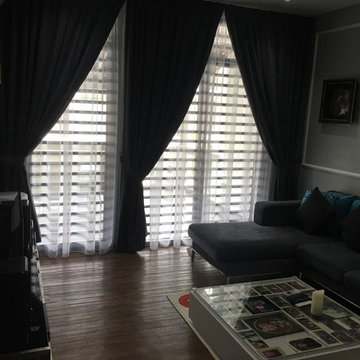
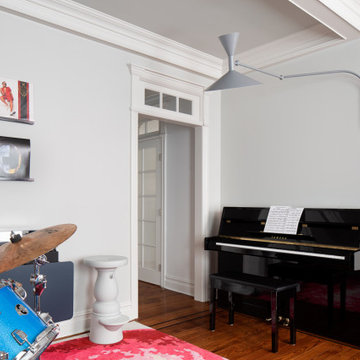

The new hub of the home, this basement sees it all, from family karaoke to adult time after the kids are in bed. It's always ready for a party.....
Basement - mid-sized scandinavian underground porcelain tile and gray floor basement idea in Toronto with gray walls
Basement - mid-sized scandinavian underground porcelain tile and gray floor basement idea in Toronto with gray walls
 Best Builders ltd
Paul Grdina Photography

Home theater - large traditional carpeted home theater idea in Vancouver with beige walls and a projector screen
Home theater - large traditional carpeted home theater idea in Vancouver with beige walls and a projector screen
 DTV INSTALLATIONS LLC
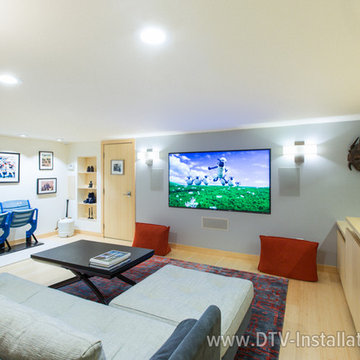
 A system like this isn’t complete without some “goodies,” though, so we added in (at John’s request, of course) AppleTV, a Blu-ray player, a Karaoke system and a VHS player for older videotapes. Finally we installed two Sonos audio amplifiers to deliver high-quality sound to the whole-home audio system which would come next. All of the equipment was rack-mounted and installed out of sight.
 Croft Fireplace Center
Ron
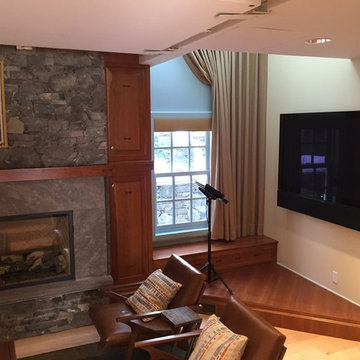
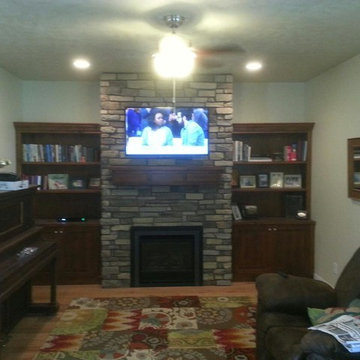
Mid-sized elegant light wood floor living room photo in Salt Lake City with a standard fireplace and a stone fireplace
Mid-sized elegant light wood floor living room photo in Salt Lake City with a standard fireplace and a stone fireplace
 Ames Peterson - International Architecture
6,000 square foot 2-story home with raised infinity pool looking onto the golf course. 5 beds and 7 baths with a splash of color and excitement around every corner. Floating curved staircase, recessed ceiling details and lots of glass. Theater and karaoke room, indoor water features and custom cabinetry throughout.
 Mason Hearn
The client's basement was a poorly-finished strange place; was cluttered and not functional as an entertainment space. We updated to a club-like atmosphere to include a state of the art entertainment area, poker/card table, unique curved bar area, karaoke and dance floor area with a disco ball to provide reflecting fractals above to pull the focus to the center of the area to tell everyone; this is where the action is!
 Cantara
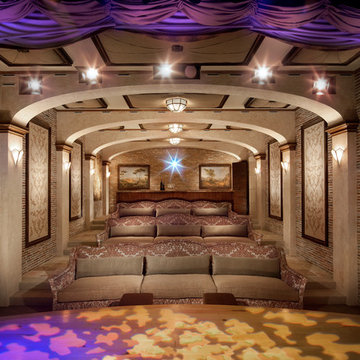
The Theatre as seen from the performer's perspective. With an audience of up to 14 people, puppet shows, Christmas pageants and even very serious karaoke is a memorable experience.
Eric Figge Photography
 Mason Hearn
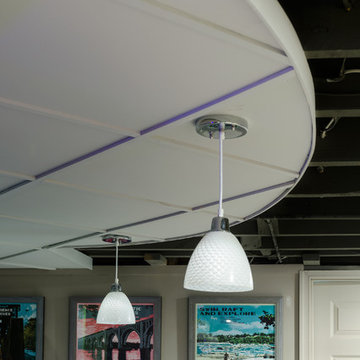
The client's basement was a poorly-finished strange place; was cluttered and not functional as an entertainment space. We updated to a club-like atmosphere to include a state of the art entertainment area, poker/card table, unique curved bar area, karaoke and dance floor area with a disco ball to provide reflecting fractals above to pull the focus to the center of the area to tell everyone; this is where the action is!
 Ames Peterson - International Architecture
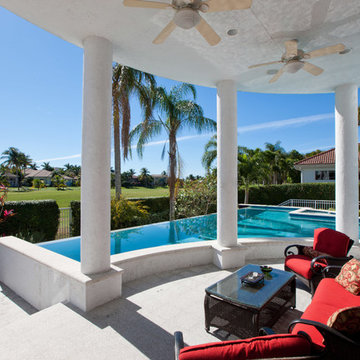
6,000 square foot 2-story home with raised infinity pool looking onto the golf course. 5 beds and 7 baths with a splash of color and excitement around every corner. Floating curved staircase, recessed ceiling details and lots of glass. Theater and karaoke room, indoor water features and custom cabinetry throughout.
 Unydesign


Example of a mid-sized 1960s enclosed carpeted home theater design in Denver with brown walls and a media wall
12