
Search results for "Kawasan" in Home Design Ideas


 Annette McCleery Building Design
Kitchen sink is separated from center hall and living space by low wall. Skylight provides additional light to supplement LED track lights.
LIght toned wood beam on vaulted ceiling is locally sourced Southern Yellow Pine.
Ceiling treatment is warelayer boards salvaged from deconstructed cotton mill, provided by Old American Lumber, Union, SC.


Find the right local pro for your project
 User
Embark on an Ozarks excursion with a modest 1,300 square-foot design called The Flatlands. It’s a basic human drive to want to surround oneself with beautiful, traditional, or even timeless landscapes like those witnessed in the Ozark region of Missouri and Arkansas. Believe it or not, this secluded and remote landscape edges ever closer to easily achievable reality thanks to innovations in technology never before seen. This design features a large living space, ample master suite, and an efficient kitchen/dining arrangement with adjacent screened porch. In addition, this design incorporates a second-level loft space with clerestory views and a generous wrap-around exterior deck.
Image by REspace Design

 Graham Landscape and Design
The smaller set of falls has three separate drops before the water collects in the stepping stone pond.
Photo of a large rustic front yard water fountain landscape.
Photo of a large rustic front yard water fountain landscape.





 DREAMSCAPES Landscape and Design
Replaced liner & pump. Laid boulders around pond surround.
This is an example of a small eclectic landscaping in Seattle.
This is an example of a small eclectic landscaping in Seattle.

 Crete-Rite LLC
Example of a mid-sized classic formal and open concept concrete floor living room design in Chicago with white walls






 Barley|Pfeiffer Architecture
Photo by Alan K. Barley --
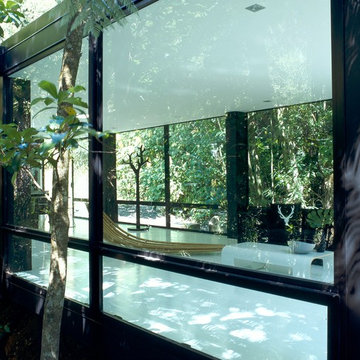
Close up of side-entry, screened porch.
Example of a trendy patio design in Austin
Example of a trendy patio design in Austin


57