
Search results for "Kayaking" in Home Design Ideas

 Patrick Ahearn Architect
Greg Premru
Inspiration for a mid-sized coastal attached two-car garage remodel in Boston
Inspiration for a mid-sized coastal attached two-car garage remodel in Boston

 Embassy Landscape Group
Photo of a small contemporary partial sun hillside stone landscaping in Kansas City.

Find the right local pro for your project


 User
Exceptional property with water views in three directions plus acreage with beautiful woods that abound with the flora and fauna of the Lowcountry. The 3.82 acres make a point on Flounder Lake which is a 60ac salt Lake that's full of fish,crab and shrimp. The Lake and land afford opportunities to fish,canoe,kayak,wildlife viewing, and if motor boating is desired there is a boat ramp to the ICW close by. Power,septic and well are in place. Country living or just keep a weekend retreat that's 30 minutes to Charleston or Edisto.


 Viz-Art-Dance & Design
This compact Master Bathroom features many space saving ideas to create a spacious underwater theme.
Shelves are made from recycle wood and can be purchased from Kevin Anderson, SilicateStudio on Etsy.
Space saving features include: Cut away shelves, wall mounted vanity, wall mounted toilet and barn door entry.
Ann Sack tile in matte accented with glossy mosaic to give the shower an underwater waterfall feel. Large Ann Sack "sand" themed floor tile help enlarge the room.
Duel shower heads and trench drain add to the extra's as well as a hair dryer holder and unique three in one wall hooks.
The picture was purchased from Small Hope Bay Lodge in Andros Island in the Bahamas. All inclusive dive, fishing, kayak resort. Island is loaded with beautiful inland and ocean blue holes. SmallHope.com
Builder: Shami Studio shamiweb.com
Designer: Viz-Art-Dance & Design Viz-Art-Dance.info
Photo by: Carol Heimann
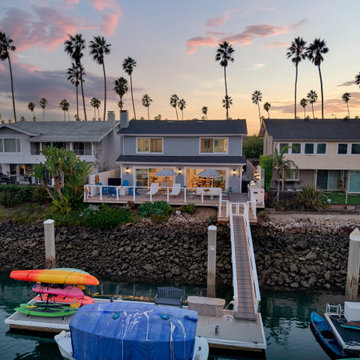

 RoomService 360
Practical in its use, minimal in its appearance, Monday Dining Table amalgamates finest Italian craftsmanship with the latest technology to instill a perfect fit in the contemporary home and with the modern lifestyle. Designed by Pierluigi Stella for Cattelan Italia, Monday Extension Dining Table is made in Italy and is an accolade to how furniture solutions are tailor-made for people who appreciate beauty, quality and practicality.
 Barbara Wilson Landscape Architect, LLC
Photo by Barbara Wilson Landscape Architect, LLC
A small residential, seaside property located on Fairfield Beach, Fairfield was renovated by the new owners and adapted for their active family. Barbara was the landscape architect in charge of all of the landscape elements upgrades. She designed new bluestone curving paths to access the front and side doors and designed new landscape lighting to enhance the walks. The existing trees were saved and she designed new shade and salt-tolerant plantings which were added to provide seasonal color and interest while respecting the existing plantings. Along the beach front additional native beach grasses were added to stabilize the dunes while removing some invasive plantings. This work will be phased over the next few years in an effort to keep the sand stable. Beach roses were incorporated into a hollow in the dunes. A small lawn area was renovated and the surrounding Black Pines pruned to provide a small play area and respite from the sun. Beautiful reblooming hydrangeas line the edge of the gravel driveway. Rounded beach stones were used instead of mulch in the island planting along the edge of the adjacent road planted with Miscanthus, Mugo pine and yucca.
Barbara designed a custom kayak rack, custom garbage enclosure, a new layout of the existing wooden deck to facilitate access to the side doors, and detailed how to renovate the front door into only an emergency access with new railings and steps.
She coordinating obtaining bids and then supervised the installation of all elements for the new landscape the project.
The interiors were designed by Jack Montgomery Design of Greenwich, CT and NYC . Tree work was completed by Bartlett Tree Experts. Freddy’s Landscape Company of Fairfield, CT installed the new plantings, installed all the new masonry work and provides landscape maintenance services. JT Low Voltage and Electric installed the landscape lighting.

 GO Architectural Design, PLLC
Smart Focus Photography
Example of a small classic detached garden shed design in Raleigh
Example of a small classic detached garden shed design in Raleigh

 Wiedemann Architects LLC
This project is a new 5,900 sf. primary residence for a couple with three children. The site is slightly elevated above the residential street and enjoys winter views of the Potomac River.
The family’s requirements included five bedrooms, five full baths, a powder room, family room, dining room, eat-in kitchen, walk-in pantry, mudroom, lower level recreation room, exercise room, media room and numerous storage spaces. Also included was the request for an outdoor terrace and adequate outdoor storage, including provision for the storage of bikes and kayaks. The family needed a home that would have two entrances, the primary entrance, and a mudroom entry that would provide generous storage spaces for the family’s active lifestyle. Due to the small lot size, the challenge was to accommodate the family’s requirements, while remaining sympathetic to the scale of neighboring homes.
The residence employs a “T” shaped plan to aid in minimizing the massing visible from the street, while organizing interior spaces around a private outdoor terrace space accessible from the living and dining spaces. A generous front porch and a gambrel roof diminish the home’s scale, providing a welcoming view along the street front. A path along the right side of the residence leads to the family entrance and a small outbuilding that provides ready access to the bikes and kayaks while shielding the rear terrace from view of neighboring homes.
The two entrances join a central stair hall that leads to the eat-in kitchen overlooking the great room. Window seats and a custom built banquette provide gathering spaces, while the French doors connect the great room to the terrace where the arbor transitions to the garden. A first floor guest suite, separate from the family areas of the home, affords privacy for both guests and hosts alike. The second floor Master Suite enjoys views of the Potomac River through a second floor arched balcony visible from the front.
The exterior is composed of a board and batten first floor with a cedar shingled second floor and gambrel roof. These two contrasting materials and the inclusion of a partially recessed front porch contribute to the perceived diminution of the home’s scale relative to its smaller neighbors. The overall intention was to create a close fit between the residence and the neighboring context, both built and natural.
Builder: E.H. Johnstone Builders
Anice Hoachlander Photography


 A. Perry Homes
From the firepit, the Architect's Cottage is reflected back the pond's glassy surface.
lobphoto.com
This is an example of a large traditional partial sun backyard stone landscaping in Chicago for summer.
This is an example of a large traditional partial sun backyard stone landscaping in Chicago for summer.

 ECHT-ARCHITECTS
The tropical features of the lands surrounding Roberts Bay in Sarasota make you feel like you're in a nature sanctuary. At the edge of bustling pockets of towering trees, there are mangroves for miles, hosting a litany of vibrant flora and fauna.
This home is perched along the edge of the bay, with a front row seat to the hustle and bustle of the daily activities of the wading bird community, with the occasional kayak streaming by.
The front of the home has a series of planters and porch that help terrace the massing up to the elevated floor level.
The main spaces of the home face out the back through wide glass doors, over the pool, terraces and dog lawn.
Intricate exterior architectural millwork and mouldings recall the passive ventilation and simple ornamentation indicative of the British West Indies style architecture.
 DSLD Homes
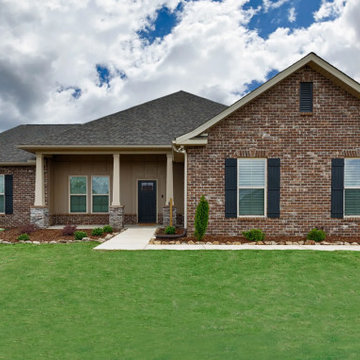
Welcome to the new McCollum Manor Community, conveniently located in Meridianville, just minutes from Downtown Huntsville, Redstone Arsenal, and Toyota, with various shopping and restaurants nearby.
McCollum Manor features larger homes with up to six bedrooms and a minimum of three baths. Each home offers a fireplace, a tiled shower, and much more. Natural Gas is available!
Enjoy the peaceful outdoor activities at Fox Run Golf Course, Madison County Lake, and Sharon Johnston Park, with just a short drive to the Flint River for kayaking and other water activities.
This beautiful community teamed with DSLD Homes' quality designed and quality built homes makes it the perfect location.
 A. Perry Homes
Prairie style rear elevation with screen porch and stone retainer wall
lobphoto.com
Inspiration for a large timeless green two-story wood exterior home remodel in Chicago
Inspiration for a large timeless green two-story wood exterior home remodel in Chicago
46