
Search results for "Kde bývala" in Home Design Ideas

 Steve Lopes, Custom Metalwork Design & Fabrication
Detail of mesh screen.
Example of an eclectic closet design in Sacramento
Example of an eclectic closet design in Sacramento


 Top Notch Construction
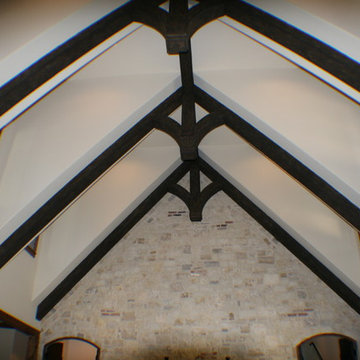
High ceilings with beams and decorative trusses.
Example of an arts and crafts family room design in Dallas
Example of an arts and crafts family room design in Dallas
Find the right local pro for your project

 FireRock Building Materials
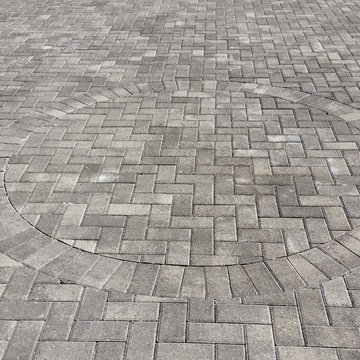
Herringbone patterned clay pavers by FireRock
Example of a trendy patio design in Birmingham
Example of a trendy patio design in Birmingham
 Naaya Studio
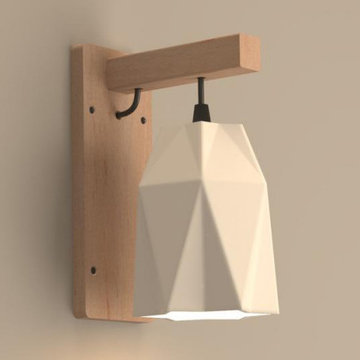
Naaya wall lamp Star Hanger is nordic style designed, minimalist lighting comes with standard size to custom size and brings the best of the ceramic to your wall now. The Lamp can be easily installed anywhere. For your living room or bedroom.
Dimensions:
Standard Bracket : 5" x 5" & 12" x 5.5"
Star lamp size: 6" x 4.5" x 4.5"
- Please note that all color finish is done on natural clay. White finish is done on white clay, all finishes except white come in black fittings.
- A small Naaya logo (approx 3/4") is embossed in 1 place on the inside surface of lamp.
- The lamp shade can be cleaned without hassle. Just wipe with damp cloth.
Accessories
- Adapter/converter from Indian pin to your country specific pin will be supplied with all the plug in versions.
- All Light electrical Fixtures are in compliance with US, European, UK, Australian, Canadian and International Standard.
- Lamp comes with E27 holder (bulbs not supplied)
- Beech wood custom made wooden bracket.
- We may be able to accommodate some custom changes in the setup (wire length etc.) with nominal cost.

 Alan D. Holt, A.S.L.A., Landscape Architect
Alan D. Holt, ASLA Landscape Architect
Design ideas for a large craftsman full sun front yard concrete paver driveway in Miami for spring.
Design ideas for a large craftsman full sun front yard concrete paver driveway in Miami for spring.

 CustomBuilt-ins.com / CFM Design Inc.
Inspiration for a large transitional u-shaped dark wood floor kitchen pantry remodel in Orange County with recessed-panel cabinets, white cabinets and solid surface countertops
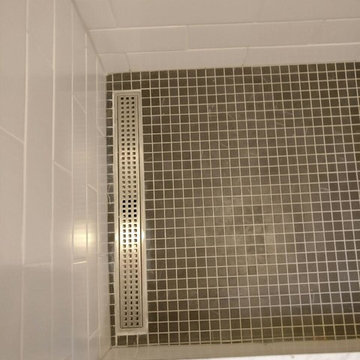
 Jennifer Kusiak- Designer for Garden State Tile
porcelain
Bathroom - small eclectic porcelain tile bathroom idea in Philadelphia
Bathroom - small eclectic porcelain tile bathroom idea in Philadelphia

 Bosch Services Ltd.
Powder room floor tile with custom tile vent
Inspiration for a small contemporary bathroom remodel in Toronto
Inspiration for a small contemporary bathroom remodel in Toronto

 Tamalpais Hardwood Floors
Close up view of reclaimed oak used on office wall.
Mid-sized mountain style freestanding desk dark wood floor study room photo in San Francisco with brown walls and no fireplace
Mid-sized mountain style freestanding desk dark wood floor study room photo in San Francisco with brown walls and no fireplace
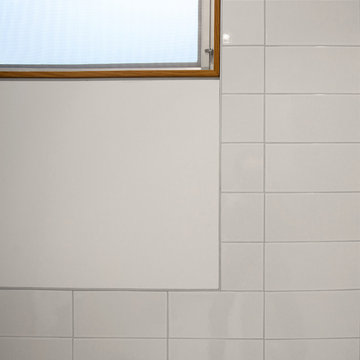



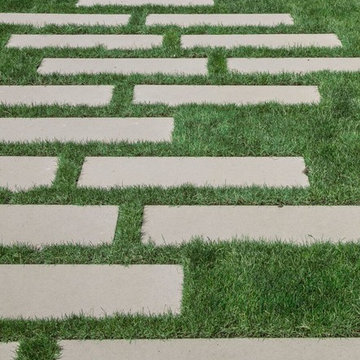

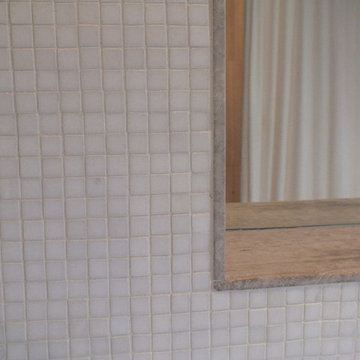
 Eberling Design
Hall bathroom in a Mid Century Home in Florida.
Example of a mid-sized 1960s 3/4 gray tile and porcelain tile porcelain tile alcove bathtub design in Jacksonville with a wall-mount sink, a one-piece toilet and white walls
Example of a mid-sized 1960s 3/4 gray tile and porcelain tile porcelain tile alcove bathtub design in Jacksonville with a wall-mount sink, a one-piece toilet and white walls
 TMK Remodeling
Theodore Kelley
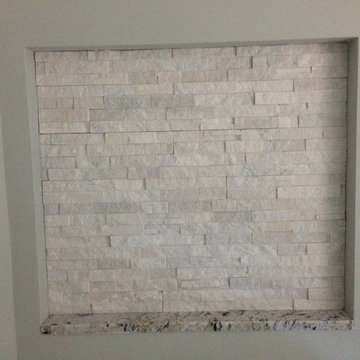
Example of a large trendy master gray tile and porcelain tile porcelain tile freestanding bathtub design in Boston with shaker cabinets, dark wood cabinets, a two-piece toilet, gray walls, an undermount sink and granite countertops
Example of a large trendy master gray tile and porcelain tile porcelain tile freestanding bathtub design in Boston with shaker cabinets, dark wood cabinets, a two-piece toilet, gray walls, an undermount sink and granite countertops
 Sunshine Flooring
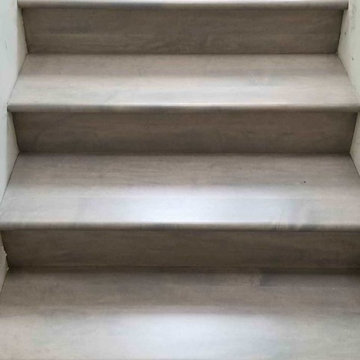
Example of a large classic wooden l-shaped wood railing staircase design in San Francisco with wooden risers
 Trimcraft of Fort Myers, Inc.
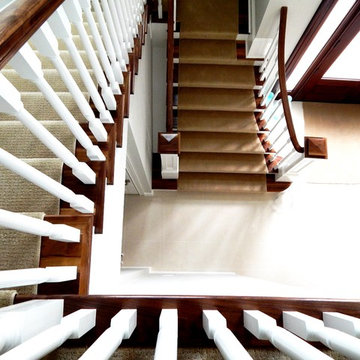
Conventional stair with flared bottom.
Painted wood balusters, red oak hand rail, red oak treads, carpet runner
Staircase - traditional wooden wood railing staircase idea with wooden risers
Staircase - traditional wooden wood railing staircase idea with wooden risers


 Shoshi Designs

Immersed in the challenge of refining a builder-grade master bathroom, my focus on minimalism and serenity became paramount. Every design decision was a brushstroke, aimed at elevating the space into a spa-like retreat that transcends the ordinary.
With meticulous attention, neutral tones, clean lines, and purposeful design choices converged to redefine the essence of this intimate haven. The project unfolded as a dialogue between the serene waterfront surroundings and the nuances of minimalist aesthetics.
The result is a harmonious union, where the bathroom embodies the ethos of a spa-like sanctuary. It stands as a testament to the transformative power of thoughtful design choices, turning a builder-grade space into a canvas of tranquility on the waterfront.
7