
Search results for "Keeping hallways" in Home Design Ideas
 Old Town Design Group

Another custom detail distinctive to Old Town Design Group homes are the locker room set ups. This one is just big enough to keep your things organized and even little woven baskets to keep things hidden.
Photo by: Thomas Graham
Interior Design by: Everything Home Designs
 MARGARITA BRAVO

The first thing you notice about this property is the stunning views of the mountains, and our clients wanted to showcase this. We selected pieces that complement and highlight the scenery. Our clients were in love with their brown leather couches, so we knew we wanted to keep them from the beginning. This was the focal point for the selections in the living room, and we were able to create a cohesive, rustic, mountain-chic space. The home office was another critical part of the project as both clients work from home. We repurposed a handmade table that was made by the client’s family and used it as a double-sided desk. We painted the fireplace in a gorgeous green accent to make it pop.
Finding the balance between statement pieces and statement views made this project a unique and incredibly rewarding experience.
Project designed by Montecito interior designer Margarita Bravo. She serves Montecito as well as surrounding areas such as Hope Ranch, Summerland, Santa Barbara, Isla Vista, Mission Canyon, Carpinteria, Goleta, Ojai, Los Olivos, and Solvang.
---
For more about MARGARITA BRAVO, click here: https://www.margaritabravo.com/
To learn more about this project, click here: https://www.margaritabravo.com/portfolio/mountain-chic-modern-rustic-home-denver/
 DJK Custom Homes
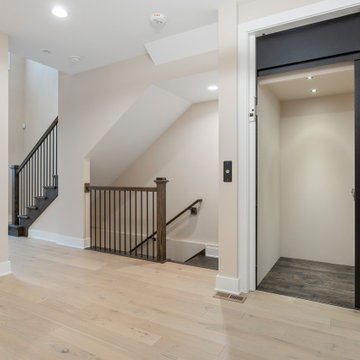
This thoughtfully designed hallway combines clean modern aesthetics with enhanced functionality, featuring direct access to a private residential elevator. Wide plank hardwood flooring flows seamlessly through the space, complemented by soft neutral wall tones and crisp white trim for a timeless look. Recessed lighting and natural light keep the hallway bright and open, while the integrated elevator adds convenience, accessibility, and long term livability to this multi level custom home.
Find the right local pro for your project
 DJK Custom Homes
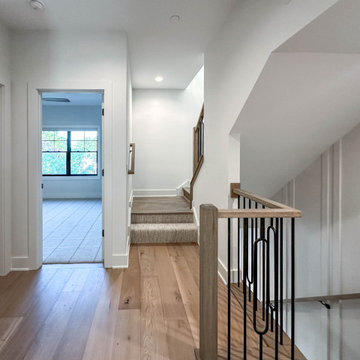
This upstairs hallway is designed to feel open, bright, and effortlessly connected to the rest of the home. Wide plank wood flooring carries continuity throughout the space, while soft neutral walls keep the palette light and timeless. The hallway opens toward the stair landing, allowing natural light and visual flow between levels. Clean lines, simple detailing, and thoughtfully placed lighting create a calm transition space that feels intentional rather than purely functional. This hallway reinforces the home’s overall sense of openness and refined design.


 Granit Architects + Interiors
Our clients for this project are a professional couple with a young family. They approached us to help with extending and improving their home in London SW2 to create an enhanced space both aesthetically and functionally for their growing family. We were appointed to provide a full architectural and interior design service, including the design of some bespoke furniture too.
A core element of the brief was to design a kitchen living and dining space that opened into the garden and created clear links from inside to out. This new space would provide a large family area they could enjoy all year around. We were also asked to retain the good bits of the current period living spaces while creating a more modern day area in an extension to the rear.
It was also a key requirement to refurbish the upstairs bathrooms while the extension and refurbishment works were underway.
The solution was a 21m2 extension to the rear of the property that mirrored the neighbouring property in shape and size. However, we added some additional features, such as the projecting glass box window seat. The new kitchen features a large island unit to create a workspace with storage, but also room for seating that is perfect for entertaining friends, or homework when the family gets to that age.
The sliding folding doors, paired with floor tiling that ran from inside to out, created a clear link from the garden to the indoor living space. Exposed brick blended with clean white walls creates a very contemporary finish throughout the extension, while the period features have been retained in the original parts of the house.
 Maslar Design & Build, LLC
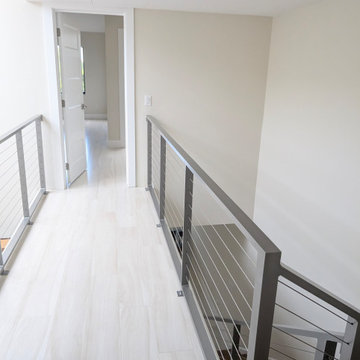
Airy Upper Landing with Modern Industrial Detail
This perspective showcases how a well-chosen railing system can transform a standard hallway into a bright, architectural feature. By utilizing high-tension cables and light-reflective flooring, the design creates a sense of limitless space and clean, modern continuity.
Design Highlights:
Contemporary Cable Guardrails: The stainless steel cable system provides an ultra-slim profile that keeps the hallway feeling wide and open. The horizontal cables draw the eye forward, elongating the transition between rooms.
Light-Wash Wide Plank Flooring: The pale, neutral-toned flooring (likely a light oak or white-washed luxury vinyl) reflects natural light from the adjacent rooms, keeping the landing bright and airy without the need for heavy overhead lighting.
Minimalist Door & Trim Profiles: Clean white Shaker-style doors and simple flat-profile baseboards maintain the Japandi-inspired minimalism seen throughout the rest of the home.
Architectural Symmetry: The parallel lines of the railing posts and the cable tensioners create a rhythmic, geometric appeal that is a hallmark of modern industrial design.
Seamless Level Transition: The view looking down the stairwell reinforces the home’s open vertical flow, showing how the railing serves as a consistent design anchor from the ground floor up.

Sponsored
Columbus, OH

Hope Restoration & General Contracting
Columbus Design-Build, Kitchen & Bath Remodeling, Historic Renovations

 Nesterova Interior Design
Example of a classic carpeted l-shaped staircase design in London with carpeted risers

 Woodale
Wall panelling with push to open storage.
Hallway - mid-sized transitional light wood floor hallway idea in Dublin with white walls
Hallway - mid-sized transitional light wood floor hallway idea in Dublin with white walls
 DJK Custom Homes
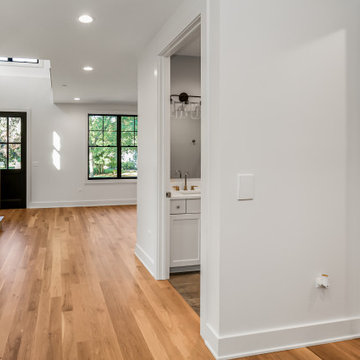
This custom rowhome hallway is designed as a bright, open transition space that connects the home with a sense of flow and visual continuity. Crisp white walls and warm natural hardwood floors create a clean, timeless foundation, while recessed lighting and large windows allow natural light to move freely through the space. Thoughtful proportions and minimal detailing keep the hallway feeling open and architectural, reinforcing the home’s modern aesthetic while enhancing everyday movement and connection between rooms.

 BUNNYFiSH studio
Photos by Francis and Francis Photography
The Anderson Residence is ‘practically’ a new home in one of Las Vegas midcentury modern neighborhoods McNeil. The house is the current home of Ian Anderson the local Herman Miller dealer and Shanna Anderson of Leeland furniture family. When Ian first introduced CSPA studio to the project it was burned down house. Turns out that the house is a 1960 midcentury modern sister of two homes that was destroyed by arson in a dispute between landlord and tenant. Once inside the burned walls it was quite clear what a wonderful house it once was. Great care was taken to try and restore the house to a similar splendor. The reality is the remodel didn’t involve much of the original house, by the time the fire damage was remediated there wasn’t much left. The renovation includes an additional 1000 SF of office, guest bedroom, laundry, mudroom, guest toilet outdoor shower and a garage. The roof line was raised in order to accommodate a forced air mechanical system, but care was taken to keep the lines long and low (appearing) to match the midcentury modern style.
The House is an H-shape. Typically houses of this time period would have small rooms with long narrow hallways. However in this case with the walls burned out one can see from one side of the house to other creating a huge feeling space. It was decided to totally open the East side of the house and make the kitchen which gently spills into the living room and wood burning fireplace the public side. New windows and a huge 16’ sliding door were added all the way around the courtyard so that one can see out and across into the private side. On the west side of the house the long thin hallway is opened up by the windows to the courtyard and the long wall offers an opportunity for a gallery style art display. The long hallway opens to two bedrooms, shared bathroom and master bedroom. The end of the hallway opens to a casual living room and the swimming pool area.
The house has no formal dining room but a 15’ custom crafted table by Ian’s sculptor father that is an extension of the kitchen island.
The H-shape creates two covered areas, one is the front entry courtyard, fenced in by a Brazilian walnut enclosure and crowned by a steel art installation by Ian’s father. The rear covered courtyard is a breezy spot for chilling out on a hot desert day.
The pool was re-finished and a shallow soaking deck added. A new barbeque and covered patio added. Some of the large plant material was salvaged and nursed back to health and a complete new desert landscape was re-installed to bring the exterior to life.
 DJK Custom Homes
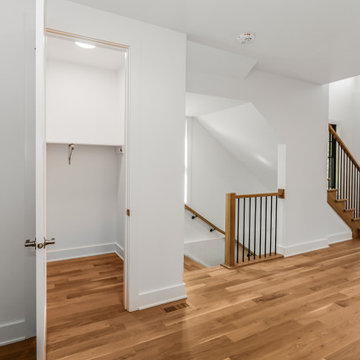
This custom rowhome hallway is designed as a bright, open transition space that connects the home with a sense of flow and visual continuity. Crisp white walls and warm natural hardwood floors create a clean, timeless foundation, while recessed lighting and large windows allow natural light to move freely through the space. Thoughtful proportions and minimal detailing keep the hallway feeling open and architectural, reinforcing the home’s modern aesthetic while enhancing everyday movement and connection between rooms.

 Palmerston Design Consultants
Lisa Petrole
Example of a large trendy single-wall marble floor kitchen pantry design in Toronto with flat-panel cabinets, white cabinets, quartz countertops, an undermount sink, white backsplash, stone slab backsplash, stainless steel appliances and an island
Example of a large trendy single-wall marble floor kitchen pantry design in Toronto with flat-panel cabinets, white cabinets, quartz countertops, an undermount sink, white backsplash, stone slab backsplash, stainless steel appliances and an island
Sponsored
Columbus, OH
Hope Restoration & General Contracting
Columbus Design-Build, Kitchen & Bath Remodeling, Historic Renovations

 Lisa Robazza Design
Additional pullout storage was custom designed under the stairs allowing for pantry, brooms and other utility items. When closed, the doors create a finished panelled effect, keeping the stair sophisticated and the storage hidden.
Photos: Dave Remple

 Egue y Seta
Víctor Hugo www.vicugo.com
Inspiration for a mid-sized scandinavian gender-neutral light wood floor and beige floor walk-in closet remodel in Madrid with open cabinets and white cabinets
Inspiration for a mid-sized scandinavian gender-neutral light wood floor and beige floor walk-in closet remodel in Madrid with open cabinets and white cabinets

 LUX Design | Interior Design Build
A pale blue tufted sofa sits on a patterned area carpet, with a chrome coffee table bench, gold drapery and photo gallery wall above.
Example of a small trendy open concept dark wood floor and brown floor living room design in Toronto with beige walls
Example of a small trendy open concept dark wood floor and brown floor living room design in Toronto with beige walls

 Hungerford Interior Design
Inspiration for a contemporary single-wall light wood floor and beige floor laundry closet remodel in Vancouver with an undermount sink, flat-panel cabinets, light wood cabinets, white walls, a stacked washer/dryer and white countertops

Sponsored
Sunbury, OH

J.Holderby - Renovations
Franklin County's Leading General Contractors - 2X Best of Houzz!

 Designtheory Inc.
Valerie Wilcox
Dressing room - mid-sized transitional gender-neutral brown floor and dark wood floor dressing room idea in Toronto with shaker cabinets and white cabinets
Dressing room - mid-sized transitional gender-neutral brown floor and dark wood floor dressing room idea in Toronto with shaker cabinets and white cabinets

 Home At Last Decor

The skylight keeps the hallway bright during the day.
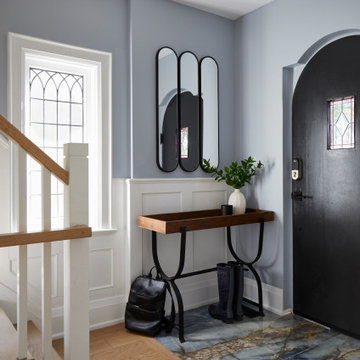
Hallway - mid-sized transitional carpeted and white floor hallway idea in DC Metro with gray walls
Hallway - mid-sized transitional carpeted and white floor hallway idea in DC Metro with gray walls
9