
Search results for "Keepsake" in Home Design Ideas


 Simply Home Decorating
This tiny home is located on a treelined street in the Kitsilano neighborhood of Vancouver. We helped our client create a living and dining space with a beach vibe in this small front room that comfortably accommodates their growing family of four. The starting point for the decor was the client's treasured antique chaise (positioned under the large window) and the scheme grew from there. We employed a few important space saving techniques in this room... One is building seating into a corner that doubles as storage, the other is tucking a footstool, which can double as an extra seat, under the custom wood coffee table. The TV is carefully concealed in the custom millwork above the fireplace. Finally, we personalized this space by designing a family gallery wall that combines family photos and shadow boxes of treasured keepsakes. Interior Decorating by Lori Steeves of Simply Home Decorating. Photos by Tracey Ayton Photography
Find the right local pro for your project
 Simply Home Decorating
This tiny home is located on a treelined street in the Kitsilano neighborhood of Vancouver. We helped our client create a living and dining space with a beach vibe in this small front room that comfortably accommodates their growing family of four. The starting point for the decor was the client's treasured antique chaise (positioned under the large window) and the scheme grew from there. We employed a few important space saving techniques in this room... One is building seating into a corner that doubles as storage, the other is tucking a footstool, which can double as an extra seat, under the custom wood coffee table. The TV is carefully concealed in the custom millwork above the fireplace. Finally, we personalized this space by designing a family gallery wall that combines family photos and shadow boxes of treasured keepsakes. Interior Decorating by Lori Steeves of Simply Home Decorating. Photos by Tracey Ayton Photography
 User
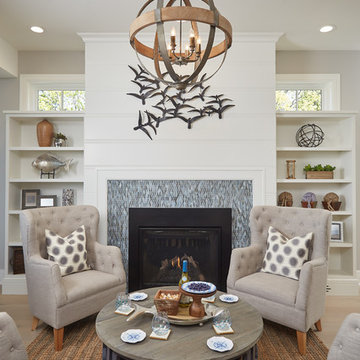
A cozy hearth room lends a touch of formality to the rustic and refined design collection of primitive furnishings, beautifully aged white oak floors and upholstered benches with built-in armoires.
Ashley Avila Photography
 User
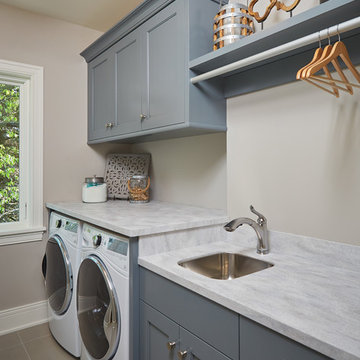
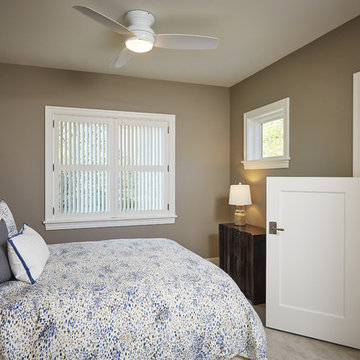
Three additional sleeping quarters, convenient laundry, office and an ultra-clever play nook demonstrate diligent design and continue the nautical theme on the upper level.
Ashley Avila Photography

 Neville Johnson Ltd
Painted in ‘sorrel’ this superb example of a large bespoke bookcase complements this spacious lounge perfectly.
This is a stunning fitted bookcase that not only looks great but fits the client’s initial vision by incorporating a small study area that can be neatly hidden away when not in use. Storage for books, pictures, trinkets and keepsakes has been carefully considered and designed sympathetically to the interior decor.

 Moss Yaw Design studio
Engineered cedar siding creates beautiful gray-blue tones at the exterior of the home, while adding a textural element to activate the simple exterior design.


 Simply Home Decorating
This tiny home is located on a treelined street in the Kitsilano neighborhood of Vancouver. We helped our client create a living and dining space with a beach vibe in this small front room that comfortably accommodates their growing family of four. The starting point for the decor was the client's treasured antique chaise (positioned under the large window) and the scheme grew from there. We employed a few important space saving techniques in this room... One is building seating into a corner that doubles as storage, the other is tucking a footstool, which can double as an extra seat, under the custom wood coffee table. The TV is carefully concealed in the custom millwork above the fireplace. Finally, we personalized this space by designing a family gallery wall that combines family photos and shadow boxes of treasured keepsakes. Interior Decorating by Lori Steeves of Simply Home Decorating. Photos by Tracey Ayton Photography
 User
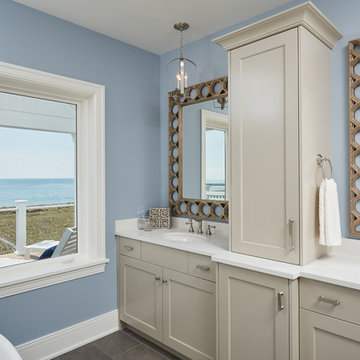
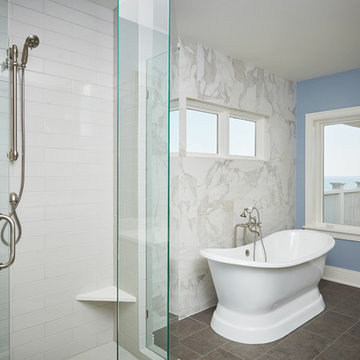
Upstairs, vaulted ceilings and an open-air balcony flood the master retreat with sunshine, while a floor-to-ceiling tile wall mimics shoreline waves and forms a backdrop to the classic soaking tub.
shley Avila Photography
 User
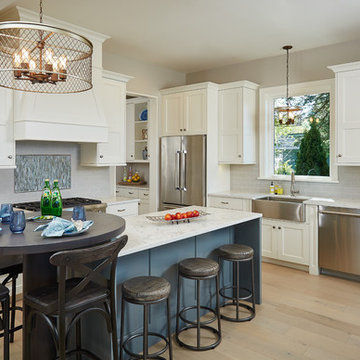
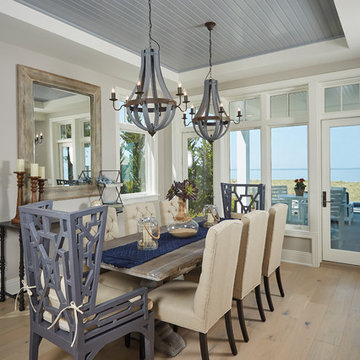
Revolving around a brilliant water view with ten foot ceilings and grand windows, coffered ceilings, painted ceiling-insets and handsome columns distinguish living areas in the free-flowing main level.
Ashley Avila Photography
 User
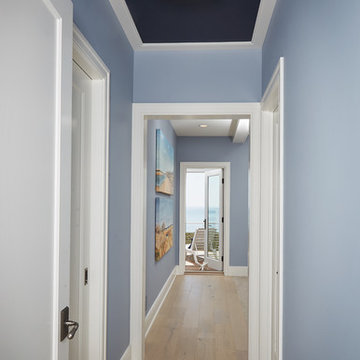
Upstairs, vaulted ceilings and an open-air balcony flood the master retreat with sunshine, while a floor-to-ceiling tile wall mimics shoreline waves and forms a backdrop to the classic soaking tub.
shley Avila Photography
 User
Upstairs, vaulted ceilings and an open-air balcony flood the master retreat with sunshine, while a floor-to-ceiling tile wall mimics shoreline waves and forms a backdrop to the classic soaking tub.
shley Avila Photography
 User
Three additional sleeping quarters, convenient laundry, office and an ultra-clever play nook demonstrate diligent design and continue the nautical theme on the upper level.
Ashley Avila Photography
 User
Upstairs, vaulted ceilings and an open-air balcony flood the master retreat with sunshine, while a floor-to-ceiling tile wall mimics shoreline waves and forms a backdrop to the classic soaking tub.
shley Avila Photography
 User
Revolving around a brilliant water view with ten foot ceilings and grand windows, coffered ceilings, painted ceiling-insets and handsome columns distinguish living areas in the free-flowing main level.
Ashley Avila Photography
 User
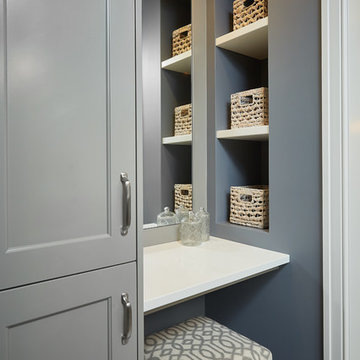
Downstairs, oversized furnishings serve as a buffer to the family gathering and game time area while extra quest quarters and fitness room take delight in some bonus privacy.
Ashley Avila Photography
4