
Search results for "Kelly blue" in Home Design Ideas
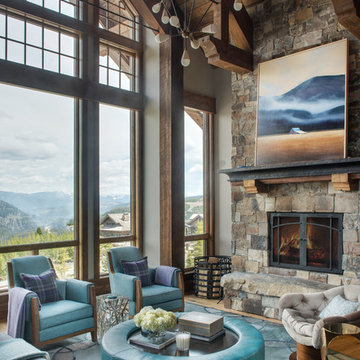
 Kelly Hohla Interiors
Photography by Whitney Kammam
Example of a large mountain style open concept medium tone wood floor living room design in San Francisco with a standard fireplace, a stone fireplace and gray walls
Example of a large mountain style open concept medium tone wood floor living room design in San Francisco with a standard fireplace, a stone fireplace and gray walls
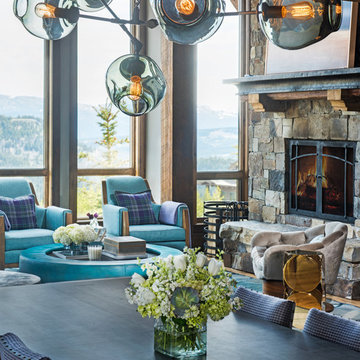 Kelly Hohla Interiors
Photography by Whitney Kammam
Living room - large rustic open concept medium tone wood floor living room idea in San Francisco with a standard fireplace, a stone fireplace and gray walls
Living room - large rustic open concept medium tone wood floor living room idea in San Francisco with a standard fireplace, a stone fireplace and gray walls
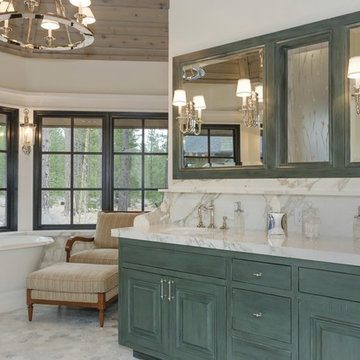
 Kelly Brothers Painting Inc.
Large trendy master white tile and marble tile marble floor and white floor freestanding bathtub photo in Sacramento with raised-panel cabinets, blue cabinets, white walls, an undermount sink, marble countertops and white countertops
Find the right local pro for your project
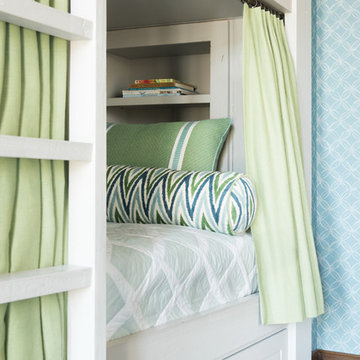 Kelly Hohla Interiors
Photography by Whitney Kammam
Example of a mid-sized transitional girl carpeted kids' room design in San Francisco with blue walls
Example of a mid-sized transitional girl carpeted kids' room design in San Francisco with blue walls
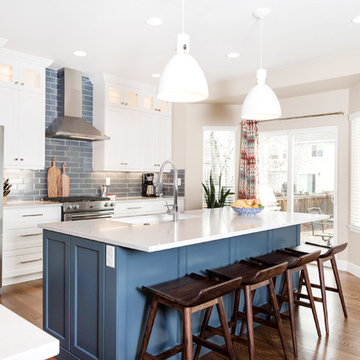
 Everyday Interior Design
Kelli Kroneberger
Inspiration for a transitional l-shaped dark wood floor and brown floor kitchen remodel in Denver with an undermount sink, shaker cabinets, white cabinets, gray backsplash, subway tile backsplash, stainless steel appliances and an island
Inspiration for a transitional l-shaped dark wood floor and brown floor kitchen remodel in Denver with an undermount sink, shaker cabinets, white cabinets, gray backsplash, subway tile backsplash, stainless steel appliances and an island
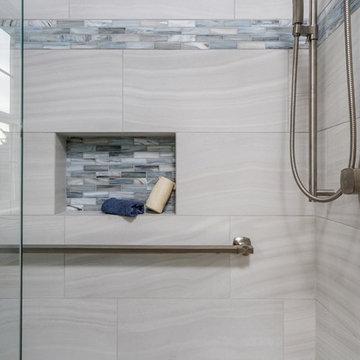
 Neil Kelly Company
Inspiration for a mid-sized coastal 3/4 beige tile and porcelain tile bathroom remodel in Portland with shaker cabinets, light wood cabinets, blue walls, an undermount sink, quartz countertops and gray countertops

 Miller's of Claflin
Inspiration for a large coastal l-shaped vinyl floor utility room remodel in Wichita with beige cabinets, blue walls, a side-by-side washer/dryer and shaker cabinets


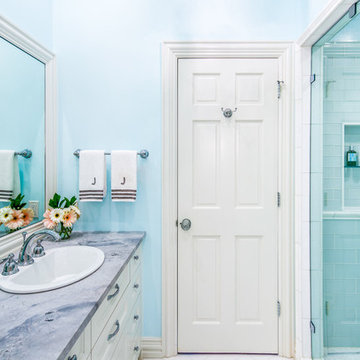
 CG&S Design-Build
Newport Brass Annabella faucet, Kohler Bryant drop in sink, Acryplex Barely Teal paint, Kelly Moore Pure White for trim,
photography by Tre Dunham
Inspiration for a mid-sized transitional master blue tile and ceramic tile porcelain tile alcove shower remodel in Austin with recessed-panel cabinets, white cabinets, blue walls, a drop-in sink and marble countertops
Inspiration for a mid-sized transitional master blue tile and ceramic tile porcelain tile alcove shower remodel in Austin with recessed-panel cabinets, white cabinets, blue walls, a drop-in sink and marble countertops

 Anthony Wilder Design/Build, Inc.
The center of this sanctuary features a dynamic geometric canopy bed reaching toward the ten foot ceilings. The bed is flanked by stylish modern pendant lights that hang above lacquered floating nightstands. Tucked under each nightstand is an eclectic treasure adding a touch of individual style. Pastel pinks, blues, greens, and purples adorn the bed as pillows in lush velvets and textured linens, each fabricated in a unique shape, creating a playful rhythm. A luxurious white fur blanket sits at the foot of the bed and flows onto the lavender suede settee. A collection of custom marble and metal stools play on the geometry of the canopy and offer a place to rest a book or glass of wine. The ceiling, painted in a delicate high gloss turquoise hue helps to bring the height of the room down and at the same time it refracts the light of the crystal center flush mount across the space.
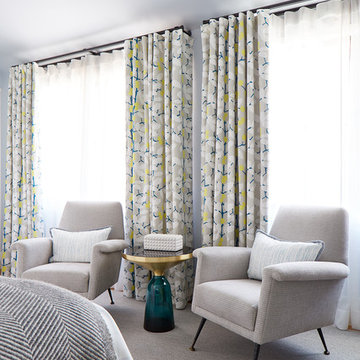 Kelly Hohla Interiors
Photography by John Merkl
Large transitional guest carpeted and gray floor bedroom photo in San Francisco with gray walls and no fireplace
Large transitional guest carpeted and gray floor bedroom photo in San Francisco with gray walls and no fireplace
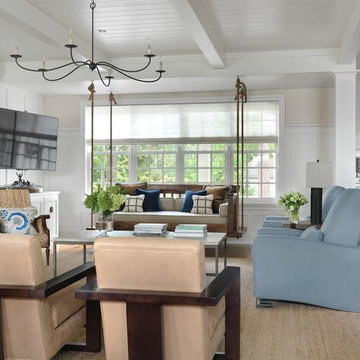


 Kitchen Designs by Ken Kelly, Inc. (CKD, CBD, CR)
kitchendesigns.com
Kitchen Designer: Ken Kelly at Kitchen Designs by Ken Kelly, Inc.
Interior Designer: Andrew Petronio of K A Design Group
Kitchen - transitional l-shaped kitchen idea in New York with metallic backsplash, an undermount sink, shaker cabinets, medium tone wood cabinets, stainless steel appliances and subway tile backsplash
Kitchen - transitional l-shaped kitchen idea in New York with metallic backsplash, an undermount sink, shaker cabinets, medium tone wood cabinets, stainless steel appliances and subway tile backsplash

 Kelly Rogers Interiors
Eric Roth Photography
Elegant medium tone wood floor vestibule photo in Boston with green walls and a medium wood front door
Elegant medium tone wood floor vestibule photo in Boston with green walls and a medium wood front door

Sponsored
Columbus, OH
Free consultation for landscape design!

Peabody Landscape Group
Franklin County's Reliable Landscape Design & Contracting
 Kitchen Designs by Ken Kelly, Inc. (CKD, CBD, CR)
kitchendesigns.com
Kitchen Designer: Ken Kelly at Kitchen Designs by Ken Kelly, Inc.
Interior Designer: Andrew Petronio of K A Design Group
Inspiration for a transitional kitchen remodel in New York with metallic backsplash, an undermount sink, shaker cabinets, medium tone wood cabinets and stainless steel appliances
Inspiration for a transitional kitchen remodel in New York with metallic backsplash, an undermount sink, shaker cabinets, medium tone wood cabinets and stainless steel appliances

 Karissa Mae Wade Design
Utility room - large traditional galley dark wood floor utility room idea in Austin with an undermount sink, raised-panel cabinets, blue cabinets, marble countertops, gray walls and a side-by-side washer/dryer
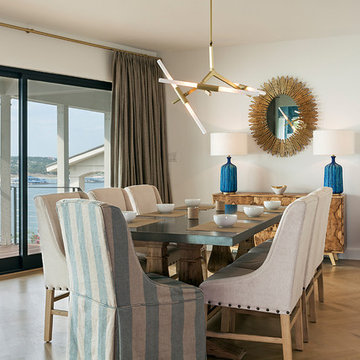
 Audino Construction, Inc.
Dining Room located on the main level of this multi-level home. New lighting, herringbone floors, multi-sliding glass doors.
Tommy Kile Photography
Dining room - coastal light wood floor and beige floor dining room idea in Austin with white walls
Dining room - coastal light wood floor and beige floor dining room idea in Austin with white walls
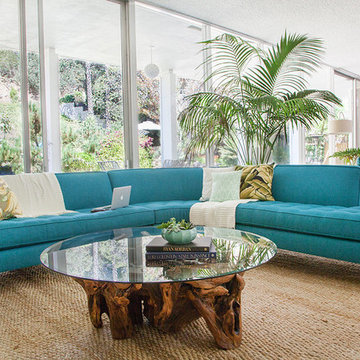
 Apt2B
Apt2Bphotographs by Tessa Neustadt and Sean Gin. Styled by HOMEPOLISH.
Living room - mid-century modern open concept living room idea in Los Angeles with white walls
Living room - mid-century modern open concept living room idea in Los Angeles with white walls

Sponsored
Fredericksburg, OH

High Point Cabinets
Columbus' Experienced Custom Cabinet Builder | 4x Best of Houzz Winner
 Neil Kelly Company
Transitional bathroom vanity with polished grey quartz countertop, dark blue cabinets with black hardware, Moen Doux faucets in black, Ann Sacks Savoy backsplash tile in cottonwood, 8"x8" patterned tile floor, and chic oval black framed mirrors by Paris Mirrors. Rain-textured glass shower wall, and a deep tray ceiling with a skylight.

 Savvy Giving by Design
From our Go Fund me Page Feb. 2016
Princess Kaylee is only two and a half years old and was recently diagnosed with cancer. We need your generosity so that we can give her the enchanted room of her dreams as she endures 2.5 years of treatments. We're breaking out our magic wands and designing a gorgeous room for this sweet little girl. With your assistance, we can create a fairy tale space for Kaylee and her family to rest and recover.
Kaylee's story hits especially close to home in our tight-knit community. Her mother, Kelly, is an oncology nurse at Rady Children's Hospital. Yes, you read that correctly - her mother has spent the last 8 years compassionately caring after children who have been diagnosed with cancer. In fact, she was one of the dedicated nurses who so wonderfully cared for Savvy Giving by Design's very first recipient, Kasey Harvey.
And Kelly is not the only hero in this family. Kaylee's father, Jared, is a local CHP officer who keeps our streets safe and not long ago rescued multiple children after a lengthy stand-off with their abductor.
http://www.10news.com/news/chp-officers-relive-moments-in-highway-standoff-121214
Jared and Kelly have two beautiful children. Their son Drew is 5 years-old and daughter Kaylee will turn 3 in August. Kaylee's diagnosis, Acute Lymphoblastic Leukemia, turned this family's world upside down. While her prognosis is, thankfully, very good (with a 93% cure rate), the treatment will be incredibly arduous. Kaylee is facing 2.5 years of ongoing treatment with periods of intense chemotherapy followed by "maintenance" chemo. As hard as it is to believe, Kaylee's treatment will not be complete until she is 5 years-old and preparing to enter kindergarten.
Given the ongoing and onerous treatment regimen that Kaylee faces, Savvy Giving by Design knows that she will need a beautiful and comfortable room where she can rest and be visited by family and friends. Kaylee is currently transitioning out of her crib and we have big intentions for this princess-loving little girl. Our plan is to combine fun and functionality with details and personal touches that will show Kaylee that there is an entire community rallying behind her. We will incorporate Kaylee's favorite colors (pink and purple) and turn her fantasies into reality by installing a built-in castle bed that makes her room feel magical and shows this little girl that anything is possible.
This room will have some very personal special touches incorporated into it to pay tribute to Kaylee's fairy godmother. When Kelly was 13, she lost her very best friend, Jessica, to cancer. Kelly paid tribute to her dear friend by naming her daughter Kaylee Jessica and she wholeheartedly believes that Jessica will be watching over her little girl as she travels this difficult road.
With sufficient funding, we will also be able to do a little makeover for Kaylee's knight in shining armor, her big brother Drew. We recognize and appreciate that Drew faces a struggle all his own as his little sister battles this disease.
Savvy Giving by Design is a the philanthropic arm of Savvy Interiors, Inc. We are registered with the state of California as a nonprofit and awaiting our "formal" 501(c)(3) designation by the IRS. Your donations are tax-deductible. All monies collected will go directly to this space! Any excess funds will be distributed directly to the family. Since late 2014, Savvy Giving by Design has transformed 8 spaces and our ultimate goal is to have sufficient funding to take on one project each month.
As stated in our founding documents, "Our mission is to provide comfort, support, and healing to families with a child facing a medical crisis by transforming the interior spaces of their homes at no cost to them".
We hope you will support our mission to makeover these two rooms for this very deserving family and give Kaylee and Drew's loving parents the gift of knowing that their children are happy, safe, and ready to take on the battle of a lifetime. If you would like to join and follow Kaylee's team page, "Tutu's and Chemo drips," you can do so here: https://www.facebook.com/groups/158667784506286/
To join our ongoing grass roots efforts, please join our Savvy Giving closed group page. https://www.facebook.com/groups/SavvyGivingbyDesign/

 Kelly Wearstler
Grey Crawford
Example of a huge eclectic freestanding desk study room design in Los Angeles with green walls
Example of a huge eclectic freestanding desk study room design in Los Angeles with green walls
13