
Search results for "Kelly blue" in Home Design Ideas

 MODCLAIR
Inspiration for a large transitional master dark wood floor and brown floor bedroom remodel in New York with blue walls and no fireplace
 User

UserWe wanted to make this powder room "lively" and thus no need for art.
Powder room - small transitional vinyl floor and white floor powder room idea in Columbus with shaker cabinets, blue cabinets, a two-piece toilet, multicolored walls, an undermount sink and granite countertops
Powder room - small transitional vinyl floor and white floor powder room idea in Columbus with shaker cabinets, blue cabinets, a two-piece toilet, multicolored walls, an undermount sink and granite countertops
 Neil Kelly Company

The "Dream of the '90s" was alive in this industrial loft condo before Neil Kelly Portland Design Consultant Erika Altenhofen got her hands on it. No new roof penetrations could be made, so we were tasked with updating the current footprint. Erika filled the niche with much needed storage provisions, like a shelf and cabinet. The shower tile will replaced with stunning blue "Billie Ombre" tile by Artistic Tile. An impressive marble slab was laid on a fresh navy blue vanity, white oval mirrors and fitting industrial sconce lighting rounds out the remodeled space.
Find the right local pro for your project
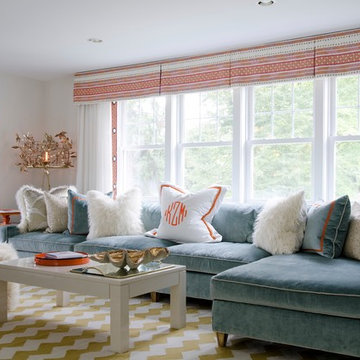


 Kelly Martin Interiors
This remodel was located in the Hollywood Hills of Los Angeles.
Inspiration for a mid-sized 1960s u-shaped dark wood floor and brown floor eat-in kitchen remodel in San Francisco with an undermount sink, flat-panel cabinets, medium tone wood cabinets, quartz countertops, blue backsplash, ceramic backsplash, colored appliances, a peninsula and white countertops
Inspiration for a mid-sized 1960s u-shaped dark wood floor and brown floor eat-in kitchen remodel in San Francisco with an undermount sink, flat-panel cabinets, medium tone wood cabinets, quartz countertops, blue backsplash, ceramic backsplash, colored appliances, a peninsula and white countertops
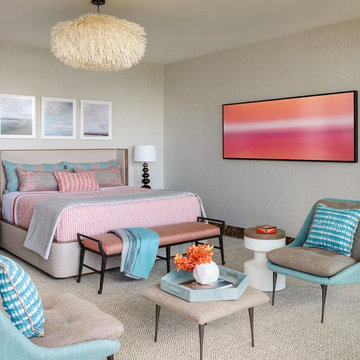
 Kelly Hohla Interiors
Aaron Leitz Photography
Bedroom - coastal master carpeted and gray floor bedroom idea in Hawaii with gray walls
Bedroom - coastal master carpeted and gray floor bedroom idea in Hawaii with gray walls
 Kelly Hohla Interiors
Photography by John Merkl
Example of a large transitional guest carpeted and gray floor bedroom design in San Francisco with gray walls and no fireplace
Example of a large transitional guest carpeted and gray floor bedroom design in San Francisco with gray walls and no fireplace

Sponsored
Columbus, OH
Free consultation for landscape design!

Peabody Landscape Group
Franklin County's Reliable Landscape Design & Contracting

 kelly mcguill home

Photographer: Eric Roth; Stylist: Tracey Parkinson
Example of a mid-sized beach style painted straight staircase design in Boston with painted risers
Example of a mid-sized beach style painted straight staircase design in Boston with painted risers
 Legacy Custom Homes
Legacy Custom Homes, Inc
Toblesky-Green Architects
Kelly Nutt Designs

Example of a large classic open concept brown floor family room design in Orange County with a standard fireplace, a wall-mounted tv, white walls and a concrete fireplace
Example of a large classic open concept brown floor family room design in Orange County with a standard fireplace, a wall-mounted tv, white walls and a concrete fireplace
 Kelly Martin Interiors

This is a kitchen remodel in a Craftsman style home located in the Highland Park neighborhood of Los Angeles, CA. Photo: Meghan Bob Photography
Mid-sized arts and crafts u-shaped cement tile floor and blue floor kitchen photo in San Francisco with a farmhouse sink, shaker cabinets, blue cabinets, quartz countertops, white backsplash, ceramic backsplash, stainless steel appliances and no island
Mid-sized arts and crafts u-shaped cement tile floor and blue floor kitchen photo in San Francisco with a farmhouse sink, shaker cabinets, blue cabinets, quartz countertops, white backsplash, ceramic backsplash, stainless steel appliances and no island
 Kelly Hohla Interiors

Cozy seating area in this small San Francisco backyard. John Merkl Photography
Inspiration for a mid-sized tropical backyard concrete paver patio remodel in San Francisco with a fire pit and no cover
Inspiration for a mid-sized tropical backyard concrete paver patio remodel in San Francisco with a fire pit and no cover

 Davis Home Pros
Nursery - mid-sized 1950s gender-neutral dark wood floor nursery idea in San Francisco with multicolored walls

Sponsored
Columbus, OH

Wannemacher Interiors
Customized Award-Winning Interior Design Solutions in Franklin Cnty OH

 Breathe Design Studio
Completed in 2015, this project incorporates a Scandinavian vibe to enhance the modern architecture and farmhouse details. The vision was to create a balanced and consistent design to reflect clean lines and subtle rustic details, which creates a calm sanctuary. The whole home is not based on a design aesthetic, but rather how someone wants to feel in a space, specifically the feeling of being cozy, calm, and clean. This home is an interpretation of modern design without focusing on one specific genre; it boasts a midcentury master bedroom, stark and minimal bathrooms, an office that doubles as a music den, and modern open concept on the first floor. It’s the winner of the 2017 design award from the Austin Chapter of the American Institute of Architects and has been on the Tribeza Home Tour; in addition to being published in numerous magazines such as on the cover of Austin Home as well as Dwell Magazine, the cover of Seasonal Living Magazine, Tribeza, Rue Daily, HGTV, Hunker Home, and other international publications.
Featured on Dwell!
https://www.dwell.com/article/sustainability-is-the-centerpiece-of-this-new-austin-development-071e1a55
 AGK Design Studio
RYAN GARVIN
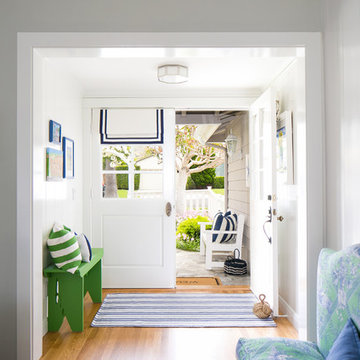
Entryway - coastal medium tone wood floor entryway idea in San Diego with white walls and a white front door
Entryway - coastal medium tone wood floor entryway idea in San Diego with white walls and a white front door
 Erin Kelly Photography
Erin Kelly

Inspiration for a scandinavian gender-neutral medium tone wood floor nursery remodel in Other with white walls
Inspiration for a scandinavian gender-neutral medium tone wood floor nursery remodel in Other with white walls
 Neil Kelly Company
This home was worn out from family life and lacked the natural lighting the homeowners had desired for years. Removing the wall between the kitchen and dining room let the light pour in, and transformed the kitchen into an entertaining delight with seating/dining spaces at both ends.
The breeze colored island stone backsplash tile (Pental Surfaces) is low maintenance and long-wearing, and pairs perfectly against the stained cherry contemporary cabinetry (Decor Cabinets). Quartz countertops were installed on the surround (Caesarstone) and island (a charcoal color with a suede finish was selected for the island to cut down on glare - Siletsone by Cosentino). Chilewich woven fabric applied to the back of the island adds durability and interest to a high-traffic area. The elevated, locally sourced Madrone bar (Sustainable NW Woods) at the end of the island—under a stunning "ribbon" pendant (Elan Lighting)—is a perfect spot to sip Sauvignon.


 User
UserDrew Kelly

Mid-sized eclectic stone tile and black and white tile powder room photo in San Francisco with a wall-mount sink
Mid-sized eclectic stone tile and black and white tile powder room photo in San Francisco with a wall-mount sink

 Kelly Rogers Interiors
Eric Roth Photography
Inspiration for a mid-sized timeless guest carpeted and green floor bedroom remodel in Boston with blue walls
Inspiration for a mid-sized timeless guest carpeted and green floor bedroom remodel in Boston with blue walls
 Reed & Acanthus Interior Design

Example of a transitional freestanding desk medium tone wood floor study room design in New Orleans with white walls
4