
Search results for "Kelly blue" in Home Design Ideas
 Redstart Construction, Inc.
Picture Perfect House

Mid-sized transitional u-shaped home bar photo in Chicago with blue backsplash, shaker cabinets, dark wood cabinets, mosaic tile backsplash and an undermount sink
Mid-sized transitional u-shaped home bar photo in Chicago with blue backsplash, shaker cabinets, dark wood cabinets, mosaic tile backsplash and an undermount sink
 LuxeMark Company
Photos By Tad Davis

Example of a large transitional l-shaped medium tone wood floor and brown floor open concept kitchen design in Raleigh with a farmhouse sink, recessed-panel cabinets, white cabinets, quartz countertops, blue backsplash, stainless steel appliances, an island and white countertops
Example of a large transitional l-shaped medium tone wood floor and brown floor open concept kitchen design in Raleigh with a farmhouse sink, recessed-panel cabinets, white cabinets, quartz countertops, blue backsplash, stainless steel appliances, an island and white countertops
 kelly mcguill home
Kyle Caldwell Photography

Inspiration for a large transitional l-shaped medium tone wood floor eat-in kitchen remodel in Boston with an undermount sink, shaker cabinets, white cabinets, blue backsplash, subway tile backsplash, paneled appliances and an island
Inspiration for a large transitional l-shaped medium tone wood floor eat-in kitchen remodel in Boston with an undermount sink, shaker cabinets, white cabinets, blue backsplash, subway tile backsplash, paneled appliances and an island
Find the right local pro for your project
 Wyatt Poindexter

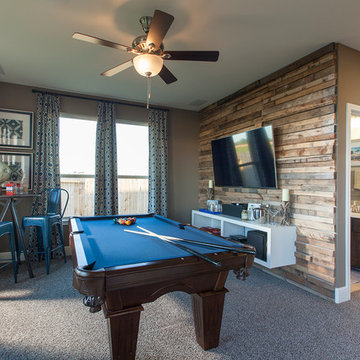
Inspiration for a coastal light wood floor living room remodel in Oklahoma City with green walls
 Blue Gator Photography
Blue Gator Photo - Terry Domingue Photographer
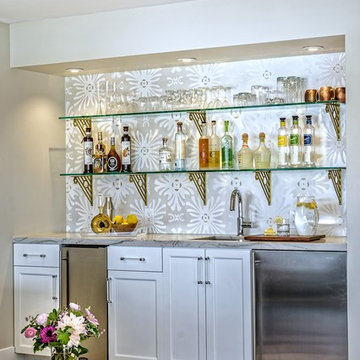
Home bar - transitional home bar idea in San Francisco
Home bar - transitional home bar idea in San Francisco
 Rocksalt Studio

Kitchen - coastal medium tone wood floor kitchen idea in Providence with an undermount sink, shaker cabinets, white cabinets, blue backsplash, subway tile backsplash, stainless steel appliances, an island and white countertops


 Lisa Mende Design
Kelli Boyd Photography

Example of a mid-sized eclectic u-shaped medium tone wood floor and brown floor eat-in kitchen design in Atlanta with a farmhouse sink, shaker cabinets, quartzite countertops, white backsplash, porcelain backsplash, stainless steel appliances, no island and blue cabinets
Example of a mid-sized eclectic u-shaped medium tone wood floor and brown floor eat-in kitchen design in Atlanta with a farmhouse sink, shaker cabinets, quartzite countertops, white backsplash, porcelain backsplash, stainless steel appliances, no island and blue cabinets

 Kelly Hohla Interiors
Fully stock bar off the TV room, continued the wallpaper to add a more cohesive look. Aaron Leitz Photography
Wet bar - mid-sized transitional l-shaped wet bar idea in San Francisco with an undermount sink, shaker cabinets and blue cabinets
Wet bar - mid-sized transitional l-shaped wet bar idea in San Francisco with an undermount sink, shaker cabinets and blue cabinets

 Breathe Design Studio
Completed in 2015, this project incorporates a Scandinavian vibe to enhance the modern architecture and farmhouse details. The vision was to create a balanced and consistent design to reflect clean lines and subtle rustic details, which creates a calm sanctuary. The whole home is not based on a design aesthetic, but rather how someone wants to feel in a space, specifically the feeling of being cozy, calm, and clean. This home is an interpretation of modern design without focusing on one specific genre; it boasts a midcentury master bedroom, stark and minimal bathrooms, an office that doubles as a music den, and modern open concept on the first floor. It’s the winner of the 2017 design award from the Austin Chapter of the American Institute of Architects and has been on the Tribeza Home Tour; in addition to being published in numerous magazines such as on the cover of Austin Home as well as Dwell Magazine, the cover of Seasonal Living Magazine, Tribeza, Rue Daily, HGTV, Hunker Home, and other international publications.
Featured on Dwell!
https://www.dwell.com/article/sustainability-is-the-centerpiece-of-this-new-austin-development-071e1a55

 Kelly Dall Interior Design
Jacob Snavely
Foyer - traditional dark wood floor foyer idea in New York with blue walls
Foyer - traditional dark wood floor foyer idea in New York with blue walls
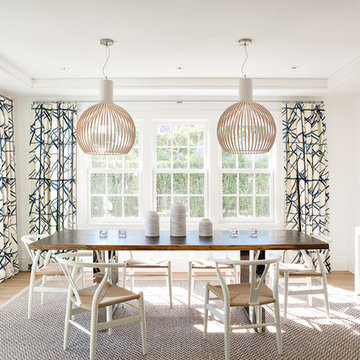
 Hanley Development
The blue and white color palette carries through the public areas and reinforces the beachy vibes
Example of a beach style light wood floor dining room design in Boston with white walls
Example of a beach style light wood floor dining room design in Boston with white walls

 Kelly Nelson Designs
Albert Yee
Inspiration for a transitional dark wood floor enclosed dining room remodel in Philadelphia with blue walls and no fireplace
Inspiration for a transitional dark wood floor enclosed dining room remodel in Philadelphia with blue walls and no fireplace



 Ashby Collective
Mid-sized trendy master light wood floor and beige floor bedroom photo in Austin with blue walls


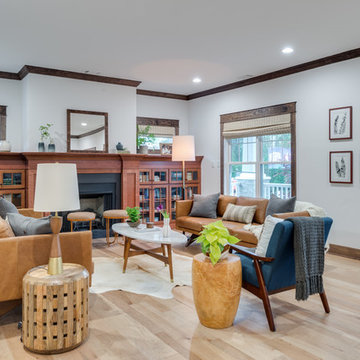
 Kelly's Carpet Omaha
Example of a mid-sized transitional light wood floor and beige floor living room design in Orange County with white walls, a standard fireplace and no tv
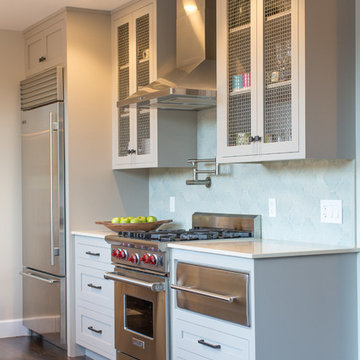
 Kelly Scanlon Interior Design
Kitchen with custom cabinetry. Kitchen cabinets painted a warm gray accented with matte black hardware, a custom kitchen stencil and industrial pendants. Handmade ceramic tiles in arabesque shape mirror the custom stencil . James Hall Photography

Sponsored
Delaware, OH

Buckeye Basements, Inc.
Central Ohio's Basement Finishing ExpertsBest Of Houzz '13-'21
 Kelly Ennis Design
John Piazza Construction - Builder
Sam Oberter - Photography

Example of a mid-sized mountain style u-shaped medium tone wood floor eat-in kitchen design in Boston with a farmhouse sink, raised-panel cabinets, blue cabinets, soapstone countertops, black backsplash, stone slab backsplash, stainless steel appliances and an island
Example of a mid-sized mountain style u-shaped medium tone wood floor eat-in kitchen design in Boston with a farmhouse sink, raised-panel cabinets, blue cabinets, soapstone countertops, black backsplash, stone slab backsplash, stainless steel appliances and an island

 Wes Edwin Design
Brasstacks KC
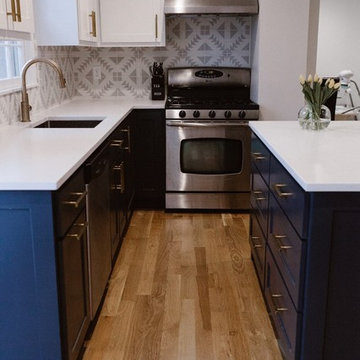
Example of a mid-sized trendy l-shaped medium tone wood floor and brown floor enclosed kitchen design in Kansas City with an undermount sink, shaker cabinets, blue cabinets, solid surface countertops, multicolored backsplash, ceramic backsplash, stainless steel appliances, an island and white countertops
Example of a mid-sized trendy l-shaped medium tone wood floor and brown floor enclosed kitchen design in Kansas City with an undermount sink, shaker cabinets, blue cabinets, solid surface countertops, multicolored backsplash, ceramic backsplash, stainless steel appliances, an island and white countertops
7