
Search results for "Kentucky starred" in Home Design Ideas
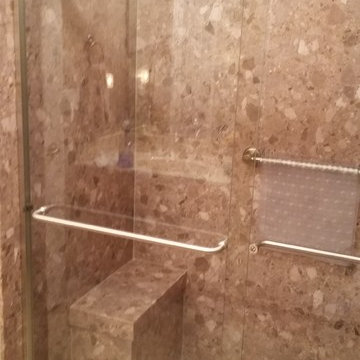
 Five Star Bath Solutions of Central Kentucky
Inspiration for a timeless home design remodel in Louisville




Find the right local pro for your project
 User
UserThis is an organic Lime Wash done with a true lime wash product as opposed to a brick mortar or concrete that is often seen on new houses. This product can be applied as a solid coating making the surface completely white, or can be applied and "washed off" in many artistic ways, as seen here. If you hate your brick or just want something unique this is a great option!
Photo credit: Jeff Murrey

 M.T.N Design
Rich wood tones let the food be the star of this post and beam log home kitchen. Produced By: PrecisionCraft Log & Timber Homes Photo Credit: Mountain Photographics, Inc.

 Clasen Design Build, LLC.
Inspiration for a timeless look-out carpeted and beige floor family room remodel in Louisville with brown walls



Sponsored
Columbus, OH

Hope Restoration & General Contracting
Columbus Design-Build, Kitchen & Bath Remodeling, Historic Renovations

 Jagoe Homes Inc.
Bedroom and mid-sized arts and crafts girl carpeted kids' bedroom photo with beige walls
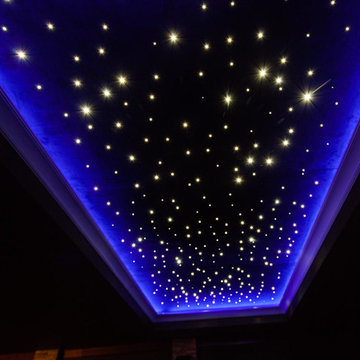
 Lifestyle Solutions LLC
Inspiration for a modern carpeted home theater remodel in DC Metro with a projector screen
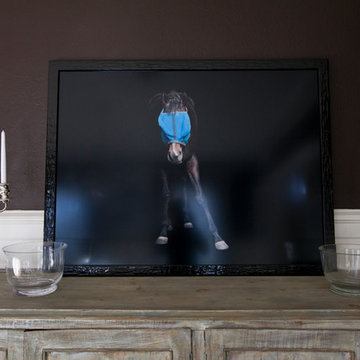
 The Lee W. Robinson Company
This beautiful horse print is the star of this clean, chic dining room.
Inspiration for a timeless home design remodel in Louisville
Inspiration for a timeless home design remodel in Louisville

 Zelaya Properties LLC
We used: Custom cherry cabinetry in Arts & Crafts Shaker style by Kabinart in Boulder and Espresso stains. Liberty Hardware Venetian bronze 1-1/2" cabinet knobs. KitchenAid Architect II Series 22 CF counter-depth French door refrigerator. KitchenAid Architect Series II 27" convection single wall oven. KitchenAid 36" 6-burner dual fuel freestanding commercial-style range. KitchenAid Architect II Series 24" dishwasher. Sharp Insight Pro Series 24" built-in microwave drawer (Model #KB6524PS). Crystorama Solaris 12" wide pendant lights in English bronze. Granite countertops in Brown Fantasy. 3"x6" polished marble backsplash.
Paint colors:
Walls: Glidden Silver Cloud 30YY 63/024
Ceilings/Trims/Doors: Glidden Swan White GLC23
Robert B. Narod Photography

 Moderne Builders
Gorgeous master bath with dramatic retro "wave" tile. Peak Photography
Example of a 1950s bathroom design in Los Angeles
Example of a 1950s bathroom design in Los Angeles
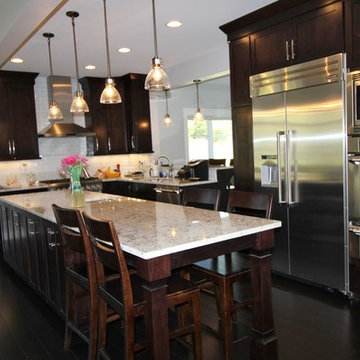
 Studio A Home Designs
Eat-in kitchen - mid-sized traditional galley dark wood floor eat-in kitchen idea with an undermount sink, dark wood cabinets, granite countertops, white backsplash, porcelain backsplash, stainless steel appliances and an island
Sponsored
Columbus, OH
Hope Restoration & General Contracting
Columbus Design-Build, Kitchen & Bath Remodeling, Historic Renovations

 Miller-Roodell Architects Ltd
Set in Montana's tranquil Shields River Valley, the Shilo Ranch Compound is a collection of structures that were specifically built on a relatively smaller scale, to maximize efficiency. The main house has two bedrooms, a living area, dining and kitchen, bath and adjacent greenhouse, while two guest homes within the compound can sleep a total of 12 friends and family. There's also a common gathering hall, for dinners, games, and time together. The overall feel here is of sophisticated simplicity, with plaster walls, concrete and wood floors, and weathered boards for exteriors. The placement of each building was considered closely when envisioning how people would move through the property, based on anticipated needs and interests. Sustainability and consumption was also taken into consideration, as evidenced by the photovoltaic panels on roof of the garage, and the capability to shut down any of the compound's buildings when not in use.
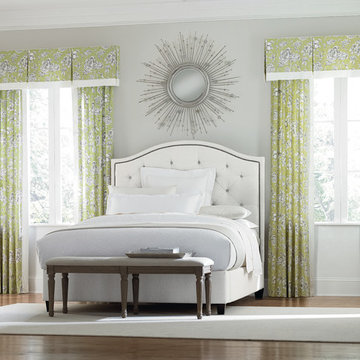
 Budget Blinds
Add a pop of color to a neutral room with green floral print draperies and coordinating valances.
Transitional bedroom photo in Orange County
Transitional bedroom photo in Orange County
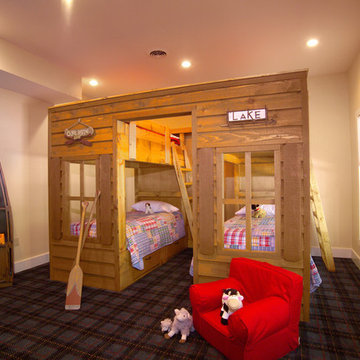 The Lee W. Robinson Company
Kids room in a weekend lake house. All items including kid's chair, bunk beds, paint and wall decor can be found at Lee W. Robinson Company.
Childrens' room - rustic gender-neutral carpeted childrens' room idea in Louisville with beige walls
Childrens' room - rustic gender-neutral carpeted childrens' room idea in Louisville with beige walls
 Jagoe Homes Inc.
Jagoe Homes, Inc.
Project: The Orchard, Ozark Craftsman Home.
Location: Evansville, Indiana. Elevation: Craftsman-C1, Site Number: TO 1.
Example of a small arts and crafts l-shaped dark wood floor and brown floor open concept kitchen design with shaker cabinets, dark wood cabinets, stainless steel appliances, gray walls, an island, laminate countertops, a drop-in sink, multicolored backsplash and matchstick tile backsplash
Example of a small arts and crafts l-shaped dark wood floor and brown floor open concept kitchen design with shaker cabinets, dark wood cabinets, stainless steel appliances, gray walls, an island, laminate countertops, a drop-in sink, multicolored backsplash and matchstick tile backsplash

Sponsored
Columbus, OH
Free consultation for landscape design!

Peabody Landscape Group
Columbus' Reliable Landscape Design & Contracting
 Jagoe Homes Inc.
Jagoe Homes, Inc. Project: Falcon Ridge Estates, Zircon Model Home. Location: Evansville, Indiana. Elevation: C2, Site Number: FRE 22.
Bedroom and small transitional girl carpeted and brown floor kids' bedroom photo with beige walls
Bedroom and small transitional girl carpeted and brown floor kids' bedroom photo with beige walls
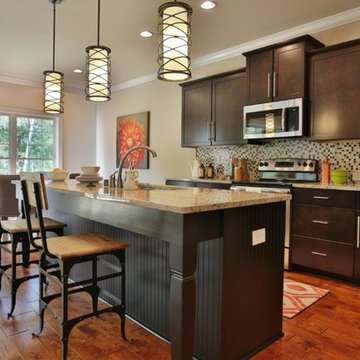 Jagoe Homes Inc.
Jagoe Homes, Inc.
Project: Enclave at Eagle Cliff, Ronald Reagan Home.
Location: Louisville, Kentucky. Site: EGL 40.
Example of a mid-sized transitional l-shaped open concept kitchen design in Louisville with an undermount sink, shaker cabinets, dark wood cabinets, granite countertops, stainless steel appliances, beige walls, engineered wood floors and an island
Example of a mid-sized transitional l-shaped open concept kitchen design in Louisville with an undermount sink, shaker cabinets, dark wood cabinets, granite countertops, stainless steel appliances, beige walls, engineered wood floors and an island
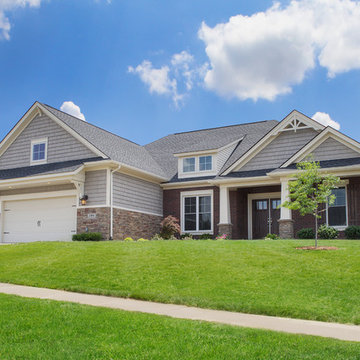 Jagoe Homes Inc.
Jagoe Homes, Inc. Project: The Reserve at Deer Valley, John F. Kennedy Home. Location: Utica, Kentucky. Elevation: C, Site Number: TRDV 4.
Example of a large arts and crafts gray two-story mixed siding house exterior design with a hip roof and a shingle roof
Example of a large arts and crafts gray two-story mixed siding house exterior design with a hip roof and a shingle roof
1