
Search results for "Kepping" in Home Design Ideas
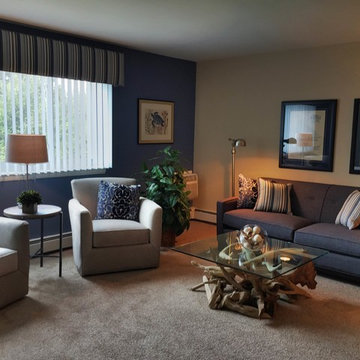

 KEP Interior Designs
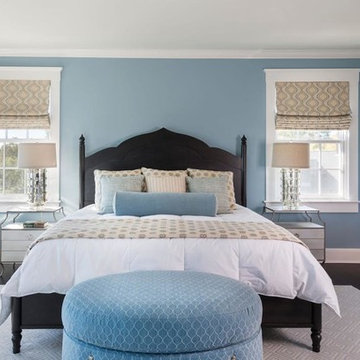
Inspiration for a mid-sized coastal master dark wood floor bedroom remodel in Providence with blue walls
Find the right local pro for your project

 Custom Kitchens by John Wilkins, Inc.
Mike Kaskel
Enclosed kitchen - mid-sized craftsman l-shaped medium tone wood floor enclosed kitchen idea in San Francisco with an undermount sink, shaker cabinets, medium tone wood cabinets, quartz countertops, white backsplash, ceramic backsplash and white appliances
Enclosed kitchen - mid-sized craftsman l-shaped medium tone wood floor enclosed kitchen idea in San Francisco with an undermount sink, shaker cabinets, medium tone wood cabinets, quartz countertops, white backsplash, ceramic backsplash and white appliances

 CLOSET ENGINEERS
Example of a large classic men's medium tone wood floor walk-in closet design in New York with open cabinets and medium tone wood cabinets
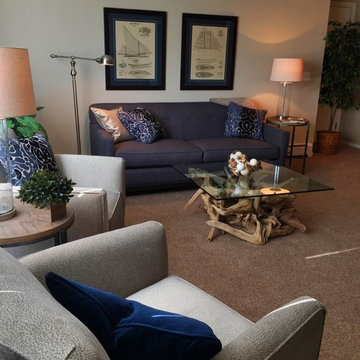

 Red House Design Build
A successful design build project by Red House. This home underwent a complete interior and exterior renovation including a shed dormer addition on the rear. All new finishes, windows, cabinets, insulation, and mechanical systems. Photo by Nat Rea
Instagram: @redhousedesignbuild
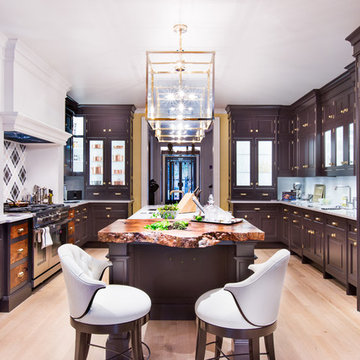

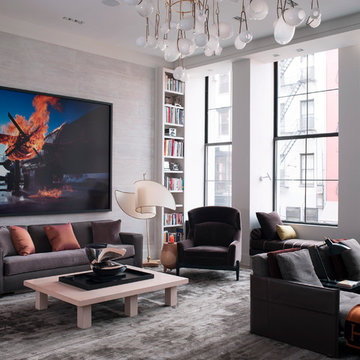
 DHD Architecture and Interior Design
2 Bedrooms / 2,200 Square Feet
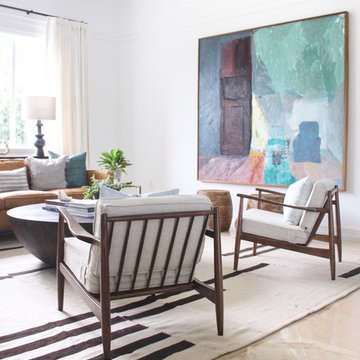
This pied-à-terre loft with soaring fourteen foot ceilings, sits within a classic cast iron building in the heart of Noho, NYC. It is home to a couple who are serious about their art. DHD worked on this project from the onset of design and construction, allowing for a clear harmony between the architecture and design. The wide plank grey oak floors and white gallery walls set the palette for an art filled environment. A custom designed silk rug fills the main space, while the large-scale Lindsey Adelman light installation hangs above. The furniture, a mix of vintage and classic contemporary, were carefully curated to create a home that is elegant and subtle yet eclectic. The use of cowhide, mohair, woven leather and velvet create subtle textures against the painted brick and wood planked walls.
Artists: Burning plane photo: Richard Mosse
Sculpture coffee table: Roy Gussow
Drawings in the wall unit: Louise Bourgeois and Tracey Emin
Custom Metal Artist: Todd Fouser of Face Design & Fabrication
http://facedesign.com
Photography by: Rick Lew
www.ricklew.com
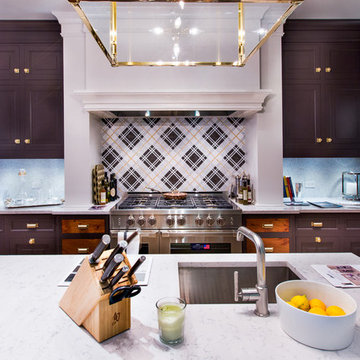

 Structure
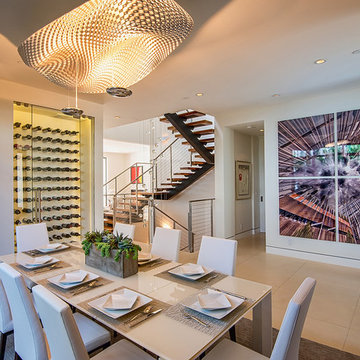
This artistic contemporary home located on the west-side of Los Angeles is a USGBC LEED Silver, 5,351 square foot two-story home including 1,200 square foot basement. Photos by Latham Architectural.
 KEP Interior Designs
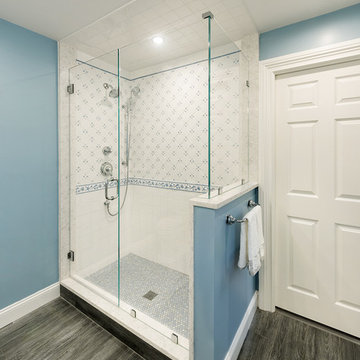
Example of a mid-sized beach style master bathroom design in Providence with white cabinets and a hinged shower door
 KEP Interior Designs

Hallway - mid-sized coastal dark wood floor hallway idea in Providence with gray walls
 KEP Interior Designs
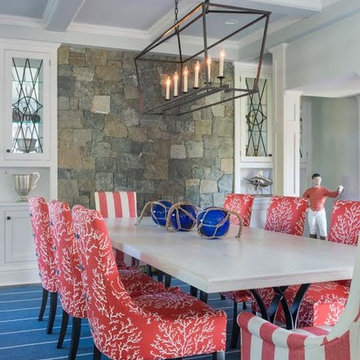
Example of a mid-sized beach style dark wood floor great room design in Providence with gray walls
 KEP Interior Designs
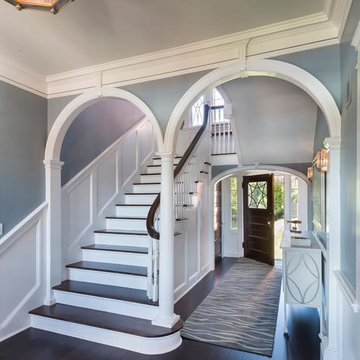
Inspiration for a mid-sized coastal wooden u-shaped staircase remodel in Providence with wooden risers
 KEP Interior Designs
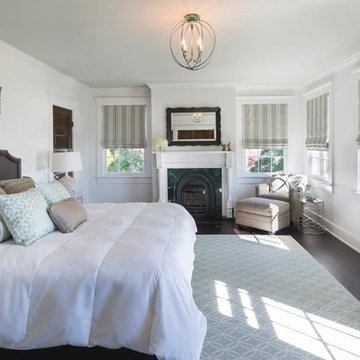
Inspiration for a mid-sized coastal guest dark wood floor bedroom remodel in Providence with white walls, a standard fireplace and a stone fireplace
1