
Search results for "Keswick" in Home Design Ideas
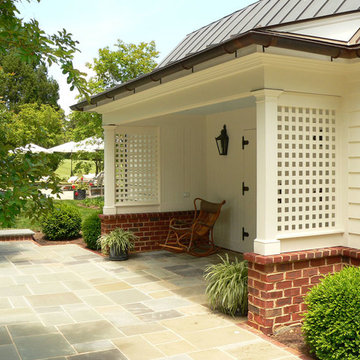

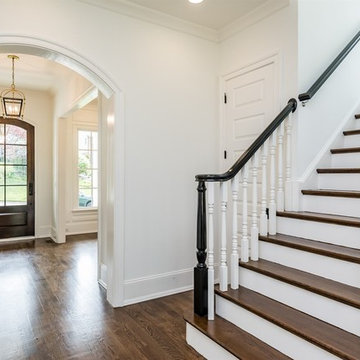


 Whitaker Interiors
Example of a mid-sized tuscan kids' gray tile ceramic tile, gray floor and double-sink tub/shower combo design in Baltimore with raised-panel cabinets, blue cabinets, an undermount sink, marble countertops, white countertops and a built-in vanity
Find the right local pro for your project
 Designs by Cheryl
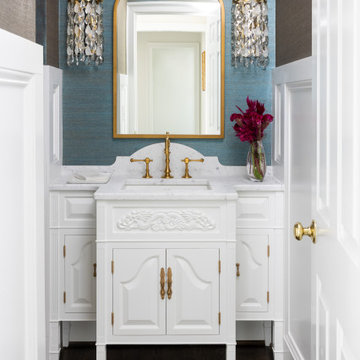
This elegant traditional powder room has little bit of a contemporary edge to it with the unique crystal wall sconces added to the mix. The blue grass clothe wallpaper has a sparkle of gold peaking through just enough to give it some shine. The custom wall art was done by the home owner who happens to be an Artist. The custom tall wall paneling was added on purpose to add architecture to the space. This works perfectly with the already existing wide crown molding. It carries your eye down to the new beautiful paneling. Such a classy and elegant powder room that is truly timeless. A look that will never die out. The carrara custom cut marble top is a jewel added to the gorgeous custom made vanity that looks like a piece of furniture. The beautifully carved details makes this a show stopper for sure. My client found the unique wood dragon applique that the cabinet guy incorporated into the custom vanity.
Example of a mid-sized transitional blue tile medium tone wood floor, brown floor and wallpaper powder room design in Other with raised-panel cabinets, white cabinets, blue walls, an undermount sink, marble countertops, white countertops and a built-in vanity
 blueply design
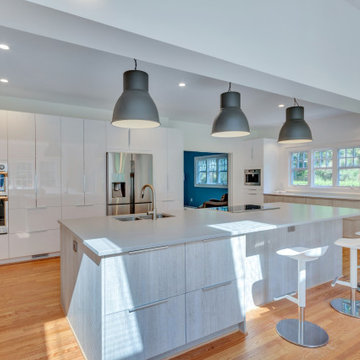
A kitchen with sunlight and views to the beautiful surrounding woods. The house is set on 30 acres but the existing kitchen was stuck in the middle of the house and got very little natural light. The dining room was a formal separate room and didn't suit the client's lifestyle. The remodel opened up the kitchen and dining room to the adjacent sunroom and created spaces that flow together and open up views to bring in plentiful sunlight. The main feature of the remodeled kitchen is a large island that serves as a new family center.

 Olamar Interiors
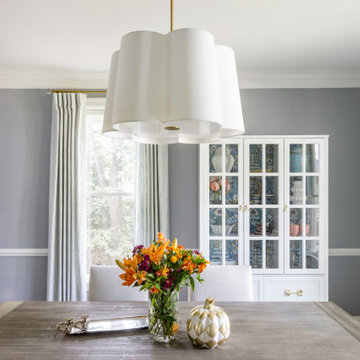
We gave this boring dining room some life by adding a blue faux grasscloth wallpaper (durable for families with young kids) and some custom draperies. We found this beautiful rug and used it as the inspiration for all of the colors in the space. An inexpensive cabinet gets a dose of glam with some beautiful Thibaut wallpaper and new ginko leaf hardware.

 Kabinetry
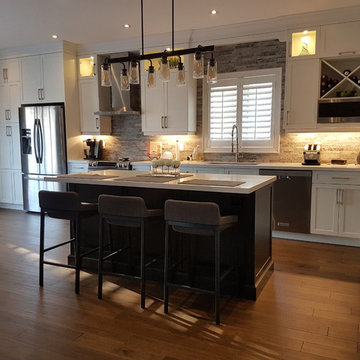
Kitchen pantry - mid-sized contemporary single-wall medium tone wood floor and brown floor kitchen pantry idea in Toronto with an undermount sink, recessed-panel cabinets, white cabinets, solid surface countertops, beige backsplash, stone tile backsplash, stainless steel appliances, an island and white countertops

 Kimberley Homes
Merle Prosofsky Architectural Photography, Glow Interior Design (Edmonton)
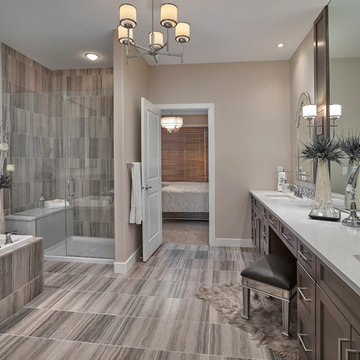
Inspiration for a transitional master beige tile and ceramic tile ceramic tile drop-in bathtub remodel in Edmonton with recessed-panel cabinets, medium tone wood cabinets, beige walls, an undermount sink and quartz countertops
Inspiration for a transitional master beige tile and ceramic tile ceramic tile drop-in bathtub remodel in Edmonton with recessed-panel cabinets, medium tone wood cabinets, beige walls, an undermount sink and quartz countertops

 Dragon Seed Interior Design Inc.
Dolce Vita Homes LP
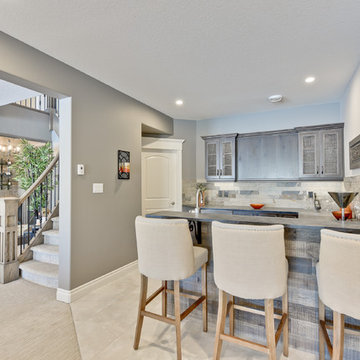
Inspiration for a small transitional dark wood floor and brown floor great room remodel in Edmonton with beige walls and no fireplace
Inspiration for a small transitional dark wood floor and brown floor great room remodel in Edmonton with beige walls and no fireplace
 Kimberley Homes
Merle Prosofsky Architectural Photography
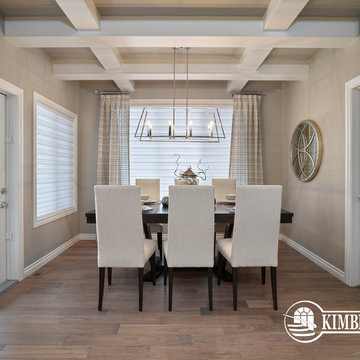
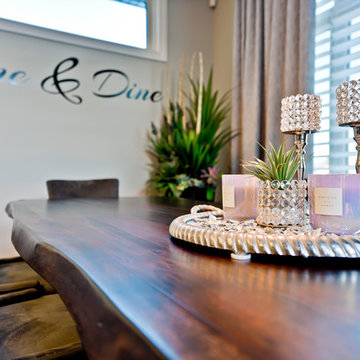
Inspiration for a mid-sized transitional medium tone wood floor dining room remodel in Edmonton with beige walls and no fireplace
Inspiration for a mid-sized transitional medium tone wood floor dining room remodel in Edmonton with beige walls and no fireplace
 The Charmed Home
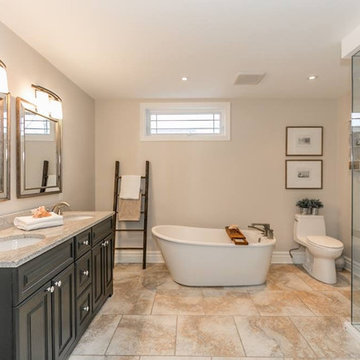
Example of a large transitional master ceramic tile and beige floor freestanding bathtub design in Toronto with raised-panel cabinets, dark wood cabinets, a one-piece toilet, beige walls, an undermount sink, granite countertops and a hinged shower door

 Kimberley Homes
Merle Prosofsky Architectural Photography
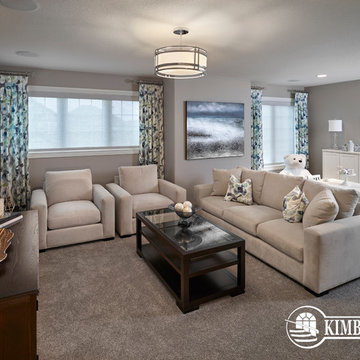
Inspiration for a large transitional open concept carpeted family room remodel in Edmonton with gray walls, no fireplace and a wall-mounted tv
Inspiration for a large transitional open concept carpeted family room remodel in Edmonton with gray walls, no fireplace and a wall-mounted tv
29