
Search results for "Keswick" in Home Design Ideas


 Debi Collinson Interiors
Keswick townhouse - sold in 3 days for 97% of asking price
Example of a trendy kitchen design in Toronto
Example of a trendy kitchen design in Toronto

Find the right local pro for your project

 Kosas
Our Keswick Linen Sofa exudes shabby chic vibes with its warm undertones. The sofa's distressed base complements the sandy beige upholstery and adds a mid-century element to the style. Well suited for any décor, the Keswick sofa will lure bystanders with its deep and welcoming silhouette.
 Kosas
Our Keswick Velvet Sofa exudes rustic glam vibes with its luxurious hues and contrasting undertones. The sofa's distressed base complements the striking navy upholstery and adds a mid-century element to the style. Well suited for any décor, the Keswick sofa will lure bystanders with its deep and welcoming silhouette.

 Rockhaven Homes
At Keswick Estates, your master suite will be your personal oasis. Discover this space in one of our new homes.
Mid-sized arts and crafts master carpeted and gray floor bedroom photo in Atlanta with beige walls and no fireplace
Mid-sized arts and crafts master carpeted and gray floor bedroom photo in Atlanta with beige walls and no fireplace

 Rockhaven Homes
At Keswick Estates, your kids and guests will have spacious bedrooms that are perfect for all their needs.
Inspiration for a mid-sized craftsman guest carpeted and gray floor bedroom remodel in Atlanta with beige walls and no fireplace
Inspiration for a mid-sized craftsman guest carpeted and gray floor bedroom remodel in Atlanta with beige walls and no fireplace
 Rockhaven Homes
At Keswick Estates, your kids and guests will have spacious bedrooms that are perfect for all their needs.
Example of a mid-sized arts and crafts guest carpeted and gray floor bedroom design in Atlanta with beige walls and no fireplace
Example of a mid-sized arts and crafts guest carpeted and gray floor bedroom design in Atlanta with beige walls and no fireplace
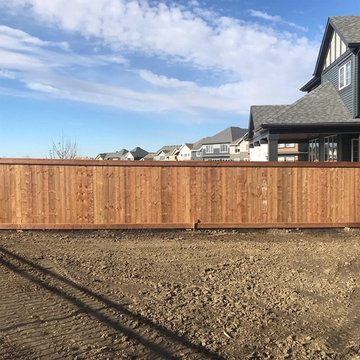
 Wheeler Fencing Company Inc.
Wooden fence in Keswick Edmonton
Large farmhouse home design photo in Edmonton
Large farmhouse home design photo in Edmonton

 Penn Carpentry
As part of our Keswick project, we added an attached 2-car garage with upstairs storage.
Garage - traditional garage idea in Atlanta
Garage - traditional garage idea in Atlanta
 Penn Carpentry
As part of our Keswick project, we added an attached 2-car garage with upstairs storage.
Example of a classic garage design in Atlanta
Example of a classic garage design in Atlanta
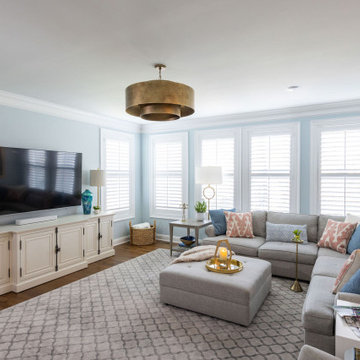
 Designs by Cheryl
Transitional family room is tranquil and inviting The blue walls with luscious furnishings make it very cozy. The gold drum chandelier and gold accents makes this room very sophisticated. The decorative pillows adds pop of colors with the custom area rug. The patterns in the custom area rug and pillows, along with the blue walls makes it all balance. The off white rustic console adds flare and a perfect size for large Media wall T.V. The gold console lamps frames the Media center perfect. The gold floor lamps, and and gold chandelier brings a contemporary style into this space. The Large square ottoman in a neutral grey offsetting the carpet color makes it nice to prop up your feet. The gold drink tables in quite trendy and so functional and practical.
 Penn Carpentry
As part of our Keswick project, we constructed a deck and a 2 story rear addition for a family room, master suite and 2 bedrooms with a Jack and Jill bath.
 Rockhaven Homes
At Keswick Estates, there is attention to detail in every room. This spacious powder room will give you storage room, as well as fixtures that match from top to bottom.

 Keswick Hills
The trim color is called Tobacco but it looks gray during evening and sunrise, but more brown when the sun shines directly on it.
Mid-sized elegant brown mixed siding exterior home photo
Mid-sized elegant brown mixed siding exterior home photo
 Penn Carpentry
As part of our Keswick project, we constructed a deck and a 2 story rear addition for a family room, master suite and 2 bedrooms with a Jack and Jill bath.
 Penn Carpentry
As part of our Keswick project, we constructed a deck and a 2 story rear addition for a family room, master suite and 2 bedrooms with a Jack and Jill bath.
 Rockhaven Homes
In Keswick Estates, our living room space is large enough for the whole family! Enjoy open-concept living, as your living room opens up to the kitchen. 3 large windows provide ample natural light into the living area. The alcoves on either side of the fireplace allow for extra decorating room or the perfect corner to snuggle up with a good book.
 Rockhaven Homes
This model home is located in Keswick Estates, which has easy access to I-75 in Jonesboro. This neighborhoods features homes with 3-6 bedrooms on estate-sized lots. This neighborhood is located just minutes from Fayette Pavilion and Tara Boulevard.
1