
Search results for "Key city sofa" in Home Design Ideas
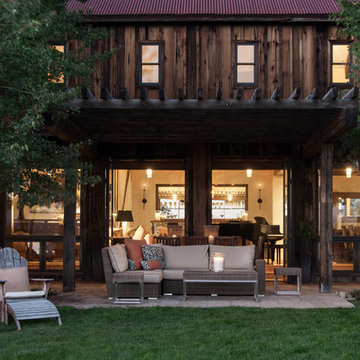
 Bridgwater Consulting Group
Phillip Erickson
Patio - rustic backyard patio idea in Salt Lake City with a pergola
Patio - rustic backyard patio idea in Salt Lake City with a pergola
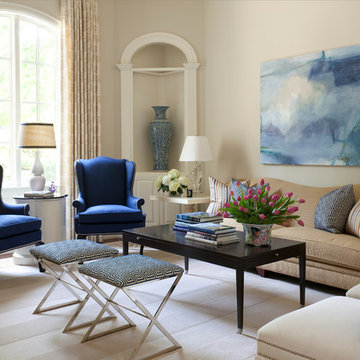
 Tobi Fairley Interior Design
Photography - Nancy Nolan
Walls are Sherwin Williams Wool Skein
Inspiration for a large transitional formal and open concept dark wood floor living room remodel in Little Rock with beige walls, no fireplace and no tv
Inspiration for a large transitional formal and open concept dark wood floor living room remodel in Little Rock with beige walls, no fireplace and no tv
Find the right local pro for your project

 Chango
Interior Architecture, Interior Design, Construction Administration, Art Curation, and Custom Millwork, AV & Furniture Design by Chango & Co.
Photography by Jacob Snavely
Featured in Architectural Digest

 Granit Architects + Interiors
Our clients for this project are a professional couple with a young family. They approached us to help with extending and improving their home in London SW2 to create an enhanced space both aesthetically and functionally for their growing family. We were appointed to provide a full architectural and interior design service, including the design of some bespoke furniture too.
A core element of the brief was to design a kitchen living and dining space that opened into the garden and created clear links from inside to out. This new space would provide a large family area they could enjoy all year around. We were also asked to retain the good bits of the current period living spaces while creating a more modern day area in an extension to the rear.
It was also a key requirement to refurbish the upstairs bathrooms while the extension and refurbishment works were underway.
The solution was a 21m2 extension to the rear of the property that mirrored the neighbouring property in shape and size. However, we added some additional features, such as the projecting glass box window seat. The new kitchen features a large island unit to create a workspace with storage, but also room for seating that is perfect for entertaining friends, or homework when the family gets to that age.
The sliding folding doors, paired with floor tiling that ran from inside to out, created a clear link from the garden to the indoor living space. Exposed brick blended with clean white walls creates a very contemporary finish throughout the extension, while the period features have been retained in the original parts of the house.
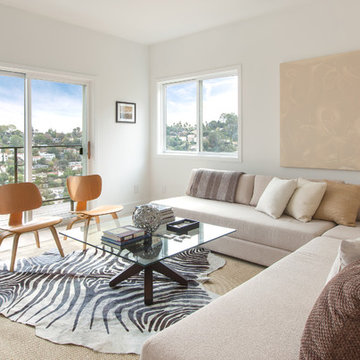
 Teague Hunziker Photography
©Teague Hunziker
Living room - small contemporary enclosed light wood floor living room idea with white walls
Living room - small contemporary enclosed light wood floor living room idea with white walls

 AM Designs LA LLC.
Inspiration for a mediterranean formal dark wood floor and brown floor living room remodel in Los Angeles with white walls and a standard fireplace



 K Interiors
Inspiration for a mid-sized scandinavian formal and enclosed medium tone wood floor and brown floor living room remodel in San Francisco with white walls, a corner fireplace, a tile fireplace and no tv
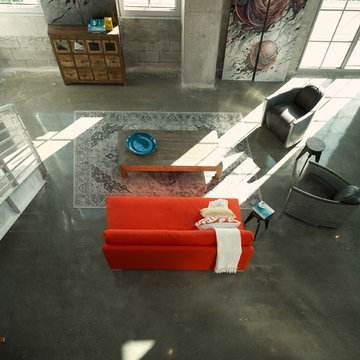


 Iliana Moore Interiors / Columbine Antiques
Edward Addeo
Inspiration for a mid-sized contemporary enclosed carpeted living room remodel in New York with orange walls, no fireplace and no tv
Inspiration for a mid-sized contemporary enclosed carpeted living room remodel in New York with orange walls, no fireplace and no tv

Example of a mid-sized trendy single-wall dark wood floor and brown floor open concept kitchen design in Philadelphia with an undermount sink, flat-panel cabinets, brown cabinets, marble countertops, blue backsplash, stainless steel appliances, an island and glass sheet backsplash

 LRWoehler & Associates
Project photographer-Therese Hyde This photo features the casitas of the modern farmhouse.
Inspiration for a mid-sized farmhouse freestanding desk medium tone wood floor and brown floor home office remodel in Los Angeles with white walls
Inspiration for a mid-sized farmhouse freestanding desk medium tone wood floor and brown floor home office remodel in Los Angeles with white walls

 Mauricio Nava Design, LLC
Photo by Chuck Williams
Inspiration for a large contemporary dark wood floor living room remodel in Houston with white walls, a ribbon fireplace and a concealed tv
Inspiration for a large contemporary dark wood floor living room remodel in Houston with white walls, a ribbon fireplace and a concealed tv

Sponsored
Columbus, OH

Structural Remodeling
Franklin County's Heavy Timber Specialists | Best of Houzz 2020!

 User
UserInspiration for a large contemporary open concept limestone floor living room remodel in Vancouver with white walls, a standard fireplace, a stone fireplace and a wall-mounted tv
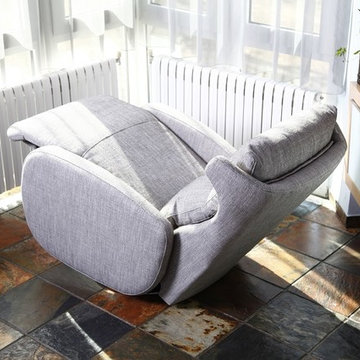
 Famaliving San Diego
The Kim power reclining chair will attract you at first sight, and you will love it once you try it because it perfectly combines contemporary design with comfortable features. The Kim is a custom made piece of furniture crafted by the world-renowned Spanish manufacturer Famaliving. This recliner can come upholstered in a variety of multi-colored and patterned fabrics. The Kim features a 360 degree swivel motion making it the perfect piece for any setting. Built into the Kim is a powered reclining mechanism that allows you to adjust your seat with a touch of a button. The frame of the Kim is crafted from pine wood and MDF construction making it very durable. All Fama products use a webbing system for suspension and support instead of the old spring design that will sag over time. Attached to the bottom is a circular metal base in a chromed finish that allows the 360 degree rotation and for it to maintain its low profile look.
We deliver Nationwide!
Visit our showroom at:
Famaliving San Diego
401 University Ave,
San Diego, CA 92103
Questions? Ready to purchase?
Tel. 1-619-900-7674
sandiego@famaliving.com
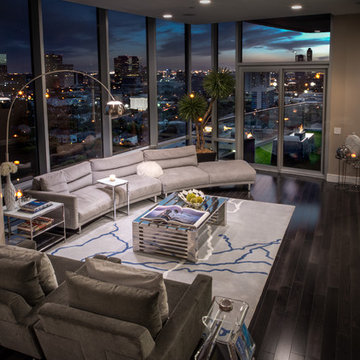 Mauricio Nava Design, LLC
Chuck WIlliams
Large minimalist open concept dark wood floor living room photo in Houston with beige walls, no fireplace and a wall-mounted tv
Large minimalist open concept dark wood floor living room photo in Houston with beige walls, no fireplace and a wall-mounted tv
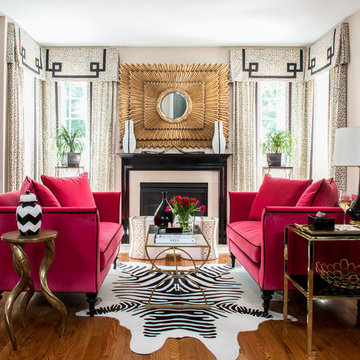
 Erika Bonnell Interiors
Styled by Charlotte Safavi, Photography by Robert Radifera
Example of a transitional formal medium tone wood floor living room design in DC Metro with a standard fireplace and no tv
Example of a transitional formal medium tone wood floor living room design in DC Metro with a standard fireplace and no tv


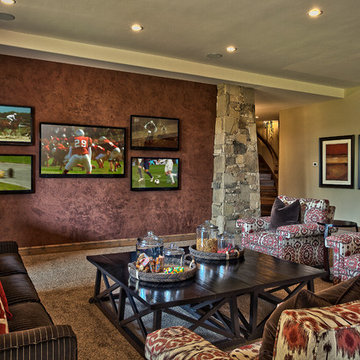
 Big Fish Automation
A 5 TV sports bar controlled by an iPad, designed and installed by Big Fish Automation.
Example of a mountain style living room design in Salt Lake City with a bar and a wall-mounted tv
Example of a mountain style living room design in Salt Lake City with a bar and a wall-mounted tv

 Urban Pioneering Architecture
Complete renovation of a brownstone in a landmark district, including the recreation of the original stoop.
Kate Glicksberg Photography
Inspiration for a transitional enclosed light wood floor living room remodel in New York with white walls, a standard fireplace, a tile fireplace and no tv
Inspiration for a transitional enclosed light wood floor living room remodel in New York with white walls, a standard fireplace, a tile fireplace and no tv
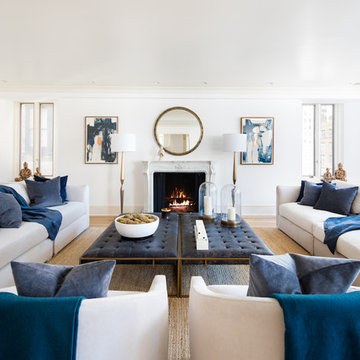
 Meridith Baer Home
Photography by Travis Mark
Transitional formal living room photo in New York with white walls, a standard fireplace and no tv
Transitional formal living room photo in New York with white walls, a standard fireplace and no tv
60