
Search results for "Key city sofa" in Home Design Ideas


 O’Hara Interiors
Martha O’Hara Interiors, Interior Design & Photo Styling | John Kraemer & Sons, Builder | Troy Thies, Photography | Ben Nelson, Designer | Please Note: All “related,” “similar,” and “sponsored” products tagged or listed by Houzz are not actual products pictured. They have not been approved by Martha O’Hara Interiors nor any of the professionals credited. For info about our work: design@oharainteriors.com
 User

UserInspiration for a small transitional open concept concrete floor living room remodel in New Orleans with white walls
Find the right local pro for your project
 Arive Homes
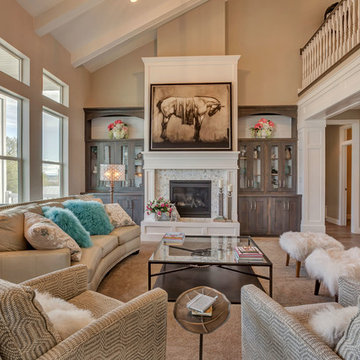
Example of a transitional family room design in Salt Lake City with beige walls, a standard fireplace, a tile fireplace and no tv
 Kimberlee Marie Interiors

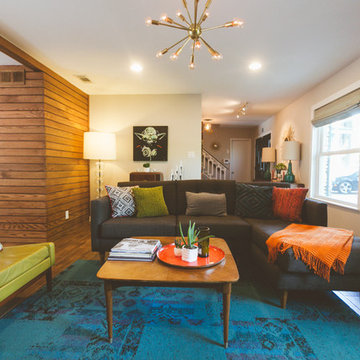
This early 90's contemporary home was in need of some major updates and when my clients purchased it they were ready to make it their own. The home features large open rooms, great natural light and stunning views of Lake Washington. These clients love bold vibrant colors and clean modern lines so the goal was to incorporate those in the design without it overwhelming the space. Balance was key. The end goal was for the home to feel open and airy yet warm and inviting. This was achieved by bringing in punches of color to an otherwise white or neutral palate. Texture and visual interest were achieved throughout the house through the use of wallpaper, fabrics, and a few one of a kind artworks.

 Just Basements

Keeping with the need for a warm space, we added a contemporary linear fireplace echoed by a chic, linear, porcelain tile facade. Bound to keep things cozy while watching a movie or the big game.



 Brian O'Keefe Architect, P.C.
The mahogany wood paneling in the Formal Library has been French polished by hand to create a visibly stunning finish that is also wonderful to touch.
Historic New York City Townhouse | Renovation by Brian O'Keefe Architect, PC, with Interior Design by Richard Keith Langham
 EuroLux Furniture
Features:
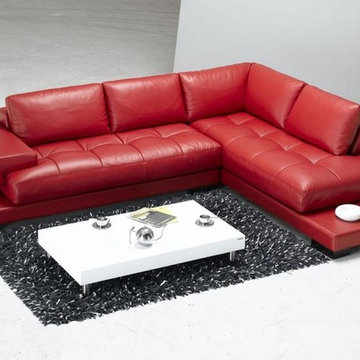
Upholstered in luxurious red leather
Highest quality leather in combination with the best leather match
Solid hardwood frame construction
Overstuffed back seat cushions
Slick built-in end tables
Sleek dark legs
Premium stitched seat cushions with tufts
High resilient cushions for maximum support and comfort
Dimensions:
Sofa: L84" x D39" x H31"
Chaise: L95" x D39" x H31
 Arianna Sabra Interiors

Family room - transitional light wood floor family room idea in Los Angeles with gray walls

 Elizabeth Eason Architecture LLC
Bruce Cole Photography
Example of a small farmhouse white gable roof design with a shingle roof
Example of a small farmhouse white gable roof design with a shingle roof
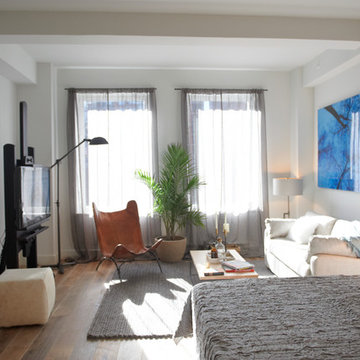
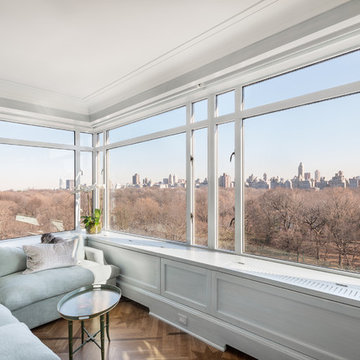
Example of a mid-sized trendy formal and open concept medium tone wood floor living room design in New York with white walls



 Raul Candales
Fotografía: Raul Candales
Estilismo: Susana Ocaña

Large trendy enclosed light wood floor family room photo in Barcelona with white walls, a standard fireplace, a stone fireplace and no tv
Large trendy enclosed light wood floor family room photo in Barcelona with white walls, a standard fireplace, a stone fireplace and no tv
 ORIJIN STONE, LLC

The main design goal of this Northern European country style home was to use traditional, authentic materials that would have been used ages ago. ORIJIN STONE premium stone was selected as one such material, taking the main stage throughout key living areas including the custom hand carved Alder™ Limestone fireplace in the living room, as well as the master bedroom Alder fireplace surround, the Greydon™ Sandstone cobbles used for flooring in the den, porch and dining room as well as the front walk, and for the Greydon Sandstone paving & treads forming the front entrance steps and landing, throughout the garden walkways and patios and surrounding the beautiful pool. This home was designed and built to withstand both trends and time, a true & charming heirloom estate.
Architecture: Rehkamp Larson Architects
Builder: Kyle Hunt & Partners
Landscape Design & Stone Install: Yardscapes
Mason: Meyer Masonry
Interior Design: Alecia Stevens Interiors
Photography: Scott Amundson Photography & Spacecrafting Photography

 cityhomeCOLLECTIVE
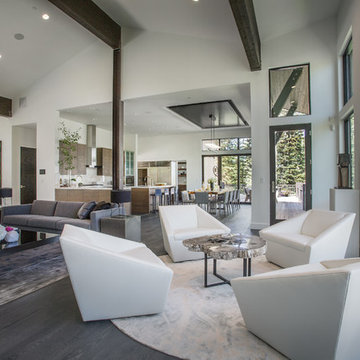
Example of a large minimalist open concept carpeted living room design in Salt Lake City with white walls, a two-sided fireplace, a stone fireplace and no tv
 Galo Verdesoto Design Inc

Living room - modern open concept light wood floor and brown floor living room idea in New York with white walls

Sponsored
Columbus, OH

Structural Remodeling
Franklin County's Heavy Timber Specialists | Best of Houzz 2020!

 studioWTA
Sara Essex Bradley

Example of a trendy dark wood floor family room library design in New Orleans with beige walls and a wall-mounted tv
Example of a trendy dark wood floor family room library design in New Orleans with beige walls and a wall-mounted tv
59