
Search results for "Key degree" in Home Design Ideas
 User

UserNatural stone double vessel sink (trough) LOVE - 47"x19"x2" - genuine interior deco very popular Carrara white marble for Bathroom. The "Exceptional" cut in the block without any comparison with plastic and other chemical resin market often unaffordable. You will definitely not let anyone feel indifferent with this 100% natural stone unique in the US and exclusively available on Living'ROC.net.
Feel free to click on our facebook portfolio page to inspire yourself with our clients' projects...Simply our living'ROC style.
Discover the well–being provided by this beautiful piece, LOVE sleek lines and Zen-style give an elegant and chic look to your bathroom. Cut from a worldwide well known white marble block you will enjoy its generous size 47-1/4" (120cm).
This trough bathroom sink is from the AQUADEOS range created only from selected natural stone. Inspired by the model FOLE'GE (better adapted to larger spaces) LOVE will beautify a smaller space and will provide a modern, serene, and trendy atmosphere in your bathroom. Polished finishes and its very convenient slope will add practicality to beauty.
Our creation is delivered without an overflow drain and faucet (not included) - every US drains and faucets models you can find on the market will fit perfectly on Living'ROC vessel sink. This model is ready to use over the countertop.
The photos you see online have been taken with extreme care by our Founder CEO - Florent LEPVREAU, because without them we would not be one of the natural stone business key player of the online European continent. Once you have encountered the product in your home you will always have pure happiness for the love of the materials. It will be beyond your expectations because what you see online at livingroc.net is what you will receive. This is why we always guarantee a degree of quality (Grade A) and impeccable finish as can attest with the reviews filed by our customers. We also draw your attention to the fact that veining, crystallization that may appear to be cracks, but are actually indigenous to the stone, and other variations of colors (often on marble and onyx) and various stone particularities make all the charm of the stone and distinguish it from non-natural materials! Simply our living'ROC

 Thomas Roszak Architecture, LLC
Photo credit: Scott McDonald @ Hedrich Blessing
7RR-Ecohome:
The design objective was to build a house for a couple recently married who both had kids from previous marriages. How to bridge two families together?
The design looks forward in terms of how people live today. The home is an experiment in transparency and solid form; removing borders and edges from outside to inside the house, and to really depict “flowing and endless space”. The house floor plan is derived by pushing and pulling the house’s form to maximize the backyard and minimize the public front yard while welcoming the sun in key rooms by rotating the house 45-degrees to true north. The angular form of the house is a result of the family’s program, the zoning rules, the lot’s attributes, and the sun’s path. We wanted to construct a house that is smart and efficient in terms of construction and energy, both in terms of the building and the user. We could tell a story of how the house is built in terms of the constructability, structure and enclosure, with a nod to Japanese wood construction in the method in which the siding is installed and the exposed interior beams are placed in the double height space. We engineered the house to be smart which not only looks modern but acts modern; every aspect of user control is simplified to a digital touch button, whether lights, shades, blinds, HVAC, communication, audio, video, or security. We developed a planning module based on a 6-foot square room size and a 6-foot wide connector called an interstitial space for hallways, bathrooms, stairs and mechanical, which keeps the rooms pure and uncluttered. The house is 6,200 SF of livable space, plus garage and basement gallery for a total of 9,200 SF. A large formal foyer celebrates the entry and opens up to the living, dining, kitchen and family rooms all focused on the rear garden. The east side of the second floor is the Master wing and a center bridge connects it to the kid’s wing on the west. Second floor terraces and sunscreens provide views and shade in this suburban setting. The playful mathematical grid of the house in the x, y and z axis also extends into the layout of the trees and hard-scapes, all centered on a suburban one-acre lot.
Many green attributes were designed into the home; Ipe wood sunscreens and window shades block out unwanted solar gain in summer, but allow winter sun in. Patio door and operable windows provide ample opportunity for natural ventilation throughout the open floor plan. Minimal windows on east and west sides to reduce heat loss in winter and unwanted gains in summer. Open floor plan and large window expanse reduces lighting demands and maximizes available daylight. Skylights provide natural light to the basement rooms. Durable, low-maintenance exterior materials include stone, ipe wood siding and decking, and concrete roof pavers. Design is based on a 2' planning grid to minimize construction waste. Basement foundation walls and slab are highly insulated. FSC-certified walnut wood flooring was used. Light colored concrete roof pavers to reduce cooling loads by as much as 15%. 2x6 framing allows for more insulation and energy savings. Super efficient windows have low-E argon gas filled units, and thermally insulated aluminum frames. Permeable brick and stone pavers reduce the site’s storm-water runoff. Countertops use recycled composite materials. Energy-Star rated furnaces and smart thermostats are located throughout the house to minimize duct runs and avoid energy loss. Energy-Star rated boiler that heats up both radiant floors and domestic hot water. Low-flow toilets and plumbing fixtures are used to conserve water usage. No VOC finish options and direct venting fireplaces maintain a high interior air quality. Smart home system controls lighting, HVAC, and shades to better manage energy use. Plumbing runs through interior walls reducing possibilities of heat loss and freezing problems. A large food pantry was placed next to kitchen to reduce trips to the grocery store. Home office reduces need for automobile transit and associated CO2 footprint. Plan allows for aging in place, with guest suite than can become the master suite, with no need to move as family members mature.

 Highland Builders LLC
Powder room with glam geometric wallpaper complimented with a vessel sink rustic vanity with riveted hardware. Counter top is quartz Viatera - Truffle. Mirror framed wall mirror.
Ryan Hainey
Find the right local pro for your project
 Thomas Roszak Architecture, LLC
Photo credit: Scott McDonald @ Hedrich Blessing
7RR-Ecohome:
The design objective was to build a house for a couple recently married who both had kids from previous marriages. How to bridge two families together?
The design looks forward in terms of how people live today. The home is an experiment in transparency and solid form; removing borders and edges from outside to inside the house, and to really depict “flowing and endless space”. The house floor plan is derived by pushing and pulling the house’s form to maximize the backyard and minimize the public front yard while welcoming the sun in key rooms by rotating the house 45-degrees to true north. The angular form of the house is a result of the family’s program, the zoning rules, the lot’s attributes, and the sun’s path. We wanted to construct a house that is smart and efficient in terms of construction and energy, both in terms of the building and the user. We could tell a story of how the house is built in terms of the constructability, structure and enclosure, with a nod to Japanese wood construction in the method in which the siding is installed and the exposed interior beams are placed in the double height space. We engineered the house to be smart which not only looks modern but acts modern; every aspect of user control is simplified to a digital touch button, whether lights, shades, blinds, HVAC, communication, audio, video, or security. We developed a planning module based on a 6-foot square room size and a 6-foot wide connector called an interstitial space for hallways, bathrooms, stairs and mechanical, which keeps the rooms pure and uncluttered. The house is 6,200 SF of livable space, plus garage and basement gallery for a total of 9,200 SF. A large formal foyer celebrates the entry and opens up to the living, dining, kitchen and family rooms all focused on the rear garden. The east side of the second floor is the Master wing and a center bridge connects it to the kid’s wing on the west. Second floor terraces and sunscreens provide views and shade in this suburban setting. The playful mathematical grid of the house in the x, y and z axis also extends into the layout of the trees and hard-scapes, all centered on a suburban one-acre lot.
Many green attributes were designed into the home; Ipe wood sunscreens and window shades block out unwanted solar gain in summer, but allow winter sun in. Patio door and operable windows provide ample opportunity for natural ventilation throughout the open floor plan. Minimal windows on east and west sides to reduce heat loss in winter and unwanted gains in summer. Open floor plan and large window expanse reduces lighting demands and maximizes available daylight. Skylights provide natural light to the basement rooms. Durable, low-maintenance exterior materials include stone, ipe wood siding and decking, and concrete roof pavers. Design is based on a 2' planning grid to minimize construction waste. Basement foundation walls and slab are highly insulated. FSC-certified walnut wood flooring was used. Light colored concrete roof pavers to reduce cooling loads by as much as 15%. 2x6 framing allows for more insulation and energy savings. Super efficient windows have low-E argon gas filled units, and thermally insulated aluminum frames. Permeable brick and stone pavers reduce the site’s storm-water runoff. Countertops use recycled composite materials. Energy-Star rated furnaces and smart thermostats are located throughout the house to minimize duct runs and avoid energy loss. Energy-Star rated boiler that heats up both radiant floors and domestic hot water. Low-flow toilets and plumbing fixtures are used to conserve water usage. No VOC finish options and direct venting fireplaces maintain a high interior air quality. Smart home system controls lighting, HVAC, and shades to better manage energy use. Plumbing runs through interior walls reducing possibilities of heat loss and freezing problems. A large food pantry was placed next to kitchen to reduce trips to the grocery store. Home office reduces need for automobile transit and associated CO2 footprint. Plan allows for aging in place, with guest suite than can become the master suite, with no need to move as family members mature.
 Serenity Design
It is truly a joy to work with so many homeowners and see all their different visions come to life. This complete remodel was no exception.
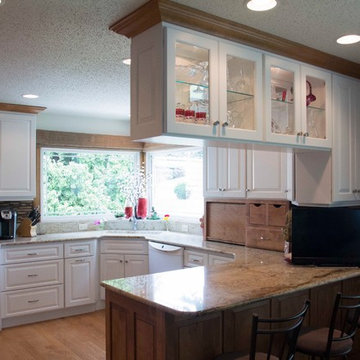
The original galley style kitchen had an undersized and rarely used breakfast nook under the corner window. We talked about it prior to the remodel and agreed this was space that could be far better used and accordingly removed it. We also removed the wall that separated the kitchen and dining room, which gave us many more options to work with.
First, the owners wanted a largely contemporary feel to their new kitchen, hence the all new, custom built white cabinets we used extensively. To keep the feel a bit warmer, we used alder wood for the cabinets around the fridge and for all the highlights, including all the trim.
With the nook removed, we relocated the sink to the corner to better enjoy the view and to make better use of the new space. We located the dishwasher to one side of the sink and the trash receptacle to the other side, making clean up a much more efficient process without so many steps being taken around the kitchen.
Note how the custom granite counter is shaped to allow closer access to the sink and the shelf below the window. The original windows were also replaced with bigger openings to allow more light into the smaller space.
There’s an entry door near one end of the kitchen. We added some apothecary drawers just under the upper cabinets to eliminate the “junk drawer” so many kitchens seem to end up with after a while. There’s a drawer here for each of the four occupants of the home for each to use as they desire, like car keys, coupons, notes, or anything else they may desire. This also allows each person to keep their drawer as clean or messy as they like without interfering with the other occupants.
The spice cabinet was particularly fun to design for this space. The rack itself tucks neatly inside, then pulls out to spin a full 360 degrees, making superb use of the corner cabinet and providing easy access to all the spices.
We have enough options for appliance garages that we prefer to call them condos. This particular example is one of our smaller units that neatly hides and protects all the assorted countertop appliances, while also keeping the counters tidy.
With the opened wall to the dining room, we were able to add significantly more cabinet space. For the row of cabinets over the bar we added glass faces on both sides of the cabinets to allow more light to pass through (providing a much more open feeling), then also added lights inside the cabinets to help highlight family heirlooms.
We finished it all off with a mosaic backsplash to add just a bit more character while adding to the contemporary feel of this magnificent new kitchen.
 Thomas Roszak Architecture, LLC
Photo credit: Scott McDonald @ Hedrich Blessing
7RR-Ecohome:
The design objective was to build a house for a couple recently married who both had kids from previous marriages. How to bridge two families together?
The design looks forward in terms of how people live today. The home is an experiment in transparency and solid form; removing borders and edges from outside to inside the house, and to really depict “flowing and endless space”. The house floor plan is derived by pushing and pulling the house’s form to maximize the backyard and minimize the public front yard while welcoming the sun in key rooms by rotating the house 45-degrees to true north. The angular form of the house is a result of the family’s program, the zoning rules, the lot’s attributes, and the sun’s path. We wanted to construct a house that is smart and efficient in terms of construction and energy, both in terms of the building and the user. We could tell a story of how the house is built in terms of the constructability, structure and enclosure, with a nod to Japanese wood construction in the method in which the siding is installed and the exposed interior beams are placed in the double height space. We engineered the house to be smart which not only looks modern but acts modern; every aspect of user control is simplified to a digital touch button, whether lights, shades, blinds, HVAC, communication, audio, video, or security. We developed a planning module based on a 6-foot square room size and a 6-foot wide connector called an interstitial space for hallways, bathrooms, stairs and mechanical, which keeps the rooms pure and uncluttered. The house is 6,200 SF of livable space, plus garage and basement gallery for a total of 9,200 SF. A large formal foyer celebrates the entry and opens up to the living, dining, kitchen and family rooms all focused on the rear garden. The east side of the second floor is the Master wing and a center bridge connects it to the kid’s wing on the west. Second floor terraces and sunscreens provide views and shade in this suburban setting. The playful mathematical grid of the house in the x, y and z axis also extends into the layout of the trees and hard-scapes, all centered on a suburban one-acre lot.
Many green attributes were designed into the home; Ipe wood sunscreens and window shades block out unwanted solar gain in summer, but allow winter sun in. Patio door and operable windows provide ample opportunity for natural ventilation throughout the open floor plan. Minimal windows on east and west sides to reduce heat loss in winter and unwanted gains in summer. Open floor plan and large window expanse reduces lighting demands and maximizes available daylight. Skylights provide natural light to the basement rooms. Durable, low-maintenance exterior materials include stone, ipe wood siding and decking, and concrete roof pavers. Design is based on a 2' planning grid to minimize construction waste. Basement foundation walls and slab are highly insulated. FSC-certified walnut wood flooring was used. Light colored concrete roof pavers to reduce cooling loads by as much as 15%. 2x6 framing allows for more insulation and energy savings. Super efficient windows have low-E argon gas filled units, and thermally insulated aluminum frames. Permeable brick and stone pavers reduce the site’s storm-water runoff. Countertops use recycled composite materials. Energy-Star rated furnaces and smart thermostats are located throughout the house to minimize duct runs and avoid energy loss. Energy-Star rated boiler that heats up both radiant floors and domestic hot water. Low-flow toilets and plumbing fixtures are used to conserve water usage. No VOC finish options and direct venting fireplaces maintain a high interior air quality. Smart home system controls lighting, HVAC, and shades to better manage energy use. Plumbing runs through interior walls reducing possibilities of heat loss and freezing problems. A large food pantry was placed next to kitchen to reduce trips to the grocery store. Home office reduces need for automobile transit and associated CO2 footprint. Plan allows for aging in place, with guest suite than can become the master suite, with no need to move as family members mature.
 All Marble Tiles
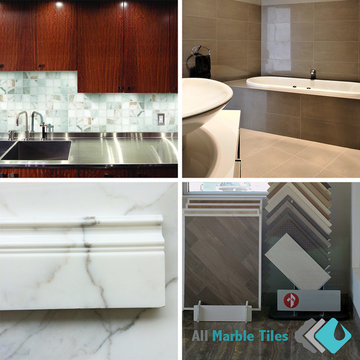
Planning to renovate your kitchen or bathroom? Need idea for Marble tiles vs. porcelain tiles:
Marble tiles vs. porcelain tiles
It is time to renovate your kitchen or bathroom. However, you need to choose tiles for your renovation. So, off you go to the tile merchandiser to look at your options. Your wife wants marble while you prefer porcelain tiles. Now, before you make any decision, go to the tile merchandiser to look at your options. Your wife wants marble tile while you prefer porcelain tiles. Now, before you make any decision, you need to answer the following questions?
• Do we want to tile inside or outside? ;
• What are the measurements of the area to be tiled? ;
• What is the budget? ;
• What type of quality tile do you want to use? ;
Now that you have answered these questions, the key question then is:
What are the essential differences between marble and porcelain tiles?
1) The most important difference is that porcelain tiles are clay baked in an oven while marble tile is a naturally mined stone from a marble quarry. Porcelain are baked rock hard at high degrees while marble does not go through a baking process;
2) Porcelain tiles are hard and non-porous while marble is softer and porous. Porous refers to the amount of tiny holes in the tile;
3) Porcelain tiles are often used in harsher conditions especially outside, whilst marble is better at internal use. Tiles are used on roofs and outside surfaces while marble is best as floor and wall tiling applications;
4) Porcelain tiles are more suited to high traffic areas while marble is more suited to moderate traffic areas;
5) Porcelain tiles are easier to maintain and marble has high maintenance. Porcelain doesn’t stain or scratch easily, while marble requires frequent cleaning and polishing to maintain the same appearance.
6) Porcelain tiles are cheaper than marble. Porcelain are made of cheaper materials and the process is cheaper as marble is mined, then cut and polished or honed;
7) Tiles are usually glazed or unglazed while marble is polished or honed;
8) Porcelain tiles are mass produced and the same color runs throughout the tiles; marble is naturally mined and the color differs;
9) The quality of porcelain tiles is far beneath that of marble;
10) Porcelain tiles are lighter than marble as marble’s density is higher;
Now that you have read about the essential differences between porcelain tiles and marble, you can make an educated decision on which type of tile to use. Good luck.
http://AllMarbleTiles.com
 User
UserReference: BB501A-US
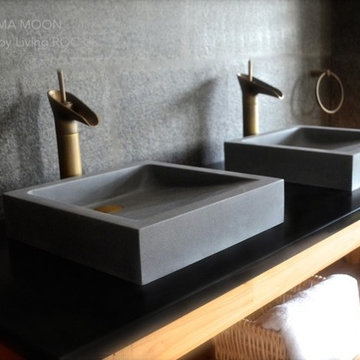
Model: KIAMA MOON
Color: Concrete Gray
Form: square
Finish: honed-matte inside and outside
US Dimensions: 15-3/4" x 15-3/4" x 3-1/2"
US Drain size: standard hole size (1.5")
Material: Andesite (basalt) grade A
KIAMA MOON is a Gray concrete look natural stone 16"x16" square bathroom vessel sink cut from a block of Andesite (basalt family) stone. Its Zen, super trendy style, the softened finish on the sides without forgetting its very convenient slope gives this model harmony and serenity. Natural stone is popular, dominant in strength, of great value, and authentic in look and feel. KIAMA MOON is from the gorgeous popular MOON range. All exposed parts of the stone have been waterproofed. We had chosen the most beautiful stones for an exceptional quality.
You will definitely not let anyone feel indifferent with this 100% natural stone unique in the US and exclusively available on Living'ROC.net. Our vessel sink is 100% natural is the creation of a combined group of talented masons dedicated to the idea of creating bathware made from natural stone material, which is environmentally friendly.
This Bathroom vessel sink is ready to use, sitting on a vanity counter top and Highly resistant to chipping and scratching, Withstands hot temperatures, Tolerant to very high temperature changes. All exposed parts of the stone have been double waterproofed.
If you wish to standardize your project, you can choose among a wide range of our Trendy gray granite shower pans carved from the same material (very similar color and same honed finish) as it came from the same quarry and most often from the same block of stone. Spacium, Palaos, Quasar or Dalaos.
This vessel sink is Highly resistant to chipping and scratching, withstands hot temperatures, tolerant to very high temperature changes.
Our creation KIAMA MOON is delivered without an overflow drain (not included) - every US drains models you can find on the market will fit perfectly on Living'ROC US Bathroom vessel sink. This model is ready to use over the countertop.
The photos you see online have been taken with extreme care by our Founder CEO - Florent LEPVREAU, because without them we would not be one of the natural stone business key player of the online European continent. Once you have encountered the product in your home you will always have pure happiness for the love of the materials. It will be beyond your expectations because what you see online at livingroc.net is what you will receive. This is why we always guarantee a degree of quality (Grade A) and impeccable finish as can attest with the reviews filed by our customers. We also draw your attention to the fact that veining, flames, small variations of colors and various stone particularities make all the charm of the stone and distinguish it from non-natural materials! Simply our living'ROC USA style.
 Tile Doctor Ltd
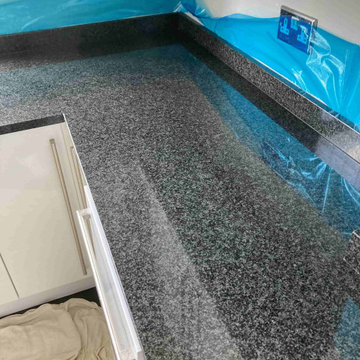
Although expensive Granite makes the most beautiful and practical stone worktop you can install in your kitchen. It gives real wow factor to a room and this kitchen in Folkestone was no different. Normally granite needs little maintenance however Folkestone has very hard water (often referred to as limescale) containing high levels of calcium and over time the calcium in the water gets deposited on nearby surfaces. According to the Affinity Water website the water in Folkestone contains 287.5 mg of calcium per litre which is classed as hard.
The owner of the property contacted us explaining that due to this problem the build-up of calcium deposits had overtaken her sink and countertop to a degree that she couldn`t deal with it through normal cleaning and a restoration was required. There are several household products on the market that can remove limescale however you need to be very careful when using these on natural stone as they use acids to break down the calcium and this can etch stone making the problem worse (always read the label). I went and had a look at the problem and gave her a quote for resolving the problem, which she was happy to accept.
Before starting the renovation, I protected the floor with dust sheets and the walls with a blue film that is easy to remove. Then to tackle the limescale I carefully went over each part of the Granite counter using a set of six-inch Tile Doctor Burnishing pads applying them in sequence from coarse to extra fine. To give extra cleaning power the coarser pads were applied with Tile Doctor Oxy-Gel which is an alkaline cleaning gel. The pads were fitted to a hand buffer and the soil generated by the abrasive pads was rinsed off between pads with water. For the finer detail such as the groves in the granite draining board, I used diamond encrusted handheld burnishing blocks of various grits. With the combination of diamond tooling and lots of elbow grease the job took around five hours to complete and the granite now has the polished look it deserves.
The granite worksurface does not require an actual sealer to be applied. However, maintenance is the key to keeping the stone in great condition so for aftercare I left the owner with a bottle of Tile Doctor Stone Patina Spray. This product is designed for cleaning stone worktops and contains a special ingredient that maintains the lustre. This should ensure the Limescale becomes manageable and can be cleaned more easily.
I made a striking difference to the appearance of the Granite Worktop and the owner was over the moon with the result.
Michael Conlon
South Kent Tile Doctor
 Zorka Furniture Inc.
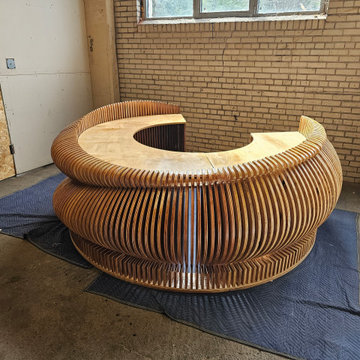
Sculptural and expressive, this Circular Parametric Reception Desk is designed as a functional architectural centerpiece for modern interiors.Its flowing double-wave geometry transforms a standard reception counter into a sculptural focal point where form, rhythm, and material depth work together to create a strong visual presence. The layered parametric construction gives the desk movement and softness from every angle while maintaining a clean and professional appearance. Handcrafted in Philadelphia from premium oak, birch, or Spartan engineered wood, the desk is built using individually CNC-cut vertical slats that create a seamless circular composition. The elevated upper wave adds dimension and architectural character, while the integrated stone-look countertop provides a durable and refined working surface. The open central entry allows comfortable workflow inside the desk while preserving the continuous circular form. Designed as a made-to-order piece, it integrates naturally into luxury commercial interiors, salons, hotels, galleries, offices, and creative spaces seeking a distinctive architectural statement. Best for: luxury offices, hotels, salons, spas, boutiques, galleries, creative studios, and modern reception interiors. Key details• Sculptural circular parametric geometry
• Layered CNC-crafted construction
• Double-wave architectural form with flowing silhouette
• Integrated stone-look countertop surface
• 360-degree reception desk design
• Open central operator entrance
• Visible material depth and handcrafted detailing
• Designed as a central architectural focal point
• Made to order in the USA Material & finish options• Oak
• Birch
• Spartan engineered wood
• Natural wood finishes
• Stained finishes
• Matte or satin painted finishes
• Metallic finishes: champagne, bronze, silver
• Custom colors, textures, and gloss levels available Dimensions (shown model)• Overall size: 101 in × 101 in
• Overall height: 39 in
• Main working height: 30 in
• Entry opening: 32 in
• Side access clearances: 19 in each side (Custom dimensions and proportions available upon request.) CustomizationEach reception desk is designed and handcrafted to order.
Dimensions, materials, countertop finishes, colors, lighting integration, and surface treatments can be customized to align with your interior concept, branding, and functional requirements.
 Zorka Furniture Inc.
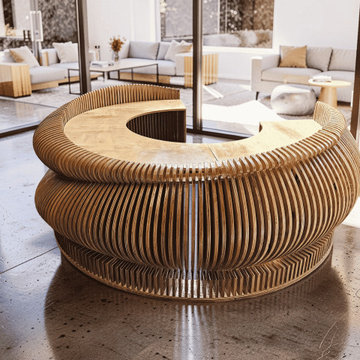
Sculptural and expressive, this Circular Parametric Reception Desk is designed as a functional architectural centerpiece for modern interiors.Its flowing double-wave geometry transforms a standard reception counter into a sculptural focal point where form, rhythm, and material depth work together to create a strong visual presence. The layered parametric construction gives the desk movement and softness from every angle while maintaining a clean and professional appearance. Handcrafted in Philadelphia from premium oak, birch, or Spartan engineered wood, the desk is built using individually CNC-cut vertical slats that create a seamless circular composition. The elevated upper wave adds dimension and architectural character, while the integrated stone-look countertop provides a durable and refined working surface. The open central entry allows comfortable workflow inside the desk while preserving the continuous circular form. Designed as a made-to-order piece, it integrates naturally into luxury commercial interiors, salons, hotels, galleries, offices, and creative spaces seeking a distinctive architectural statement. Best for: luxury offices, hotels, salons, spas, boutiques, galleries, creative studios, and modern reception interiors. Key details• Sculptural circular parametric geometry
• Layered CNC-crafted construction
• Double-wave architectural form with flowing silhouette
• Integrated stone-look countertop surface
• 360-degree reception desk design
• Open central operator entrance
• Visible material depth and handcrafted detailing
• Designed as a central architectural focal point
• Made to order in the USA Material & finish options• Oak
• Birch
• Spartan engineered wood
• Natural wood finishes
• Stained finishes
• Matte or satin painted finishes
• Metallic finishes: champagne, bronze, silver
• Custom colors, textures, and gloss levels available Dimensions (shown model)• Overall size: 101 in × 101 in
• Overall height: 39 in
• Main working height: 30 in
• Entry opening: 32 in
• Side access clearances: 19 in each side (Custom dimensions and proportions available upon request.) CustomizationEach reception desk is designed and handcrafted to order.
Dimensions, materials, countertop finishes, colors, lighting integration, and surface treatments can be customized to align with your interior concept, branding, and functional requirements.
 Zorka Furniture Inc.
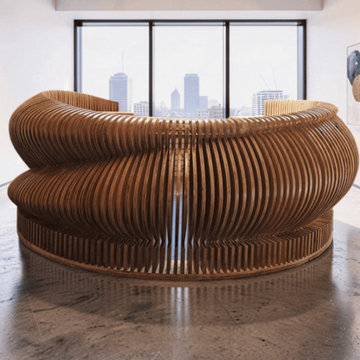
Sculptural and expressive, this Circular Parametric Reception Desk is designed as a functional architectural centerpiece for modern interiors.Its flowing double-wave geometry transforms a standard reception counter into a sculptural focal point where form, rhythm, and material depth work together to create a strong visual presence. The layered parametric construction gives the desk movement and softness from every angle while maintaining a clean and professional appearance. Handcrafted in Philadelphia from premium oak, birch, or Spartan engineered wood, the desk is built using individually CNC-cut vertical slats that create a seamless circular composition. The elevated upper wave adds dimension and architectural character, while the integrated stone-look countertop provides a durable and refined working surface. The open central entry allows comfortable workflow inside the desk while preserving the continuous circular form. Designed as a made-to-order piece, it integrates naturally into luxury commercial interiors, salons, hotels, galleries, offices, and creative spaces seeking a distinctive architectural statement. Best for: luxury offices, hotels, salons, spas, boutiques, galleries, creative studios, and modern reception interiors. Key details• Sculptural circular parametric geometry
• Layered CNC-crafted construction
• Double-wave architectural form with flowing silhouette
• Integrated stone-look countertop surface
• 360-degree reception desk design
• Open central operator entrance
• Visible material depth and handcrafted detailing
• Designed as a central architectural focal point
• Made to order in the USA Material & finish options• Oak
• Birch
• Spartan engineered wood
• Natural wood finishes
• Stained finishes
• Matte or satin painted finishes
• Metallic finishes: champagne, bronze, silver
• Custom colors, textures, and gloss levels available Dimensions (shown model)• Overall size: 101 in × 101 in
• Overall height: 39 in
• Main working height: 30 in
• Entry opening: 32 in
• Side access clearances: 19 in each side (Custom dimensions and proportions available upon request.) CustomizationEach reception desk is designed and handcrafted to order.
Dimensions, materials, countertop finishes, colors, lighting integration, and surface treatments can be customized to align with your interior concept, branding, and functional requirements.
 User

UserModel: TAHITI
Color: trendy gray
Shape: rectangular
Finish: matted and honed inside
US Dimensions: 17-3/4" x 13-3/4 "x 4-1/3"
EU Dimensions: 45 x 35 x 11cm
Weight: 48 lbs
US Drain size: standard hole size (1.5")
Material: Trendy gray granite grade A
TAHITI granite vessel sink stone - 18"x13"x4" - genuine interior decoration trendy gray is a beautiful basin made from a superb block of gray granite with sleek lines. The sculptured edges and honed-matte finish provides classy and elegant originality. Granite warrants easy maintenance and strength. Aesthetic, practical with exceptional quality TAHITI will add style in your bathroom. You will definitely not let anyone feel indifferent with this 100% natural stone unique in the US and exclusively available on Living'ROC.net.
LivingRoc creations unique bathware products redefine the traditional bathroom space with its sleek, classy design and flowing forms.
All of our vessel sinks are the creation of a combined group of talented masons dedicated to the idea of creating bathware made from natural material, which is environmentally friendly. Waterproofed TAHITI is ready to use, sitting on a vanity counter top. If you wish to standardize your project, you can choose among a wide range of our Trendy gray granite shower trays carved from the same material (very similar color and same honed finish) as it came from the same quarry and most often from the same block of stone. Spacium, Palaos, Quasar or Dalaos. This vessel sink is Highly resistant to chipping and scratching, withstands hot temperatures, tolerant to very high temperature changes.
Our creation is delivered without an overflow drain (not included) - every US drains models you can find on the market will fit perfectly on Living'ROC vessel sink. This model is ready to use over the countertop.
The photos you see online have been taken with extreme care by our Founder CEO - Florent LEPVREAU, because without them we would not be one of the natural stone business key player of the online European continent. Once you have encountered the product in your home you will always have pure happiness for the love of the materials. It will be beyond your expectations because what you see online at livingroc.net is what you will receive. This is why we always guarantee a degree of quality (Grade A) and impeccable finish as can attest with the reviews filed by our customers. We also draw your attention to the fact that veining, flames, small variations of colors and various stone particularities make all the charm of the stone and distinguish it from non-natural materials! Simply our living'ROC style.
 Zorka Furniture Inc.
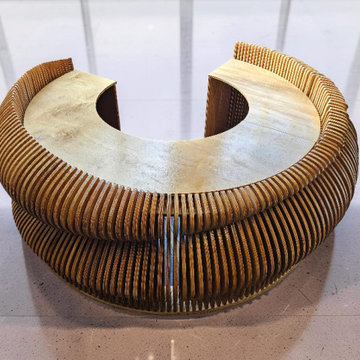
Sculptural and expressive, this Circular Parametric Reception Desk is designed as a functional architectural centerpiece for modern interiors.Its flowing double-wave geometry transforms a standard reception counter into a sculptural focal point where form, rhythm, and material depth work together to create a strong visual presence. The layered parametric construction gives the desk movement and softness from every angle while maintaining a clean and professional appearance. Handcrafted in Philadelphia from premium oak, birch, or Spartan engineered wood, the desk is built using individually CNC-cut vertical slats that create a seamless circular composition. The elevated upper wave adds dimension and architectural character, while the integrated stone-look countertop provides a durable and refined working surface. The open central entry allows comfortable workflow inside the desk while preserving the continuous circular form. Designed as a made-to-order piece, it integrates naturally into luxury commercial interiors, salons, hotels, galleries, offices, and creative spaces seeking a distinctive architectural statement. Best for: luxury offices, hotels, salons, spas, boutiques, galleries, creative studios, and modern reception interiors. Key details• Sculptural circular parametric geometry
• Layered CNC-crafted construction
• Double-wave architectural form with flowing silhouette
• Integrated stone-look countertop surface
• 360-degree reception desk design
• Open central operator entrance
• Visible material depth and handcrafted detailing
• Designed as a central architectural focal point
• Made to order in the USA Material & finish options• Oak
• Birch
• Spartan engineered wood
• Natural wood finishes
• Stained finishes
• Matte or satin painted finishes
• Metallic finishes: champagne, bronze, silver
• Custom colors, textures, and gloss levels available Dimensions (shown model)• Overall size: 101 in × 101 in
• Overall height: 39 in
• Main working height: 30 in
• Entry opening: 32 in
• Side access clearances: 19 in each side (Custom dimensions and proportions available upon request.) CustomizationEach reception desk is designed and handcrafted to order.
Dimensions, materials, countertop finishes, colors, lighting integration, and surface treatments can be customized to align with your interior concept, branding, and functional requirements.
 Thomas Roszak Architecture, LLC
Photo credit: Scott McDonald @ Hedrich Blessing
7RR-Ecohome:
The design objective was to build a house for a couple recently married who both had kids from previous marriages. How to bridge two families together?
The design looks forward in terms of how people live today. The home is an experiment in transparency and solid form; removing borders and edges from outside to inside the house, and to really depict “flowing and endless space”. The house floor plan is derived by pushing and pulling the house’s form to maximize the backyard and minimize the public front yard while welcoming the sun in key rooms by rotating the house 45-degrees to true north. The angular form of the house is a result of the family’s program, the zoning rules, the lot’s attributes, and the sun’s path. We wanted to construct a house that is smart and efficient in terms of construction and energy, both in terms of the building and the user. We could tell a story of how the house is built in terms of the constructability, structure and enclosure, with a nod to Japanese wood construction in the method in which the siding is installed and the exposed interior beams are placed in the double height space. We engineered the house to be smart which not only looks modern but acts modern; every aspect of user control is simplified to a digital touch button, whether lights, shades, blinds, HVAC, communication, audio, video, or security. We developed a planning module based on a 6-foot square room size and a 6-foot wide connector called an interstitial space for hallways, bathrooms, stairs and mechanical, which keeps the rooms pure and uncluttered. The house is 6,200 SF of livable space, plus garage and basement gallery for a total of 9,200 SF. A large formal foyer celebrates the entry and opens up to the living, dining, kitchen and family rooms all focused on the rear garden. The east side of the second floor is the Master wing and a center bridge connects it to the kid’s wing on the west. Second floor terraces and sunscreens provide views and shade in this suburban setting. The playful mathematical grid of the house in the x, y and z axis also extends into the layout of the trees and hard-scapes, all centered on a suburban one-acre lot.
Many green attributes were designed into the home; Ipe wood sunscreens and window shades block out unwanted solar gain in summer, but allow winter sun in. Patio door and operable windows provide ample opportunity for natural ventilation throughout the open floor plan. Minimal windows on east and west sides to reduce heat loss in winter and unwanted gains in summer. Open floor plan and large window expanse reduces lighting demands and maximizes available daylight. Skylights provide natural light to the basement rooms. Durable, low-maintenance exterior materials include stone, ipe wood siding and decking, and concrete roof pavers. Design is based on a 2' planning grid to minimize construction waste. Basement foundation walls and slab are highly insulated. FSC-certified walnut wood flooring was used. Light colored concrete roof pavers to reduce cooling loads by as much as 15%. 2x6 framing allows for more insulation and energy savings. Super efficient windows have low-E argon gas filled units, and thermally insulated aluminum frames. Permeable brick and stone pavers reduce the site’s storm-water runoff. Countertops use recycled composite materials. Energy-Star rated furnaces and smart thermostats are located throughout the house to minimize duct runs and avoid energy loss. Energy-Star rated boiler that heats up both radiant floors and domestic hot water. Low-flow toilets and plumbing fixtures are used to conserve water usage. No VOC finish options and direct venting fireplaces maintain a high interior air quality. Smart home system controls lighting, HVAC, and shades to better manage energy use. Plumbing runs through interior walls reducing possibilities of heat loss and freezing problems. A large food pantry was placed next to kitchen to reduce trips to the grocery store. Home office reduces need for automobile transit and associated CO2 footprint. Plan allows for aging in place, with guest suite than can become the master suite, with no need to move as family members mature.
 User

UserReference: BB514GR-US
Model: DIAMOND
Color: trendy gray
Shape: rectangular
Finish: honed-matte inside and outside
US Dimensions: 23-2/3" x 15-2/3" x 4-3/4"
US Drain size: standard hole size (1.5")
Faucet hole size: 35mm - 1.38"
Weight: 88 lbs - 40 Kgs
DIAMOND 23-2/3" x 15-2/3" is a beautiful single natural stone (real granite) Bathroom sink with straight lines and a great depth. A faucet hole has been made into the sink center. DIAMOND is made in and carved from a genuine Deco trendy gray litlle flower granite. You will definitely not let anyone feel indifferent with this 100% natural stone unique in the US and exclusively available on Living'ROC.net. Granite is one of the strongest stone after diamond.
At Living'Roc USA we have chosen the most beautiful stones. All our basins are made from high quality, pure genuine materials that will last for years to come. Granite, Basalt, Marble are materials perfectly adapted to bathroom use. Its very convenient slope will add practicality to beauty. All exposed parts of the stone have been waterproofed making the basin ready to use and easy to clean
If you wish to standardize your project, you can choose among a wide range of our Trendy gray granite shower trays carved from the same material (same color and finish) as it came from the same quarry and most often from the same block of stone: Spacium, Palaos, Quasar or Dalaos.
This vessel sink is Highly resistant to chipping and scratching, withstands hot temperatures, tolerant to very high temperature changes.
Our creation is delivered without an overflow drain and faucet (not included) - every US drains models you can find on the market will fit perfectly on Living'ROC USA vessel sink. This model is ready to use over the countertop.
The photos you see online have been taken with extreme care by our Founder CEO - Florent LEPVREAU, because without them we would not be one of the natural stone business key player of the online European continent. Once you have encountered the product in your home you will always have pure happiness for the love of the materials. It will be beyond your expectations because what you see online at livingroc.net is what you will receive. This is why we always guarantee a degree of quality (Grade A) and impeccable finish as can attest with the reviews filed by our customers. We also draw your attention to the fact that veining, flames, small variations of colors and various stone particularities make all the charm of the stone and distinguish it from non-natural materials! Simply our living'ROC style.
 User
UserReference: BB513-2EWC-US
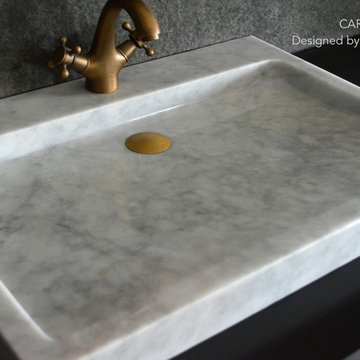
Model: CARRARA
Color: White Gray Carrara
Shape: rectangular
Finish: polished
US Dimensions: 27.5" x 19.7" x 2.40"
EU Dimensions: 70x50x6cm
US Drain size: standard hole size (1.5")
Faucet hole size: 1.38" - 35mm
Shipping: CA=$39 - NY=$79 - FL=$73 - IL=$51...
Weight: 88 lbs - 40 Kgs
Material: Carrara marble grade A
Rectangular Natural stone bathroom sink CARRARA - 27.5" x 19.7" x 2.40"- is a genuine interior DECO White marble. The "Exceptional" cut in the block without any comparison with plastic and other chemical resin market often unaffordable. You will definitely not let anyone feel indifferent with this 100% natural stone unique in the US and exclusively available on Living'ROC.net.
The outstanding opportunity to make your world unique! Add great value to your home by installing LivingRoc's Creations and tell your stone story through the years of conception. Its Zen-style, pure and sleek lines will give a cool and chic look to your trendy bathroom.
Made from a superb block of Carrara White Marble this bathroom vessel sink will delight lovers of beautiful work, looking for rare, products. Add value to your home by transforming your bathroom into an oasis of elegance, calm, and tranquillity. Discover the well-being and the restful feeling our creation can offer you.
CARRARA is one of the most fashionable in our bathrooms range. The very popular Carrara marble is dominant in strength of great value and authentic in look and feel.
Our creation is delivered without an overflow drain and faucet (not included) - every US drains and faucets models you can find on the market will fit perfectly on Living'ROC vessel sink. This model is ready to use over the countertop.
The photos you see online have been taken with extreme care by our Founder CEO - Florent LEPVREAU, because without them we would not be one of the natural stone business key player of the online European continent. Once you have encountered the product in your home you will always have pure happiness for the love of the materials. It will be beyond your expectations because what you see online at livingroc.net is what you will receive. This is why we always guarantee a degree of quality (Grade A) and impeccable finish as can attest with the reviews filed by our customers. We also draw your attention to the fact that veining, misprints and other variations of colors (often on marble and onyx) and various stone particularities make all the charm of the stone and distinguish it from non-natural materials! Simply our living'ROC style.
 User
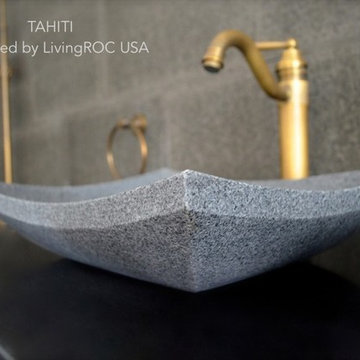
UserModel: TAHITI
Color: trendy gray
Shape: rectangular
Finish: matted and honed inside
US Dimensions: 17-3/4" x 13-3/4 "x 4-1/3"
EU Dimensions: 45 x 35 x 11cm
Weight: 48 lbs
US Drain size: standard hole size (1.5")
Material: Trendy gray granite grade A
TAHITI granite vessel sink stone - 18"x13"x4" - genuine interior decoration trendy gray is a beautiful basin made from a superb block of gray granite with sleek lines. The sculptured edges and honed-matte finish provides classy and elegant originality. Granite warrants easy maintenance and strength. Aesthetic, practical with exceptional quality TAHITI will add style in your bathroom. You will definitely not let anyone feel indifferent with this 100% natural stone unique in the US and exclusively available on Living'ROC.net.
LivingRoc creations unique bathware products redefine the traditional bathroom space with its sleek, classy design and flowing forms.
All of our vessel sinks are the creation of a combined group of talented masons dedicated to the idea of creating bathware made from natural material, which is environmentally friendly. Waterproofed TAHITI is ready to use, sitting on a vanity counter top. If you wish to standardize your project, you can choose among a wide range of our Trendy gray granite shower trays carved from the same material (very similar color and same honed finish) as it came from the same quarry and most often from the same block of stone. Spacium, Palaos, Quasar or Dalaos. This vessel sink is Highly resistant to chipping and scratching, withstands hot temperatures, tolerant to very high temperature changes.
Our creation is delivered without an overflow drain (not included) - every US drains models you can find on the market will fit perfectly on Living'ROC vessel sink. This model is ready to use over the countertop.
The photos you see online have been taken with extreme care by our Founder CEO - Florent LEPVREAU, because without them we would not be one of the natural stone business key player of the online European continent. Once you have encountered the product in your home you will always have pure happiness for the love of the materials. It will be beyond your expectations because what you see online at livingroc.net is what you will receive. This is why we always guarantee a degree of quality (Grade A) and impeccable finish as can attest with the reviews filed by our customers. We also draw your attention to the fact that veining, flames, small variations of colors and various stone particularities make all the charm of the stone and distinguish it from non-natural materials! Simply our living'ROC style.
 User
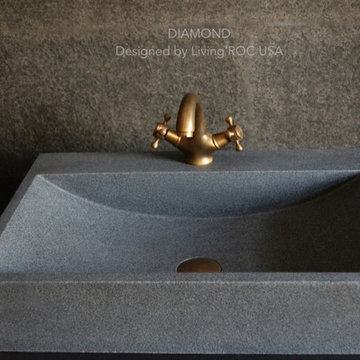
UserReference: BB514GR-US
Model: DIAMOND
Color: trendy gray
Shape: rectangular
Finish: honed-matte inside and outside
US Dimensions: 23-2/3" x 15-2/3" x 4-3/4"
US Drain size: standard hole size (1.5")
Faucet hole size: 35mm - 1.38"
Weight: 88 lbs - 40 Kgs
DIAMOND 23-2/3" x 15-2/3" is a beautiful single natural stone (real granite) Bathroom sink with straight lines and a great depth. A faucet hole has been made into the sink center. DIAMOND is made in and carved from a genuine Deco trendy gray litlle flower granite. You will definitely not let anyone feel indifferent with this 100% natural stone unique in the US and exclusively available on Living'ROC.net. Granite is one of the strongest stone after diamond.
At Living'Roc USA we have chosen the most beautiful stones. All our basins are made from high quality, pure genuine materials that will last for years to come. Granite, Basalt, Marble are materials perfectly adapted to bathroom use. Its very convenient slope will add practicality to beauty. All exposed parts of the stone have been waterproofed making the basin ready to use and easy to clean
If you wish to standardize your project, you can choose among a wide range of our Trendy gray granite shower trays carved from the same material (same color and finish) as it came from the same quarry and most often from the same block of stone: Spacium, Palaos, Quasar or Dalaos.
This vessel sink is Highly resistant to chipping and scratching, withstands hot temperatures, tolerant to very high temperature changes.
Our creation is delivered without an overflow drain and faucet (not included) - every US drains models you can find on the market will fit perfectly on Living'ROC USA vessel sink. This model is ready to use over the countertop.
The photos you see online have been taken with extreme care by our Founder CEO - Florent LEPVREAU, because without them we would not be one of the natural stone business key player of the online European continent. Once you have encountered the product in your home you will always have pure happiness for the love of the materials. It will be beyond your expectations because what you see online at livingroc.net is what you will receive. This is why we always guarantee a degree of quality (Grade A) and impeccable finish as can attest with the reviews filed by our customers. We also draw your attention to the fact that veining, flames, small variations of colors and various stone particularities make all the charm of the stone and distinguish it from non-natural materials! Simply our living'ROC style.
 User
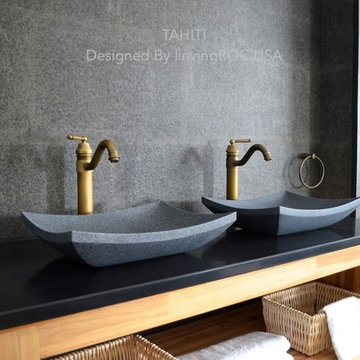
UserModel: TAHITI
Color: trendy gray
Shape: rectangular
Finish: matted and honed inside
US Dimensions: 17-3/4" x 13-3/4 "x 4-1/3"
EU Dimensions: 45 x 35 x 11cm
Weight: 48 lbs
US Drain size: standard hole size (1.5")
Material: Trendy gray granite grade A
TAHITI granite vessel sink stone - 18"x13"x4" - genuine interior decoration trendy gray is a beautiful basin made from a superb block of gray granite with sleek lines. The sculptured edges and honed-matte finish provides classy and elegant originality. Granite warrants easy maintenance and strength. Aesthetic, practical with exceptional quality TAHITI will add style in your bathroom. You will definitely not let anyone feel indifferent with this 100% natural stone unique in the US and exclusively available on Living'ROC.net.
LivingRoc creations unique bathware products redefine the traditional bathroom space with its sleek, classy design and flowing forms.
All of our vessel sinks are the creation of a combined group of talented masons dedicated to the idea of creating bathware made from natural material, which is environmentally friendly. Waterproofed TAHITI is ready to use, sitting on a vanity counter top. If you wish to standardize your project, you can choose among a wide range of our Trendy gray granite shower trays carved from the same material (very similar color and same honed finish) as it came from the same quarry and most often from the same block of stone. Spacium, Palaos, Quasar or Dalaos. This vessel sink is Highly resistant to chipping and scratching, withstands hot temperatures, tolerant to very high temperature changes.
Our creation is delivered without an overflow drain (not included) - every US drains models you can find on the market will fit perfectly on Living'ROC vessel sink. This model is ready to use over the countertop.
The photos you see online have been taken with extreme care by our Founder CEO - Florent LEPVREAU, because without them we would not be one of the natural stone business key player of the online European continent. Once you have encountered the product in your home you will always have pure happiness for the love of the materials. It will be beyond your expectations because what you see online at livingroc.net is what you will receive. This is why we always guarantee a degree of quality (Grade A) and impeccable finish as can attest with the reviews filed by our customers. We also draw your attention to the fact that veining, flames, small variations of colors and various stone particularities make all the charm of the stone and distinguish it from non-natural materials! Simply our living'ROC style.
12