
Search results for "Key element" in Home Design Ideas
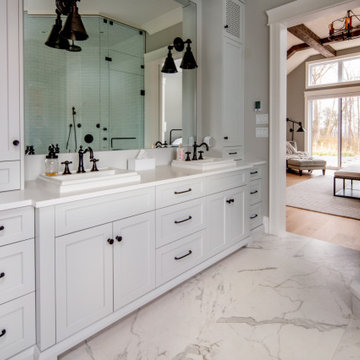
 Chervin Kitchen & Bath Inc.
Embodying many of the key elements that are iconic in craftsman design, the rooms of this home are both luxurious and welcoming. From a kitchen with a statement range hood and dramatic chiseled edge quartz countertops, to a character-rich basement bar and lounge area, to a fashion-lover's dream master closet, this stunning family home has a special charm for everyone and the perfect space for everything.
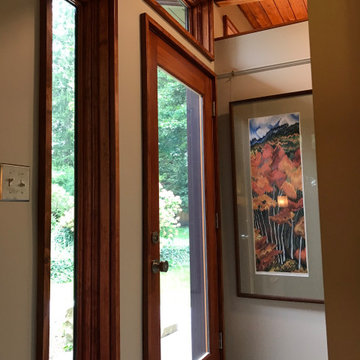
 Rochman Design Build
This Mid-Century Modern home in the Water Hill neighborhood of Ann Arbor got a new master bathroom addition. The style of the new addition stayed in keeping with the home’s architecture, incorporating key elements such at the low pitched roof, wood beams and clerestory windows; a space with plenty of natural and artificial light and a modern walk-in shower.
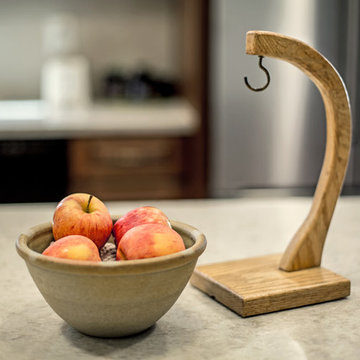
 K Squared Builders - Dale Kramer
Builder's bulkheads...
were a cheap simple way for home builders of years past (hopefully past) to cut costs and streamline projects, but cast away key elements such as functionality and aesthetics.
Removing them...can be very complex...but extremely rewarding. Plumbing, structural, electrical and hvac components can lie hidden behind causing all manner of challenges. All worth it...wouldn't you agree?
Find the right local pro for your project
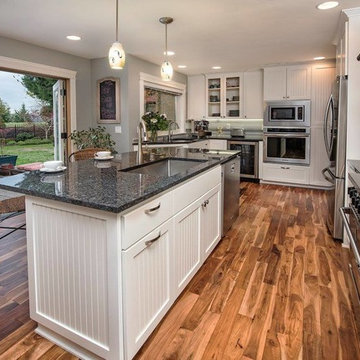
 Premier Remodeling & Design, LLC
Traditional kitchen remodel in a beautiful space that easily opens to the outdoors. Two sinks, two ovens, a wine refrigerator and a professional hooded range make this kitchen truly any host or hostess' dream. Sophisticated Blue Star appliances, custom-made shaker cabinets and gorgeous hardwood floors are the key elements of this smart and polished design.
Photo Credit: Unique Angles Photography
 Rochman Design Build
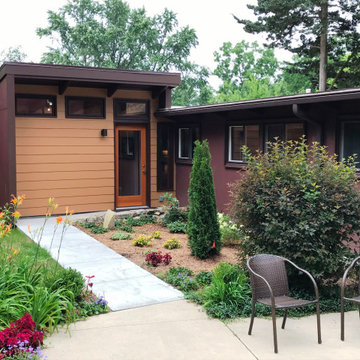
This Mid-Century Modern home in the Water Hill neighborhood of Ann Arbor got a new master bathroom addition. The style of the new addition stayed in keeping with the home’s architecture, incorporating key elements such at the low pitched roof, wood beams and clerestory windows; a space with plenty of natural and artificial light and a modern walk-in shower.
 SGDI - Sarah Gallop Design Inc.
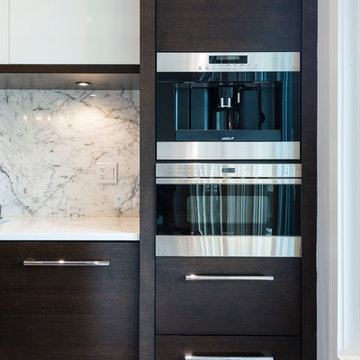
The objective was to create a warm neutral space to later customize to a specific colour palate/preference of the end user for this new construction home being built to sell. A high-end contemporary feel was requested to attract buyers in the area. An impressive kitchen that exuded high class and made an impact on guests as they entered the home, without being overbearing. The space offers an appealing open floorplan conducive to entertaining with indoor-outdoor flow.
Due to the spec nature of this house, the home had to remain appealing to the builder, while keeping a broad audience of potential buyers in mind. The challenge lay in creating a unique look, with visually interesting materials and finishes, while not being so unique that potential owners couldn’t envision making it their own. The focus on key elements elevates the look, while other features blend and offer support to these striking components. As the home was built for sale, profitability was important; materials were sourced at best value, while retaining high-end appeal. Adaptations to the home’s original design plan improve flow and usability within the kitchen-greatroom. The client desired a rich dark finish. The chosen colours tie the kitchen to the rest of the home (creating unity as combination, colours and materials, is repeated throughout).
Photos- Paul Grdina
 Space Odyssey Design
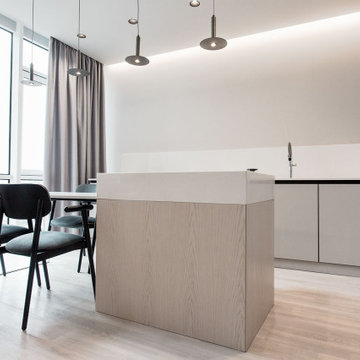
The concept of the interior is built on a holistic approach to design solutions. Zoning is achieved by an island layout of objects: a wardrobe in the hallway, a kitchen table and a dresser in the bedroom. The key elements of each room, such as the kitchen island, dresser in the dressing room and the case in the bathroom, are made of light wood. Also, light gray curtains accentuate the texture (not the colors) on the wall background.

Sponsored
Columbus, OH

Trish Takacs Design
Award Winning & Highly Skilled Kitchen & Bath Designer in Columbus
 Metamorphosed
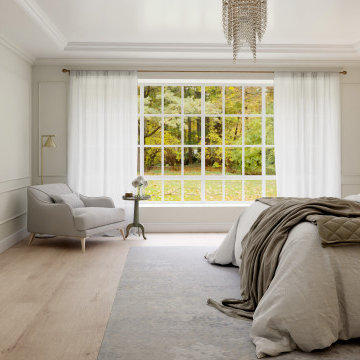
We took this very dated and drab 1970's bedroom and transformed it into and elegant and sophisticated room that you can't help but want to cozy up under the covers and stay in bed. Wall paneling, hardwood floors, crystal chandeliers and crown moulding through out were all key elements that creates an atmosphere of soft sophistication along with rustic charm that transports you into the french country side.
 Sunset Construction & Design

Sunset Construction and Design specializes in creating residential patio retreats, outdoor kitchens with fireplaces and luxurious outdoor living rooms. Our design-build service can turn an ordinary back yard into a natural extension of your home giving you a whole new dimension for entertaining or simply unwinding at the end of the day.
Today, almost any activity you enjoy inside your home you can bring to the outside. Depending on your budget, your outdoor room can be simple, with a stamped concrete patio, a grill and a table for dining, or more elaborate with a fully functional outdoor kitchen complete with concrete countertops for preparing and serving food, a sink and a refrigerator. You can take the concept even further by adding such amenities as a concrete pizza oven, a fireplace or fire-pit, a concrete bar-top for serving cocktails, an architectural concrete fountain, landscape lighting and concrete statuary.
Cooking
Something to cook with, such as a barbecue grill or wood-fired pizza oven, and countertops for food preparation and serving are key elements in a well-designed outdoor kitchen. Concrete countertops offer the advantages of weather resistance and versatility, since they can be formed into any shape you desire to suit the space. A coat of sealer will simplify cleanup by protecting your countertop from stains. Other amenities, such as concrete bar-tops and outdoor sinks with plumbing, can expand your entertainment options.
Hearth
Wood-burning or gas fireplaces, fire pits, chimineas and portable patio heaters extend the enjoyment of outdoor living well into the evening while creating a cozy conversation area for people to gather around.
If you’re interested in converting a boring back yard or starting from scratch in a new home, look us up! A great patio and outdoor living area can easily be yours. Greg, Sunset Construction & Design in Fresno, CA.
 Drewett Works
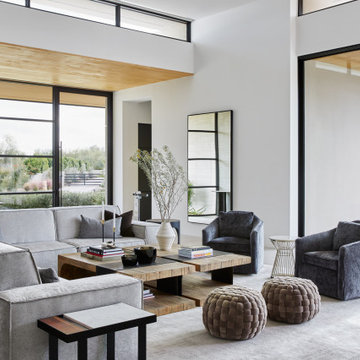
The light-filled living room showcases the architectural detailing that infuses this modern home. Black-framed windows and doors, hemlock ceilings and travertine support walls are key elements of this desert residence.
 Blue Wagon Synthetic Turf Supply (East Bay)
PROFESSIONAL PLAY - $2.58 / SF.
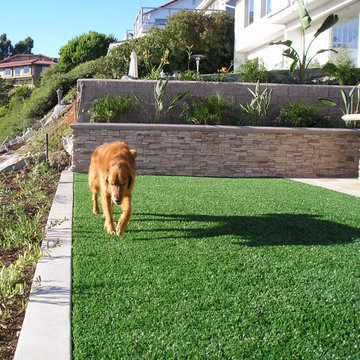
We offer a top of the line artificial grass product, Professional Play, for both residential and commercial use. The Professional Play is designed with a “U” blade for high wear and tear and has undergone rigorous testing to ensure maximum performance and durability. In addition, the fibers have been delustered to minimize shine.
Drainage is another key element to consider when choosing a pet surface. Our Professional Play offers maximum drainage at 121 inches per hour! Drainage will never be an issue with Professional Play whether used in a residential area with one dog or dog kennel with 40 pups.
For more information, please contact Jesus (theturfguy)
Phone: 510-753-4773
Email: theturfguy@bwlandscapesupply.com
 Degnan Design-Build-Remodel
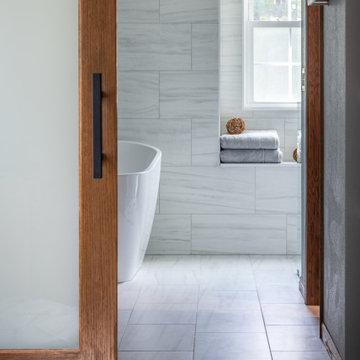
The floor tile pattern is another key element to the design. As the dark grey ,linear tile help to anchor the walls, the mix of grey and white tiles on the floor help to anchor the whole concept, creating a design that is completely intentional.
 Ateliers Jacob Kitchens & Spaces Calgary
The open concept of this beautiful space creates a pleasant and relaxing environment.

Several key elements are emphasized by walnut wood, such as the island cabinets, the veneers, and the amazing wine cellar, which instantly attracts attention. Speaking of eye-catchers, you’ve undoubtedly noticed the unique black matte polymer materials that cover some of the kitchen cabinets. Our designers have gone a step further and chose to add TIP-ON touch latch technology to cabinet doors and drawers in order to remove any handles and to make opening and closing easy.

Sponsored
Columbus, OH

Wannemacher Interiors
Customized Award-Winning Interior Design Solutions in Franklin Cnty OH
 SGDI - Sarah Gallop Design Inc.
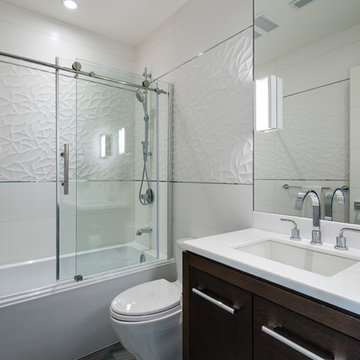
The objective was to create a warm neutral space to later customize to a specific colour palate/preference of the end user for this new construction home being built to sell. A high-end contemporary feel was requested to attract buyers in the area. An impressive kitchen that exuded high class and made an impact on guests as they entered the home, without being overbearing. The space offers an appealing open floorplan conducive to entertaining with indoor-outdoor flow.
Due to the spec nature of this house, the home had to remain appealing to the builder, while keeping a broad audience of potential buyers in mind. The challenge lay in creating a unique look, with visually interesting materials and finishes, while not being so unique that potential owners couldn’t envision making it their own. The focus on key elements elevates the look, while other features blend and offer support to these striking components. As the home was built for sale, profitability was important; materials were sourced at best value, while retaining high-end appeal. Adaptations to the home’s original design plan improve flow and usability within the kitchen-greatroom. The client desired a rich dark finish. The chosen colours tie the kitchen to the rest of the home (creating unity as combination, colours and materials, is repeated throughout).
Photos- Paul Grdina
 Kyle Build

Statement wallpaper and a custom, frameless beveled glass mirror are just a few key elements in this gorgeous master bathroom refresh. We used a moody navy to give new life to old tile, and installed a bright white vanity to to provide a fresh feel. Brushed Gold lighting and faucets deliver a beautiful accent for a finished look.
 Cook Construction
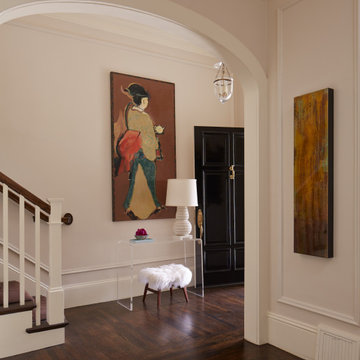
This project is the definition of where the finesse of craftsmanship and structural brute must meet and far exceed client expectations.
The massive undertaking of excavating 700 cubic yards of soil to add a new basement below the existing structure took this 2-story home to 4,000 square feet. This now 3-story Victorian boasts 1,800 additional square feet of useable space including a third living room with soundproof insulation and custom built-in cabinetry, a wet bar, full bathroom with Waterworks fixtures and intricate marble tile, private office, laundry room equipped with a chute from every floor, and a gym & guest room.
Restoring, the original upper 2 floors of this stunning Victorian to its former glory was another challenge in and of itself. Rehabbing vaulted coved ceilings & original early 19th century mantels, renovating the bedrooms and bathrooms, updating the kitchen and creating an indoor/outdoor experience by installing doors in the former window locations between the dining room and patio were just a few key elements of this project.
 The Design Gallery
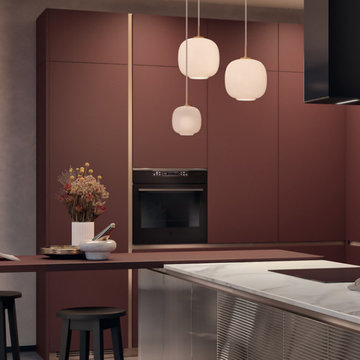
Scavolini - Lumina Kitchen
Clean-cut lines, flexibility and stylistic research: these are the features of Lumina, a sophisticated solution with a powerful theatrical presence, boasting extreme attention to detail and designed for those who like to surround themselves with bold furniture.
New finishes, available in three pearlescent colours, capable of shaping each solution with a modern and stylish design; they are also available for glass fronts, as well as with canneté aesthetics: this way, each individual design can be given a customised effect.
From a stylistic point of view, the key element of the model is the 40° slanted door for enhanced grip ergonomics combined with two types of recessed grip profile (Round or Flat).
#scavolinikitchenskenya #scavolini #lumina #scavoliniluminakitchen #madeinitaly #italianluxuryliving #luxurykitchens #italiankitchens #availableinkenya #thedesigngalleryea #thedesigngallerykaren #thedesigngalleryuganda
 Drury Design
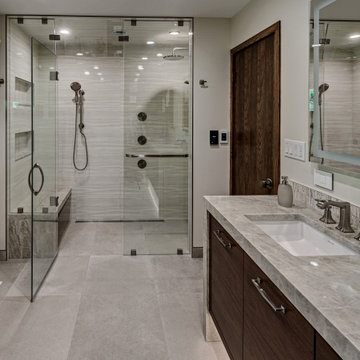
The tub was removed and a new larger vanity was placed across the room from the tub. The vanity wall wrapped around the corner leaving space for towel storage and a cabinet and appliance garage for toiletry storage and small appliances. Where the original vanity was located became a large shower with multiple shower heads and a bench.
A color palette of very soft colors for tiles and countertops was mixed with the contrasting walnut cabinetry. Lighting was a key element from the indirect undercabinet lighting to the lighted mirrors to the trio of hanging pendants between the mirrors.
The end result was a very pleasing, soothing space to retreat to and relax at the end of a long day.
 Aquatica Plumbing Group
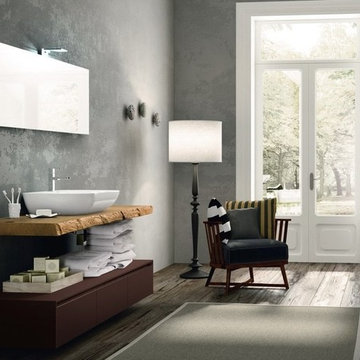
This very contemporary translation of a more rustic, organic mood is an artful solution to the desire for naturally-inspired design with a modern touch. It has been designed to fit a range of bathroom decors, but works particular well with out Aquatica Sophia freestanding solid surface bathtub.
The components each feature key elements derived from our surroundings – the warmth of wood and rich earth tones redefined into bathroom fixtures which transcend conformity.
The impressive countertop has been fashioned from natural oak, as if hewn straight out of a solid slab, its slightly irregular, bevelled edges the only concession to detailing. On this, sits the free-standing, gloss white ceramic wash basin, a clever combination of rectangular design and soft curved corners and basin bowl that is both modern and organic at the same time. Ceramic vessel sink has been made in Italy and is available in a sleek, glossy white finish. Constructed using our elegant but strong and durable ceramic material of 1.6 cm thick. The stain resistant qualities and low surface moisture absorbency of this washbasin are functional and easy to clean.
Beneath, the elegant and very useful, clip handle, 3-drawer cabinet, again striking in its simplicity of design and its rich, earth toned matt lacquer finish. The streamlined styling of this cabinet works in perfect harmony with the sink console providing generous storage in both the drawers and cabinet top. The lacquer finish ensures hard-wearing, easy clean, hygienic beauty.
One of the most attractive features of the Aquatica Furniture Composition range is that you can choose from the large palate of colors in your choice of two materials from which to create your own personalized bathroom furniture to suit your mood and decor. For a natural look, select any of five warm natural wood tone veneers for your master bathroom cabinets, shelves and drawers. Maybe it’s the smart, contemporary look of White Millennium or sophisticated Light Grey or Dark Brown you are looking for. Perhaps you prefer the rich golden timber hues of Honey Sherwood or Tobacco Sherwood. You can go bright and modern with a range of stunning lacquered colors which bring a playful tone to a children’s or teens bathroom or make a more dramatic statement in an adult bathroom with a real Wow factor. Here, you’re certainly spoilt for choice with colors spanning the full spectrum from White and Cream to Light, Mid or Dark Grey and Black, with Luscious Yellow, Orange, Coral, Red, Cobalt Blue, Pistacchio Green or Olive Green in between, in either smooth matt or high sheen gloss finish. Or you can combine both solid colors with softer wood grains, with matt and gloss finishes to create beautiful bathroom furniture that is uniquely you.
 Craftsman's Choice Inc.
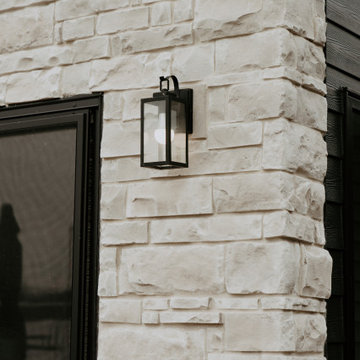
Black siding transformed this home in Maple Grove. This project left a lasting impression, transforming a home with worn and outdated vinyl siding which had been damaged by hail and Minnesota’s harsh climate, in a lakeside retreat. The homeowners sought a fresh look that would elevate both the aesthetic and functionality of their property, making the most of the beautiful lakeside views.
The first major update involved replacing the tired vinyl siding with James Hardie board and batten siding in the striking Shou Sugi Ban color. This deep, rich color brings an elegant, modern look to the home, offering both timeless appeal and exceptional durability. The board and batten style adds texture and sophistication, making the home stand out in the neighborhood.
To complement the dark siding, light-colored cultured stone was added to the front and lakeside, creating a beautiful contrast and enhancing the home’s curb appeal. The cultured stone not only adds a natural, rustic feel but also integrates seamlessly with the overall design, providing a warm, inviting entrance and lakeside view.
Another key element of the remodel was the transformation of the home’s windows. A bank of smaller windows was removed, replaced by a massive Marvin window that now serves as the focal point of the living room, offering unobstructed views of the serene lake. The project also included the removal of several diamond-shaped windows and a six-foot patio door, which were replaced with a sleek 16-foot patio door. This new installation opened up the space, flooding the home with natural light and creating a seamless connection between the interior and the outdoor beauty of the lake.
With these updates, the home in Maple Grove is now a stunning showcase of modern design and functionality, blending sophisticated materials with breathtaking views.
60