
Search results for "Key element" in Home Design Ideas
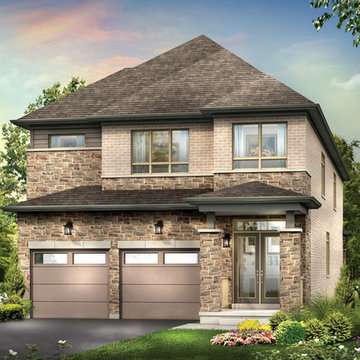
 J.C. Design Group Inc.
The Bear Creek Ridge Development is setting Bradley Homes apart from other builders in Barrie. This transitional architecture style blends the modern elements of new with the welcoming style of the traditional style home. Offering a range of bungalows, bungalofts and two storey homes this first of its kinds in the area. An additional unique feature to these designs are the finished in-law suite basements for baby-boomers downsizing or for nannies for the bigger families.
Key Design Elements:
-Large open concept main floor
-Freestanding soaker tubs in most master ensuites
-Large gas fireplaces with stone surround
-Modern kitchens with large islands and quartz countertops
-9'-0" ceiling heights on main floor
-Extra large doors with multiple styles and hardware options
-Large walk-in pantries
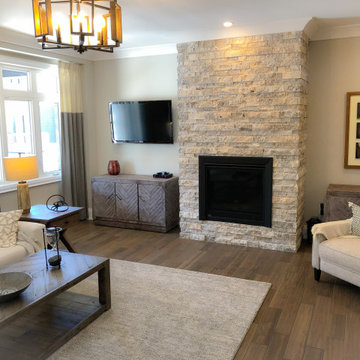 J.C. Design Group Inc.
The Bear Creek Ridge Development is setting Bradley Homes apart from other builders in Barrie. This transitional architecture style blends the modern elements of new with the welcoming style of the traditional style home. Offering a range of bungalows, bungalofts and two storey homes this first of its kinds in the area. An additional unique feature to these designs are the finished in-law suite basements for baby-boomers downsizing or for nannies for the bigger families. Key Design Elements: -Large open concept main floor -Freestanding soaker tubs in most master ensuites -Large gas fireplaces with stone surround -Modern kitchens with large islands and quartz countertops -9'-0" ceiling heights on main floor -Extra large doors with multiple styles and hardware options -Large walk-in pantries
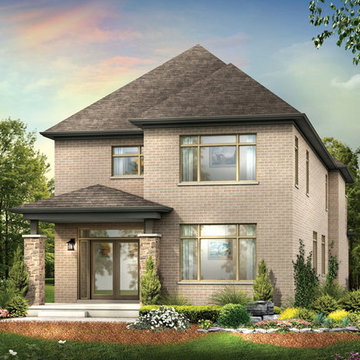 J.C. Design Group Inc.
The Bear Creek Ridge Development is setting Bradley Homes apart from other builders in Barrie. This transitional architecture style blends the modern elements of new with the welcoming style of the traditional style home. Offering a range of bungalows, bungalofts and two storey homes this first of its kinds in the area. An additional unique feature to these designs are the finished in-law suite basements for baby-boomers downsizing or for nannies for the bigger families.
Key Design Elements:
-Large open concept main floor
-Freestanding soaker tubs in most master ensuites
-Large gas fireplaces with stone surround
-Modern kitchens with large islands and quartz countertops
-9'-0" ceiling heights on main floor
-Extra large doors with multiple styles and hardware options
-Large walk-in pantries
Find the right local pro for your project
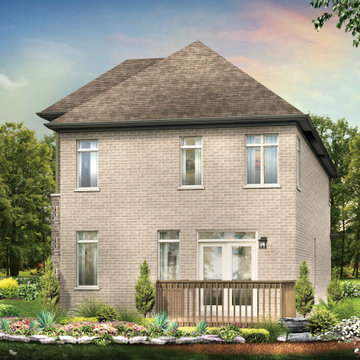 J.C. Design Group Inc.
The Bear Creek Ridge Development is setting Bradley Homes apart from other builders in Barrie. This transitional architecture style blends the modern elements of new with the welcoming style of the traditional style home. Offering a range of bungalows, bungalofts and two storey homes this first of its kinds in the area. An additional unique feature to these designs are the finished in-law suite basements for baby-boomers downsizing or for nannies for the bigger families.
Key Design Elements:
-Large open concept main floor
-Freestanding soaker tubs in most master ensuites
-Large gas fireplaces with stone surround
-Modern kitchens with large islands and quartz countertops
-9'-0" ceiling heights on main floor
-Extra large doors with multiple styles and hardware options
-Large walk-in pantries
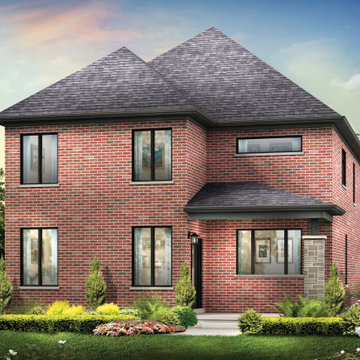 J.C. Design Group Inc.
The Bear Creek Ridge Development is setting Bradley Homes apart from other builders in Barrie. This transitional architecture style blends the modern elements of new with the welcoming style of the traditional style home. Offering a range of bungalows, bungalofts and two storey homes this first of its kinds in the area. An additional unique feature to these designs are the finished in-law suite basements for baby-boomers downsizing or for nannies for the bigger families.
Key Design Elements:
-Large open concept main floor
-Freestanding soaker tubs in most master ensuites
-Large gas fireplaces with stone surround
-Modern kitchens with large islands and quartz countertops
-9'-0" ceiling heights on main floor
-Extra large doors with multiple styles and hardware options
-Large walk-in pantries
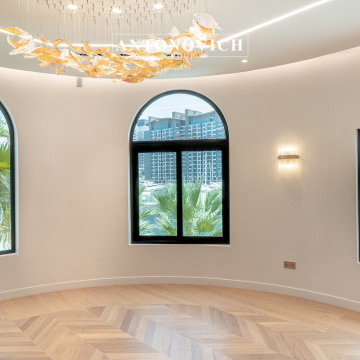
 Luxury Antonovich Design AE
Project Type:
Residential Villa – Luxury Bedroom & Private Suite Fit-Out
Company:
Antonovich Group | Luxury Interior Design & Fit-Out Experts
This exclusive Palm Jumeirah villa renovation by Antonovich Group presents a sophisticated harmony of modern design, natural light, and bespoke craftsmanship.
The newly redesigned bedroom and private suite spaces offer a seamless blend of comfort and refined luxury, with warm wood tones, marble detailing, and exquisite lighting that highlight Dubai’s most prestigious waterfront views.
The design emphasizes a contemporary aesthetic softened by natural textures and curved architecture, ensuring an atmosphere of tranquility and indulgence.
Expansive arched windows frame breathtaking seaside vistas, while custom joinery and tailored finishes reflect the artistry and precision of Antonovich Group’s bespoke interior approach.
Key Design Elements:
*Floor-to-ceiling arched windows maximizing natural light and ocean views
*Custom wood wall cladding with integrated lighting details
*Designer ceiling chandeliers with sculptural glass elements
*Chevron-patterned natural wood flooring for warmth and continuity
*Gloss lacquered wardrobe doors with subtle linear details
*Bespoke TV wall unit combining marble, wood, and high-gloss finishes
*Neutral color palette balanced by warm metallic accents
*Luxurious layered lighting design enhancing spatial depth and ambiance
This refined transformation reflects Antonovich Group’s commitment to elevating residential interiors into personalized works of art, merging high-end materials, advanced craftsmanship, and serene functionality.
Scope of Work:
*Concept design and interior space optimization
*Full renovation and structural detailing
*Bespoke joinery and wardrobe fabrication
*Premium material selection and on-site marble installation
*Electrical and lighting system integration
*Custom chandelier and decorative lighting supply
*Turnkey finishing, furnishing, and styling
#PalmJumeirahVilla #LuxuryBedroomDesign #AntonovichGroup #ModernVillaRenovation #DubaiLuxuryInteriors #BespokeJoinery #WoodAndMarbleDesign #WaterfrontLiving #ElegantFitOut #LuxuryHomeDubai #ContemporaryInteriors #VillaRenovationUAEContact Antonovich Group for your luxury interior transformation +971 54 299 5555 antonovich-design.ae Instagram: antonovich.design.dubai Send us messages!

 Drury Design
THE SETUP
Sam’s client had lived in her downtown townhome home for less than a year when she decided to remodel the spacious second level. This open area consisted of three sections: a TV and fireplace zone, a sparsely furnished dining area, and a dominant central kitchen. The kitchen featured a long back wall with three segmented sections and a massive island housing the cooktop. She found the kitchen’s functionality lacking and its presence overwhelming – it dominated the entire floor, regardless of where you stood.
Design objectives:
- Reconfigure key kitchen elements (sink, cooktop, oven) while minimizing the kitchen’s visual impact
- Optimize the kitchen’s back wall, eliminating existing dead space
- Create a purposeful, well-defined dining area
- Establish a distinct, comfortable living area
- Reuse existing appliances and flooring
- Maintain an overall modern design aesthetic
THE REMODEL
Design challenges to be solved:
- Redesign the island to reduce its overwhelming presence
- Create a comfortable, dedicated living room within the available space
- Establish a distinct, inviting dining area within spatial constraints
- Enhance kitchen functionality and style without dominating the entire floor
THE RENEWED SPACE
Design solutions:
- Sam created raised end caps for the island. This separated the kitchen from adjacent living and dining areas while focusing the kitchen’s functionality. The new sink location offers ample workspace, allowing the cook to interact with guests seated at the island. The redesigned island also provides additional storage.
- For the living area, Sam opted for a functional-yet-minimalist approach. Large-format tile creates a natural stone look for the fireplace and TV wall. The recessed TV and extended fireplace shelf maintain a sleek profile. - Artistic wallpaper adds depth and texture, while the intentional lack of extensive shelving keeps the space open and distinct.
- Sam transformed the dining area’s blank wall into a feature, adding a unique dry bar with counter space, open shelves, cabinet storage and a beverage fridge. - - - Wallpaper behind and above the bar contributes to the area’s personality. A mirror adds depth while pendant lights add style and visual interest.
Relocating the cooktop to the back wall facilitates hidden ventilation, reducing visual clutter. Sam balanced transitional and modern elements for a contemporary yet comfortable feel. The digital control panel on the convection cooktop maintains a sleek look, while the wall oven is now at an easy-to-use height. ----- Mirrored base cabinet fronts and a paneled fridge prevent cabinetry monotony.
The redesign has delighted Sam’s client, achieving her main goal of creating a more inviting and visually appealing space. Each section now has its own visual personality and functionality while harmonizing within a monochromatic palette. The entire floor offers wow-factor pop upon first glance, with each area maintaining its distinct character while contributing to a cohesive, modern aesthetic.

Sponsored
Columbus, OH

Wannemacher Interiors
Customized Award-Winning Interior Design Solutions in Franklin Cnty OH
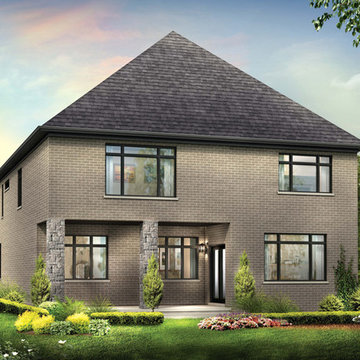 J.C. Design Group Inc.
The Bear Creek Ridge Development is setting Bradley Homes apart from other builders in Barrie. This transitional architecture style blends the modern elements of new with the welcoming style of the traditional style home. Offering a range of bungalows, bungalofts and two storey homes this first of its kinds in the area. An additional unique feature to these designs are the finished in-law suite basements for baby-boomers downsizing or for nannies for the bigger families.
Key Design Elements:
-Large open concept main floor
-Freestanding soaker tubs in most master ensuites
-Large gas fireplaces with stone surround
-Modern kitchens with large islands and quartz countertops
-9'-0" ceiling heights on main floor
-Extra large doors with multiple styles and hardware options
-Large walk-in pantries
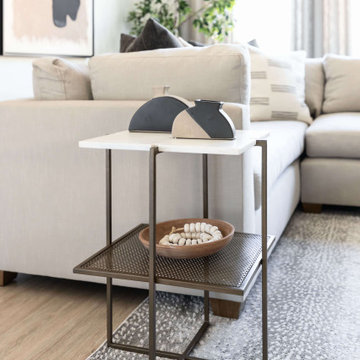
 Living with Lolo
Living Room in Montevista | Room Type:
Full Home Renovation +Furnishings / Flip House – 3,169 Square Feet | 4 Bed | 3 Bath |
Project Name:
Montevista |
Key Feature:
A modern transformation of a flip home, highlighted by a newly designed statement fireplace wall and custom sliding doors and closet addition that created a functional fourth bedroom.
Challenge:
Supply delays due to COVID impacted material availability during the project.
Solution:
The team refreshed outdated finishes available and redesigned key architectural elements to create a clean, modern space that would appeal broadly to buyers and support a quick resale.
Materials:
Lighting: Circa, Safavieh.
Wallpaper: Caroline Cecil, Thibaut.
Tile: Bedrosians.
Furniture: Dovetail, TOV, Four Hands.
Rugs: Jaipur, CB2.
Pillows: Surya, Jaipur.
Budget: $150K-$300K |
Timeline:
6 months-Completed October 2021.

 Klopf Architecture
Joseph Eichler developed his moderately priced houses for the mass-market starting in 1949. His homes were designed using affordable materials and simple construction techniques. Nearly 70 years later these homes are in need of updating and remodeling an Eichler home today can become an imposing and costly project if you’re not careful. For this project the clients, who had undergone several previous house renovations, were determined to stick with an established budget from the beginning. Klopf Architecture helped them modernize their Eichler with a premium appearance on a reasonable budget.
The clients challenged the Klopf team to create a design that had a high-end feel and nicely done while adhering to their budget. That meant not all of the initial project scope could be built. Like many other Eichler homes, the original floor plan did not meet the family’s needs leaving them feeling disconnected from one room to another. While an early goal was to expand the house into a carport and create a larger garage, it did not survive the contractor pricing phase of the project.
The goals that did survive through to the end of the project included blurring some of the boundaries and opening up some of the spaces, making them more functional and creating a smoother flow in the house. The Klopf team joined the former separate kitchen and formal living room into one large space and shift the dining room where it is now connected to the kitchen. Klopf swapped the family room to the front alongside the living room, so the spaces feel more cohesive and are now better suited for family activities. The functional layout of the master bathroom was changed to include a large, curbless shower.
Installing a complete IKEA kitchen including cabinets, countertops, appliances, light fixtures, and furnishings was key to staying within budget. Bath fixtures in this house are also exclusively IKEA. Klopf Architecture has designed many homes using IKEA products, which are quite compatible offering an affordable, contemporary take on Eichler homes. The clients saved additional money from the simplicity and availability of IKEA products and by orchestrating the orders and purchases themselves. Following each construction meeting, the clients would make a run to IKEA and purchase items, pick up needed spare parts, and bring them back right away to stay ahead of the contractor’s schedule and minimize the chance of delays and bottlenecks.
Klopf balanced material selections by retaining some of the original woodwork and simply refinishing the mahogany paneling. They were able to retain the original windows and sliding doors which were still in good shape, avoiding some of the most costly replacement expenses. Additionally interior doors were simply refinished and the exterior siding cleaned up and repainted. Formerly dark interiors are now illuminated with new slimmer semi-recessed lighting eliminating the need for costly roof work.
Attention to design details allowed the Klopf team to ensure the house ended up with a high quality feel. Key visual elements were strictly aligned and Klopf worked with the clients to select a unified materials palette throughout the spaces so the house flows seamlessly together. Aligning the tile layout with the trusses and keeping it level with the concrete slab outside allowed them to achieve a level of quality that may otherwise be missed.
The clients were able to keep their budget on track by determining clear goals and making critical decisions upfront, choosing materials and furnishings wisely, working with the right design and construction teams in place and to a large part, their willingness to participate throughout the process. In the end the clients were much happier with their reconfigured Eichler home and Klopf Architecture managed to keep their remodeling costs to about $325/sf – a good amount below the average Bay Area Eichler remodel.
Project Team: John Klopf, Angela Todorova, Sherry Tan
Contractor: Keycon Construction
Structural Engineer: Sezen & Moon
Photography: Sabrina Huang
Year Completed: 2020
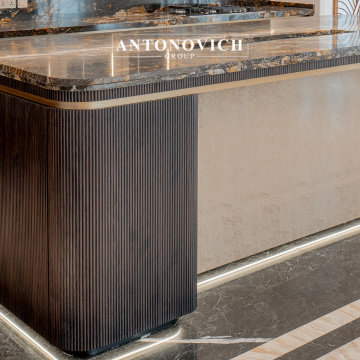 Luxury Antonovich Design AE
Project Type:
Residential Villa – Full Interior Design & Fit-Out
Company:
Antonovich Group | Luxury Interior Design & Fit-Out Experts
This magnificent villa renovation in Palm Jumeirah showcases Antonovich Group’s mastery in blending timeless luxury with modern architectural precision. Every element of the interior— from the grand marble columns to the bespoke lighting installations— was thoughtfully curated to reflect opulence, sophistication, and functional comfort.
The design narrative captures an elegant flow of soft neutral palettes, contrasted marble finishes, and artistic ceiling details, creating an atmosphere of grandeur and tranquility. Every corner, from the main foyer to the open living and dining spaces, reflects meticulous craftsmanship and the finest material selection in the world of luxury interiors.
Key Design Elements:
*Majestic marble columns with intricate veining patterns
Handcrafted inlaid marble flooring with floral geometric motifs
*Custom crystal chandeliers and sculptural ceiling installations
*Polished wood wall cladding with gold metallic detailing
Tailored partitions with botanical-inspired decorative panels
*Bespoke kitchen island and cabinetry crafted from premium stone and wood
*Elegant staircase with integrated lighting and glass balustrades
*Layered lighting system designed to enhance architectural depth and luxury ambiance
This renovation represents the pinnacle of bespoke interior artistry, where traditional elegance meets modern functionality — an exquisite reflection of Antonovich Group’s world-renowned luxury design philosophy.
Scope of Work:
*Full concept and spatial redesign
Interior architecture, 3D visualization, and execution drawings
*MEP coordination and structural enhancement
Luxury material sourcing and installation (marble, wood veneer, gold accents)
*Bespoke joinery, furniture, and lighting production
*Smart home integration and lighting control systems
*Turnkey delivery including furnishing and final styling
#PalmJumeirahVilla #LuxuryVillaRenovation #AntonovichGroup #DubaiLuxuryInteriors #MarbleDesign #ElegantFitOut #ModernClassicDesign #LuxuryHomeDubai #BespokeInteriors #InteriorDesignUAE #LuxuryArchitecture #VillaFitOutExpertsContact Antonovich Group for your luxury interior transformation +971 54 299 5555 antonovich-design.ae Instagram: antonovich.design.dubai Send us messages!
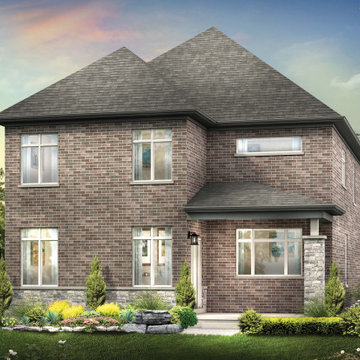 J.C. Design Group Inc.
The Bear Creek Ridge Development is setting Bradley Homes apart from other builders in Barrie. This transitional architecture style blends the modern elements of new with the welcoming style of the traditional style home. Offering a range of bungalows, bungalofts and two storey homes this first of its kinds in the area. An additional unique feature to these designs are the finished in-law suite basements for baby-boomers downsizing or for nannies for the bigger families.
Key Design Elements:
-Large open concept main floor
-Freestanding soaker tubs in most master ensuites
-Large gas fireplaces with stone surround
-Modern kitchens with large islands and quartz countertops
-9'-0" ceiling heights on main floor
-Extra large doors with multiple styles and hardware options
-Large walk-in pantries
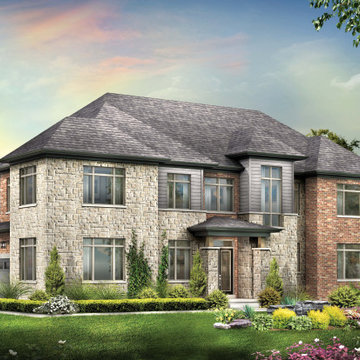 J.C. Design Group Inc.
The Bear Creek Ridge Development is setting Bradley Homes apart from other builders in Barrie. This transitional architecture style blends the modern elements of new with the welcoming style of the traditional style home. Offering a range of bungalows, bungalofts and two storey homes this first of its kinds in the area. An additional unique feature to these designs are the finished in-law suite basements for baby-boomers downsizing or for nannies for the bigger families.
Key Design Elements:
-Large open concept main floor
-Freestanding soaker tubs in most master ensuites
-Large gas fireplaces with stone surround
-Modern kitchens with large islands and quartz countertops
-9'-0" ceiling heights on main floor
-Extra large doors with multiple styles and hardware options
-Large walk-in pantries

Sponsored
Columbus, OH

Trish Takacs Design
Award Winning & Highly Skilled Kitchen & Bath Designer in Columbus
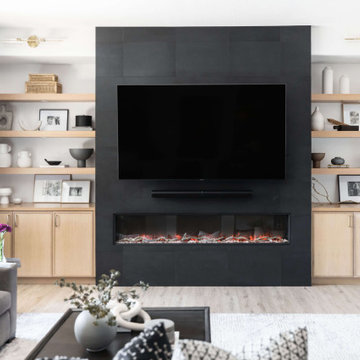 Living with Lolo
Living Room in Montevista | Room Type:
Full Home Renovation +Furnishings / Flip House – 3,169 Square Feet | 4 Bed | 3 Bath |
Project Name:
Montevista |
Key Feature:
A modern transformation of a flip home, highlighted by a newly designed statement fireplace wall and custom sliding doors and closet addition that created a functional fourth bedroom.
Challenge:
Supply delays due to COVID impacted material availability during the project.
Solution:
The team refreshed outdated finishes available and redesigned key architectural elements to create a clean, modern space that would appeal broadly to buyers and support a quick resale.
Materials:
Lighting: Circa, Safavieh.
Wallpaper: Caroline Cecil, Thibaut.
Tile: Bedrosians.
Furniture: Dovetail, TOV, Four Hands.
Rugs: Jaipur, CB2.
Pillows: Surya, Jaipur.
Budget: $150K-$300K |
Timeline:
6 months-Completed October 2021.
 J.C. Design Group Inc.
The Hewitt's Gate Development is setting Bradley Homes apart from other builders in Barrie. This transitional architecture style blends the modern elements of new with the welcoming style of the traditional style home. Offering a range of bungalows, bungalofts and two storey homes this development has lots to offer in a prime location near the GO Station. An additional unique feature to these designs are the multiple duplex designs for individuals looking for secondary income.
Key Design Elements:
-Large open concept main floor
-Freestanding soaker tubs in most primary ensuites
-Optional gas fireplaces with stone surround
-Modern kitchens with large islands and quartz countertops
-9'-0" ceiling heights on main floor
-Extra large doors with multiple styles and hardware options
-Large walk-in pantries
 J.C. Design Group Inc.
The Hewitt's Gate Development is setting Bradley Homes apart from other builders in Barrie. This transitional architecture style blends the modern elements of new with the welcoming style of the traditional style home. Offering a range of bungalows, bungalofts and two storey homes this development has lots to offer in a prime location near the GO Station. An additional unique feature to these designs are the multiple duplex designs for individuals looking for secondary income.
Key Design Elements:
-Large open concept main floor
-Freestanding soaker tubs in most primary ensuites
-Optional gas fireplaces with stone surround
-Modern kitchens with large islands and quartz countertops
-9'-0" ceiling heights on main floor
-Extra large doors with multiple styles and hardware options
-Large walk-in pantries
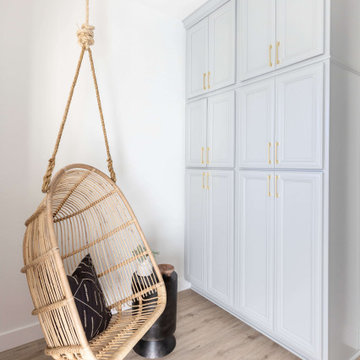 Living with Lolo
Powder Room in Montevista | Room Type:
Full Home Renovation +Furnishings / Flip House – 3,169 Square Feet | 4 Bed | 3 Bath |
Project Name:
Montevista |
Key Feature:
A modern transformation of a flip home, highlighted by a newly designed statement fireplace wall and custom sliding doors and closet addition that created a functional fourth bedroom.
Challenge:
Supply delays due to COVID impacted material availability during the project.
Solution:
The team refreshed outdated finishes available and redesigned key architectural elements to create a clean, modern space that would appeal broadly to buyers and support a quick resale.
Materials:
Lighting: Circa, Safavieh.
Wallpaper: Caroline Cecil, Thibaut.
Tile: Bedrosians.
Furniture: Dovetail, TOV, Four Hands.
Rugs: Jaipur, CB2.
Pillows: Surya, Jaipur.
Budget: $150K-$300K |
Timeline:
6 months-Completed October 2021.
 Living with Lolo
Living Room in Montevista | Room Type:
Full Home Renovation +Furnishings / Flip House – 3,169 Square Feet | 4 Bed | 3 Bath |
Project Name:
Montevista |
Key Feature:
A modern transformation of a flip home, highlighted by a newly designed statement fireplace wall and custom sliding doors and closet addition that created a functional fourth bedroom.
Challenge:
Supply delays due to COVID impacted material availability during the project.
Solution:
The team refreshed outdated finishes available and redesigned key architectural elements to create a clean, modern space that would appeal broadly to buyers and support a quick resale.
Materials:
Lighting: Circa, Safavieh.
Wallpaper: Caroline Cecil, Thibaut.
Tile: Bedrosians.
Furniture: Dovetail, TOV, Four Hands.
Rugs: Jaipur, CB2.
Pillows: Surya, Jaipur.
Budget: $150K-$300K |
Timeline:
6 months-Completed October 2021.
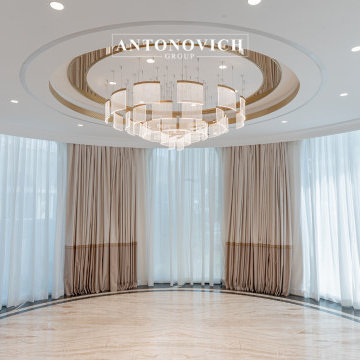 Luxury Antonovich Design AE
Project Type:
Residential Villa – Full Interior Design & Fit-Out
Company:
Antonovich Group | Luxury Interior Design & Fit-Out Experts
This magnificent villa renovation in Palm Jumeirah showcases Antonovich Group’s mastery in blending timeless luxury with modern architectural precision. Every element of the interior— from the grand marble columns to the bespoke lighting installations— was thoughtfully curated to reflect opulence, sophistication, and functional comfort.
The design narrative captures an elegant flow of soft neutral palettes, contrasted marble finishes, and artistic ceiling details, creating an atmosphere of grandeur and tranquility. Every corner, from the main foyer to the open living and dining spaces, reflects meticulous craftsmanship and the finest material selection in the world of luxury interiors.
Key Design Elements:
*Majestic marble columns with intricate veining patterns
Handcrafted inlaid marble flooring with floral geometric motifs
*Custom crystal chandeliers and sculptural ceiling installations
*Polished wood wall cladding with gold metallic detailing
Tailored partitions with botanical-inspired decorative panels
*Bespoke kitchen island and cabinetry crafted from premium stone and wood
*Elegant staircase with integrated lighting and glass balustrades
*Layered lighting system designed to enhance architectural depth and luxury ambiance
This renovation represents the pinnacle of bespoke interior artistry, where traditional elegance meets modern functionality — an exquisite reflection of Antonovich Group’s world-renowned luxury design philosophy.
Scope of Work:
*Full concept and spatial redesign
Interior architecture, 3D visualization, and execution drawings
*MEP coordination and structural enhancement
Luxury material sourcing and installation (marble, wood veneer, gold accents)
*Bespoke joinery, furniture, and lighting production
*Smart home integration and lighting control systems
*Turnkey delivery including furnishing and final styling
#PalmJumeirahVilla #LuxuryVillaRenovation #AntonovichGroup #DubaiLuxuryInteriors #MarbleDesign #ElegantFitOut #ModernClassicDesign #LuxuryHomeDubai #BespokeInteriors #InteriorDesignUAE #LuxuryArchitecture #VillaFitOutExpertsContact Antonovich Group for your luxury interior transformation +971 54 299 5555 antonovich-design.ae Instagram: antonovich.design.dubai Send us messages!
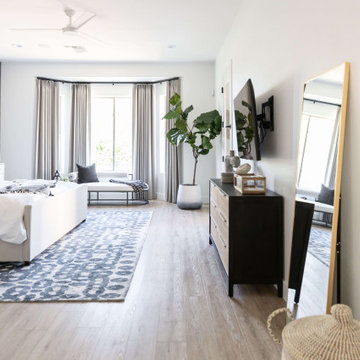 Living with Lolo
Bedroom in Montevista | Room Type:
Full Home Renovation +Furnishings / Flip House – 3,169 Square Feet | 4 Bed | 3 Bath |
Project Name:
Montevista |
Key Feature:
A modern transformation of a flip home, highlighted by a newly designed statement fireplace wall and custom sliding doors and closet addition that created a functional fourth bedroom.
Challenge:
Supply delays due to COVID impacted material availability during the project.
Solution:
The team refreshed outdated finishes available and redesigned key architectural elements to create a clean, modern space that would appeal broadly to buyers and support a quick resale.
Materials:
Lighting: Circa, Safavieh.
Wallpaper: Caroline Cecil, Thibaut.
Tile: Bedrosians.
Furniture: Dovetail, TOV, Four Hands.
Rugs: Jaipur, CB2.
Pillows: Surya, Jaipur.
Budget: $150K-$300K |
Timeline:
6 months-Completed October 2021.
96