
Search results for "Key elements" in Home Design Ideas
 Deck Remodelers.com
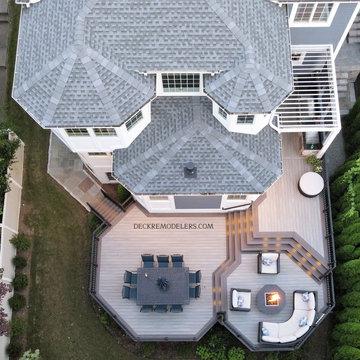
The homeowners love to entertain, and they wanted an open and airy space for doing so. Key elements of this transitional design brought this dream space to life for these homeowners.
The fire lounge area at mid-level steals the show in this space – with stadium seating around the fire feature, there is plenty of room for those large gatherings, yet the area still feels cozy and inviting. Having no rails at all was key to the design. It gave the entire outdoor space that open and airy feel the homeowner’s wanted. Notice how the space was brilliantly designed to echo the shape of the house.
This space is completed with a NatureKast galley kitchen, covered with an Equinox louvered roof to keep the showers away while grilling. Not familiar with the Equinox Louvered Roof System? Think pergola on steroids! Open or close it with just the touch of a button – it’s that simple. And Deck Remodelers is the exclusive dealer of Equinox Louvered Roofs in NY, NJ and CT.
Call today to inquire about your own Party Central! Serving most of NJ, Westchester and Rockland Counties in NY, and lower Fairfield County in CT, we’ve got you covered! If you are looking for a modern, traditional or transitional deck builder, call the experts at Deck Remodelers! 973.729.2125
 B R A D J E N K I N S I N C
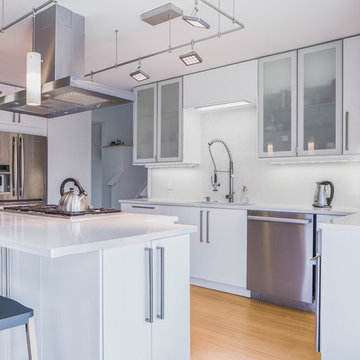
It’s actually amazing what you can do with an IKEA kitchen! Create a compelling layout, add some tailor-made elements and wow, it looks custom. Several key elements that will make any kitchen special; custom lighting from MP Lighting, stools from Emeco and a mix of upper end appliances like the Thermador cooktop and Bosch microwave.
A sure bet to create the high design experience will emanate from a diverse choice of good materials like the quartz counters from Caesarstone, huge format (18x48) tile backsplash from Apavisa and some good solid stainless steel sinkware. Other important items not to overlook include some great and effective LED task lighting and plenty of lighting circuits that allow you to create lighting “moods”. This kitchen has layers of lighting.
 LMB Interiors
We love designing homes in Piedmont. There are so many great examples of classic architectural styles here, and so many different families who want to relish these grand homes while also putting their own personal stamp, sometimes with a modern spin, sometimes more of a tradish twist, yet always warm, welcoming, gracious, and livable.
This home was built in the California Mediterranean style, with interior design updates to support a family with three children, and showcase their personal collections. We selected high quality, gorgeous materials and finishes, in a subtle and timeless palette, something that would be beautiful now, and would grow with the family.
Color and texture carpet runner kitchen design Oakland
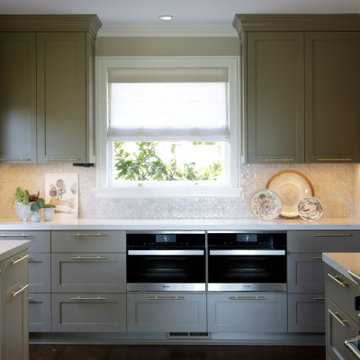
A few key elements of the plans were emphasizing open flow and design connection through the entertaining spaces, from kitchen to living and dining rooms, plus remodeling the master bathroom, kitchen, guest bathroom, and powder room.
Elements that create the most impact which are sometimes a large investment but make an exponentially larger difference include relocating the more-expansive windows, which highlights the views to the large, verdant backyard. And opening up the connection between the family room and kitchen for a more integrated multi-use space that also makes it easier to keep an eye on children, while grownups are cooking in the kitchen.
Find the right local pro for your project
 The Red Shutters - Marina Case
Martha’s Vineyard; Vineyard Haven, MA
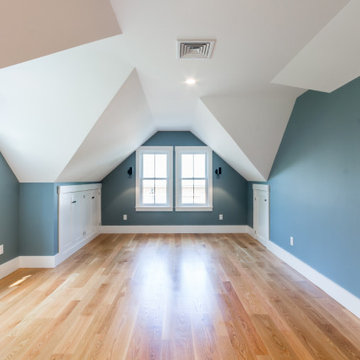
The room's unique architectural features, including the steeply sloped ceilings and gabled dormer windows, create a cozy and intimate atmosphere. The walls are painted in Van Cortland Blue by Benjamin Moore, a classic coastal hue that evokes a sense of calm and pairs well with the white trim and ceilings.
Natural light is a key element of the space, streaming in from two sets of double-hung windows. These windows, with their traditional white frames, not only brighten the room but also provide a classic architectural detail. The light-toned hardwood floors, with their visible grain, add warmth and a natural element that grounds the entire space.
Built-in storage is cleverly integrated into the low-slung walls on either side of the room. These white cabinets with simple recessed panels provide practical storage while maintaining a clean, streamlined look. The ceiling is finished with white drywall, and a central light fixture and recessed spotlights provide balanced illumination. This space successfully combines functional design with timeless coastal aesthetics, making it a versatile and inviting retreat perfect for a home in Cape Cod.
 LM Interior Design, LLC
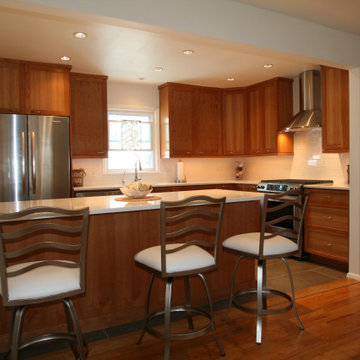
The wall dividing the kitchen from the dining room was replaced by a peninsula which serves as a prep and serving area or as an informal dining counter.
This element also houses base cabinets that are full of storage with recycling and trash bins that are neatly hidden.
An efficient work triangle between the fridge, sink and range offers the cook a work space in which she can thrive, whether it's cooking for two or for twenty!
Other changes made to create a more comfortable and efficient space include: moving the compact washer/dryer to the hallway and replacing them with full-sized appliances.
The dining room closet was re-oriented to the hallway and converted into a linen closet.
The door to the hallway was removed and the opening made slightly wider: all key elements for better function and improved spacial flow.
Old tile removed from the dining room floor revealed a nice surprise: hardwood flooring!
Floors were refinished throughout the home.
Aesthetics were partly driven by the client's love of the Jersey Shore.
So, like a handful of beach pebbles and sand, the colors are clean, bright and natural. Materials are durable and easy to clean, yet stylish and of the highest quality.
So bring on the holidays! This cook's new kitchen is ready for the entire family!
 Signature Stagers - Luxury Home Staging
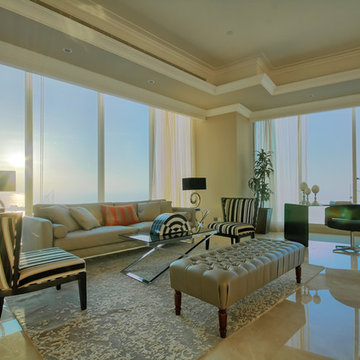
There are a small number of cities in the world where luxury and lifestyle enthusiasts would aim to live. One of them is Dubai, a realm of high end living, glamour and complexity. Possessing a luxury address in this culturally rich city is for sure a exceptional treat. For those of you who can actually afford one, this penthouse which is Signature Stagers’ end of the year work of art is a very engaging proposal.
This penthouse we staged at the start of November 2015 has been lingering on the market for about 2 years prior to our meeting the owner. It is located in the exclusive Dubai Marina district among a few other select buildings and is currently for sale with Verzun on a POA (Price on application) basis due to its unique stature and lifestyle element which removes it from the “square foot” mentality and elevates it from its competition within the same building.
The penthouse was renovated prior to staging, and the apartment itself displays a fresh and modern look whilst keeping its classic and initial fit out and design.
Although a few key elements of the penthouse’s original architecture were retained, this neo-classical approach we decided on contributed to the dwellings select and sophisticated appeal numerous novel and sharply modern features which are also present around the residence, thus safeguarding its uniqueness and extremely fascinating form.
Swaggering 14,000 square feet this splendid home is apposite to a family as much as it is for the traveling executive who desires an exclusive and ultra-private address in Dubai. Enjoying 5 bedrooms all en-suite including a master bedroom with a sunset that decorates the floor to ceiling windows with a purple-orange and that by itself is a deal closer!
Photo credit: Mo Younes
 Harold Leidner Landscape Architects
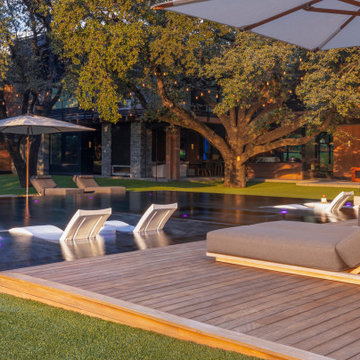
The first key element is the negative-edge reservoir—a custom-built, precision-leveled feature that serves dual purposes. It functions both as an irrigation source for the entire property and as a fountain positioned directly on the main living room axis, creating an extraordinary elongated axial view that visually extends the home’s architecture back into nature.

Sponsored
Columbus, OH

Trish Takacs Design
Award Winning & Highly Skilled Kitchen & Bath Designer in Columbus
 HSL Building Company, LLC
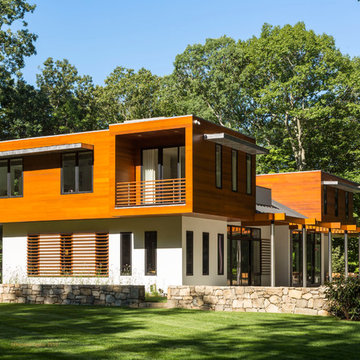
A groundbreaking residential construction project in Connecticut, executed by HSL Builders, challenges the stereotypical notion of modern architecture as a mere "box." The innovative design, spearheaded by architect George Dumitru, revolves around a dynamic pinwheel concept. The central atrium serves as the project's focal point, with four cantilevered second-story bedrooms creating a visually centrifugal effect. Transparency is a key element, evident in the glazed atrium and open floor plan, fostering a seamless connection between indoor and outdoor spaces. Embracing Connecticut's natural landscape, the design minimizes interference to maximize picturesque vistas. This collaborative effort, led by HSL Builders, showcases inventive design elements that go beyond the traditional, redefining the essence of modern residential construction.
 Zimmerman Workshop Architecture + Design
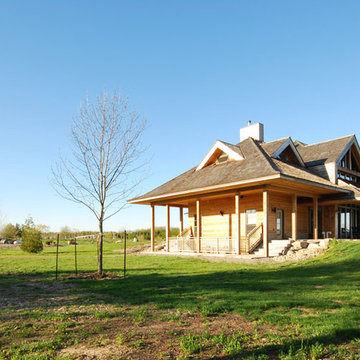
The Saint Elias Ukrainian Church Parish House uses key elements of the existing Church and Bell Tower designed by the late Robert Greenberg. As part of the larger Master Plan to be implemented in stages over the coming years, the objective with this project was to blend contemporary detailing and building technology with an already defined aesthetic of Western Ukrainian architecture.
The solution is an example of old meets new. Architectural elements from the church, including post-and-beam construction, are juxtaposed with such details as double-height windows and an open staircase. Private areas are compact so that square footage is available for flexible common areas.

 LOREC Ranch Home Furnishings
Cowboy Kitchen
LOREC Ranch is renowned for its artisanal approach to creating cowboy kitchen table cabinets, a tradition deeply rooted in both craftsmanship and rustic charm. The ranch’s approach to woodworking melds time-honored techniques with innovative methods, producing cabinets that epitomize the rugged elegance of cowboy culture.
Selecting the Wood
The process begins with the selection of high-quality wood. At LOREC Ranch, the choice of lumber is critical to the final product. They use a variety of hardwoods such as oak, pine, and walnut. Each type of wood offers unique characteristics—oak for its strength and durability, pine for its workability and warm hue, and walnut for its rich, dark tones. The wood is carefully sourced from sustainable forests, ensuring both environmental responsibility and superior quality. Once procured, the wood undergoes a thorough drying process to reduce moisture content, which is crucial for preventing future warping or cracking.
Design and Craftsmanship
Design is a pivotal stage in the creation of cowboy kitchen table cabinets. LOREC Ranch's designs often draw inspiration from traditional cowboy aesthetics, incorporating elements like sturdy, rugged lines and intricate detailing that reflects the essence of Western life. The design phase involves detailed planning and sketching, ensuring that the cabinets not only serve their functional purpose but also enhance the rustic charm of any kitchen. Cowboy Kitchens are a stable of the American Midwest.
The next step is crafting the cabinet frames. Skilled artisans at LOREC Ranch use a combination of modern and traditional techniques. While some aspects of the construction process involve high-tech machinery for precision cutting and joining, much of the fine detailing is done by hand. This includes hand-carving and finishing touches that give each cabinet a unique, handcrafted feel. The artisans' expertise ensures that every joint is perfectly aligned and every surface is smooth and ready for finishing.
Assembly and Finishing
Once the components are cut and shaped, they are assembled using time-tested joinery techniques. LOREC Ranch favors methods such as dovetail and mortise-and-tenon joints, which not only enhance the strength and durability of the cabinets but also align with the traditional craftsmanship that defines their products of the Cowboys Kitchen. The assembly process is meticulous, ensuring that each piece fits together seamlessly and stands the test of time.
Finishing is where the cabinets truly come to life. LOREC Ranch uses a range of techniques to achieve a finish that complements the wood’s natural beauty while providing protection against wear and tear. This often involves multiple coats of stain or varnish, each applied with care to enhance the wood’s grain and texture. The finishing process is both art and science, requiring a delicate balance to ensure the cabinets not only look beautiful but are also resistant to daily use.
Quality Control and Delivery
Before any cabinet leaves the workshop, it undergoes rigorous quality control. Every detail is inspected to ensure that the cabinet meets LOREC Ranch’s high standards. This includes checking for structural integrity, finish consistency, and overall craftsmanship. Only after passing this thorough inspection are the Cowboys Kitchens cabinets prepared for delivery.
At LOREC Ranch, the journey of creating cowboy kitchen cabinets is a blend of tradition and innovation. From selecting the finest wood to the final touches of finishing, every step is executed with precision and care. The result is a product that is not only a testament to the rich heritage of cowboy craftsmanship but also a functional and stylish addition to any kitchen.
The Cowboy Kitchen by LOREC Ranch Home Furnishings is a celebration of the rustic, western lifestyle, offering a unique blend of rugged charm and modern practicality. Designed for those who appreciate the simplicity and warmth of western living, the Cowboy Kitchen collection includes a variety of furniture and decor that can transform any kitchen into a western oasis. Central to this collection are the cowboy kitchen tables and cowboy kitchen cabinets, which feature solid wood construction, intricate detailing, and finishes that reflect the natural beauty of the materials used. These pieces are ideal for creating a western style kitchen that feels both authentic and welcoming.
LOREC Ranch's cowboy kitchen tables are crafted with both functionality and style in mind. Whether you’re looking for a cowboy dining table for family meals or a cowboy kitchen fold-up table for smaller spaces, these pieces are designed to meet a variety of needs. The hideaway kitchen tables and Murphy kitchen tables offer innovative solutions for maximizing space without sacrificing the rustic aesthetic. For those interested in DIY projects, cowboy kitchen table plans are available, allowing you to customize your table to suit your specific preferences and space requirements.
In addition to tables, the cowboy kitchen cabinets and cowboy kitchen armoires are key elements in creating a cohesive western style kitchen. These cowboy cabinets are made from high-quality wood and feature designs that are both practical and decorative, with ample storage space and a style that echoes the rugged charm of the American frontier. The western style kitchen cabinets are perfect for those who want to bring a touch of the wild west into their home while ensuring their kitchen remains functional and organized.
To complete the look, cowboy kitchen decor items, such as western-themed accents and accessories, are available to enhance the overall atmosphere of the western kitchens. These decor pieces complement the larger furniture items, tying together the rustic aesthetic and creating a warm, inviting space that feels like a true cowboy's kitchen. Whether you’re looking to create a completely western-themed kitchen or just want to add a few rustic touches, LOREC Ranch’s Cowboy Kitchen collection offers everything you need to bring your vision to life
 Tradition Home Designs
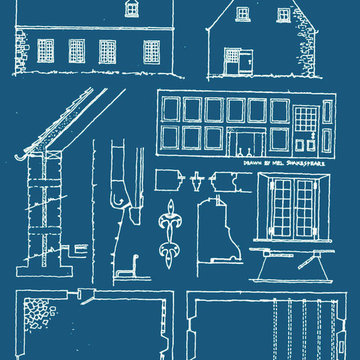
With this simple sketch, all the key elements are shown, right down to the drip edge on the casement windows. Even the wall section diagrams the technique required.
 HSL Building Company, LLC
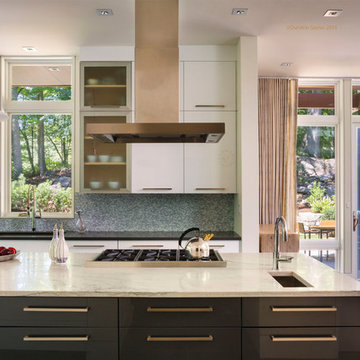
A groundbreaking residential construction project in Connecticut, executed by HSL Builders, challenges the stereotypical notion of modern architecture as a mere "box." The innovative design, spearheaded by architect George Dumitru, revolves around a dynamic pinwheel concept. The central atrium serves as the project's focal point, with four cantilevered second-story bedrooms creating a visually centrifugal effect. Transparency is a key element, evident in the glazed atrium and open floor plan, fostering a seamless connection between indoor and outdoor spaces. Embracing Connecticut's natural landscape, the design minimizes interference to maximize picturesque vistas. This collaborative effort, led by HSL Builders, showcases inventive design elements that go beyond the traditional, redefining the essence of modern residential construction.
 50 Degrees North Architects
Overview
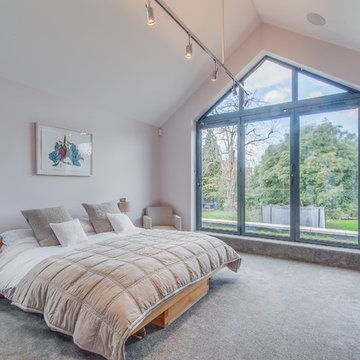
Whole house refurbishment, double storey wrap around extension and large loft conversion.
The Brief
Create a WOW factor space, add glamour and fun and give the house a street side and garden side, both different.
Our Solution
This project was exciting from the start, the client wanted to entertain in a WOW factor space, have a panoramic view of the garden (which was to be landscaped), add bedrooms and a great master suite.
We had some key elements to introduce such as an aquarium separating two rooms; double height spaces and a gloss kitchen, all of which manifest themselves in the completed scheme.
Architecture is a process taking a schedule of areas, some key desires and needs, mixing the functionality and creating space.
New spaces transform a house making it more valuable, giving it kerb appeal and making it feel like a different building. All of which happened at Ailsa Road.

Sponsored
Columbus, OH

Wannemacher Interiors
Customized Award-Winning Interior Design Solutions in Franklin Cnty OH
 Astro Design Inc.
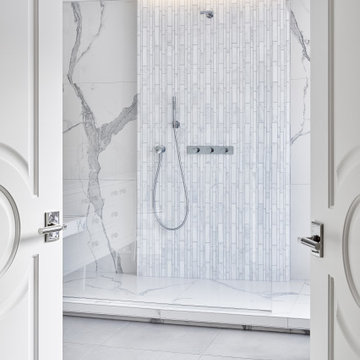
The design was inspired by natural elements, the classical architecture of the home and the magnificent view out the large window to the treed backyard. Scale and proportion were key elements in the design that are showcased in the floor to ceiling wall tile in the shower, over-sized mirror, luxurious double vanity and large-format cement grey floor tiles. Upon entering, the space feels simultaneously peaceful yet powerful, serene yet bold, classic yet edgy.
All the finishes selected are hand-polished, richly plated and timeless. Everything about this space is elevated and luxurious. In its design we created a sensual experience, a sanctuary, a place to feel pampered. It is like a visit to a fine hotel- in classic style.

 Gallery KBNY
For this Brooklyn condo renovation, Gallery Kitchen and Bath updated the entire kitchen and both bathrooms, as well as painted and laid out new flooring throughout the entire apartment. The owners wanted to unite the seeming medley of the existing space into a cohesive design more representative of their own style. With its ultra-high ceilings and exposed joints and beams, the space already lent itself to the farmhouse look. The end result is a modernized, eclectic farmhouse style that we keenly carried throughout the home.
MORE DETAILS
Compelling textures and color combos reign supreme. The kitchen features semi-custom Shaker-style stone gray cabinets, a white subway tile backsplash running all the way up the wall, and white quartz countertops. We built the island in part to create a pleasing yet efficient flow from the kitchen into the living and dining areas as the space was opened up. We also painted the plumbing stack white to not make it stand out.
We also redesigned the bathrooms, giving each a unique treatment. In the master bath, we took a Victorian-goes-modern approach with coral walls, champagne fixtures, and a clawfoot tub. In the guest bathroom, we stuck to a transitional style that approaches modern without becoming contemporary, pairing herringbone marble floor tiles with a mix of subway and penny tiles on the walls and in the shower. Both maintain elements, such as tiles, fixtures, and colors, that coordinate with the overall eclectic farmhouse look.
HOW WE COLLABORATE
Collaboration with our clients to their desired degree is one of our core pillars. In this condo renovation, the clients wanted central air and were initially considering a true central air system. We advised against it, as not only would it take away from the unique beauty of unusually tall ceilings by adding unsightly ductwork, but it would also significantly detract from the farmhouse look. Instead, we suggested a mini-split system. Our recommended units were both cost-effective and much more complementary to the comprehensive theme. Of course, we ultimately always honor the clients’ choices but it’s just as important to us that we make sure to provide all the necessary information so our clients can make educated decisions that are best for their needs.
SPACE PLANNING
Another key element of the renovation process is space planning. From this perspective, we consider the placement and positioning of objects with regard to the overall flow of space. The building where this renovation took place is U-shaped at one end, which happens to be where this particular apartment is located. Uniquely-shaped spaces naturally require more concentration than those built in the standard rectangular shape. Questions we consider include: Where will people really spend time in this space? What will the flow of foot traffic be? Is there easy access to the kitchen island? Does it flow well into the hallways? Does the island protrude into anything? Working in New York, with its variety of homes and architectural styles, has greatly developed our experience with standard spaces and unconventional ones alike.
SOME HIGHLIGHTS
- Ultra-tall ceilings, allowing for stacked cabinets in the kitchen, as well as long pendant light fixtures and more chandeliers than usual throughout the home
- Completely refurbished cast iron clawfoot tub in one bathroom, with a 270-degree shower curtain around the tub
- Vibrant color choices, including an all-blue bedroom in various shades
- Treated exposed brick walls
Fun Fact: A client once showed us inspiration photos that they sourced online of this exact project, having no idea it was one of ours.
Thinking about renovating your condo? Contact us today to find out how you can benefit from our expertise in remodeling New York City condos. We are a design-and-build firm with a full-scale approach that handles every single aspect of your condo renovation from start to finish.
 EL & EL Wood Products Corp.
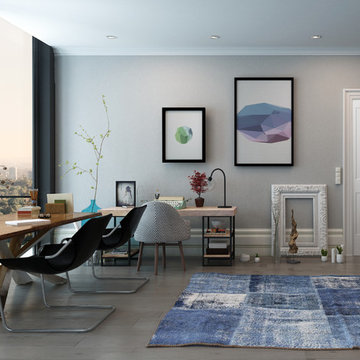
This contemporary style utilizes a Masonite Heritage Series door and gives any home, living room or office space, the contemporary feel you're seeking. The crown and base molding are also a key element to bring out the contemporary elements you need to complete the look.
(©XtravaganT– stock.adobe.com)
 50 Degrees North Architects
Overview
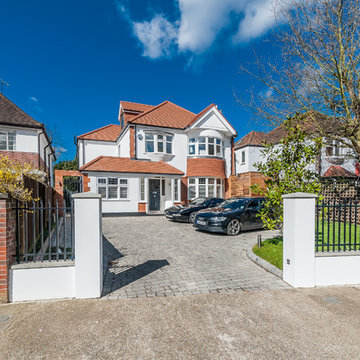
Whole house refurbishment, double storey wrap around extension and large loft conversion.
The Brief
Create a WOW factor space, add glamour and fun and give the house a street side and garden side, both different.
Our Solution
This project was exciting from the start, the client wanted to entertain in a WOW factor space, have a panoramic view of the garden (which was to be landscaped), add bedrooms and a great master suite.
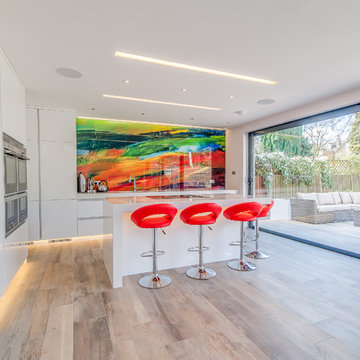
We had some key elements to introduce such as an aquarium separating two rooms; double height spaces and a gloss kitchen, all of which manifest themselves in the completed scheme.
Architecture is a process taking a schedule of areas, some key desires and needs, mixing the functionality and creating space.
New spaces transform a house making it more valuable, giving it kerb appeal and making it feel like a different building. All of which happened at Ailsa Road.
 50 Degrees North Architects
Overview
Whole house refurbishment, double storey wrap around extension and large loft conversion.
The Brief
Create a WOW factor space, add glamour and fun and give the house a street side and garden side, both different.
Our Solution
This project was exciting from the start, the client wanted to entertain in a WOW factor space, have a panoramic view of the garden (which was to be landscaped), add bedrooms and a great master suite.
We had some key elements to introduce such as an aquarium separating two rooms; double height spaces and a gloss kitchen, all of which manifest themselves in the completed scheme.
Architecture is a process taking a schedule of areas, some key desires and needs, mixing the functionality and creating space.
New spaces transform a house making it more valuable, giving it kerb appeal and making it feel like a different building. All of which happened at Ailsa Road.
 Phoenix Home Remodeling
Martin's master bathroom was a decently functional space with elements that had seen better days. The key elements included an old tub/shower combo, which, while practical, lacked the aesthetic and space optimization he desired.
The bathroom overall felt dated, with worn-out fixtures and a lack of efficient storage solutions. The lighting was dim, making the space feel smaller and less inviting.
Martin selected new Waypoint Cabinetry in the Maple Rye finish, offering a contemporary, yet warm and inviting, look that was the first step of transforming the room's ambiance. The LG Forte Quartz countertops added a clean and sleek look, enhancing the bathroom's overall modern vibe.
He chose to optimize his wall space by selecting a surface mount storage mirror, which provided ample storage space and better organization.
To address the previously dim lighting and cave-like feel at his vanity, Martin selected a Kichler Zel Linear LED Bath Light. This significantly brightened the space, creating an illusion of a larger room and highlighting his new and modern bathroom design.
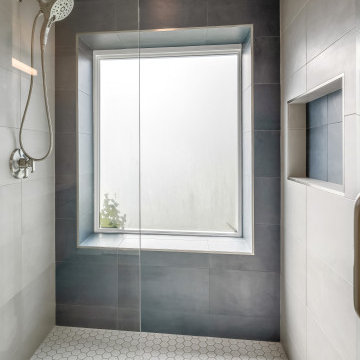
The highlight of this renovation was the custom-built shower. Replacing the outdated tub/shower combo. The combination of Pearl and Ocean Blue over-sized tiles for the walls and the niche, creates a visually striking effect. The White Hexagon floor tiles added a fun and stunning touch to the shower area. His shower was completed with the Delta Tetra Shower Trim Package, which ensures functionality while maintaining the contemporary luxury.
 50 Degrees North Architects
Overview
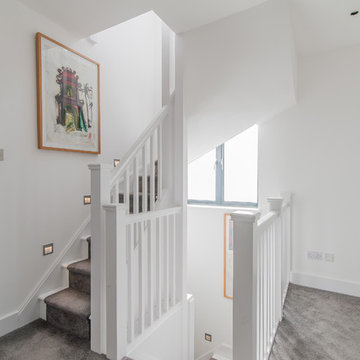
Whole house refurbishment, double storey wrap around extension and large loft conversion.
The Brief
Create a WOW factor space, add glamour and fun and give the house a street side and garden side, both different.
Our Solution
This project was exciting from the start, the client wanted to entertain in a WOW factor space, have a panoramic view of the garden (which was to be landscaped), add bedrooms and a great master suite.
We had some key elements to introduce such as an aquarium separating two rooms; double height spaces and a gloss kitchen, all of which manifest themselves in the completed scheme.
Architecture is a process taking a schedule of areas, some key desires and needs, mixing the functionality and creating space.
New spaces transform a house making it more valuable, giving it kerb appeal and making it feel like a different building. All of which happened at Ailsa Road.
29