
Search results for "Key factors" in Home Design Ideas

 Bleuscape Design
Cassandra Miller
Example of a mid-sized trendy brown one-story wood duplex exterior design in Brisbane
Example of a mid-sized trendy brown one-story wood duplex exterior design in Brisbane


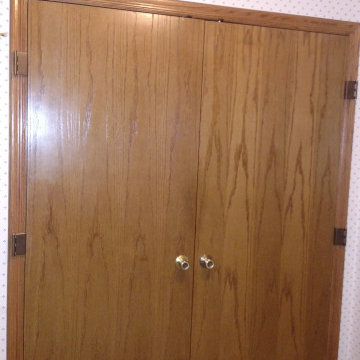
 Harmony Home Concepts | Slide Out Shelf Solutions
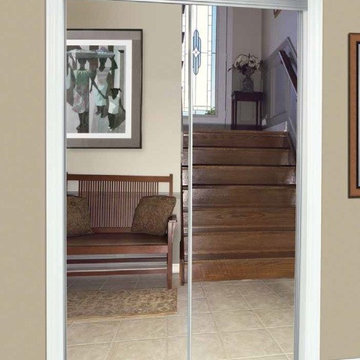
Added swing clear hinges to both doors to allow them to open as wide as possible. The hinges wrap around the trim of the door so the butt end of the door swings clear of the opening.
Find the right local pro for your project
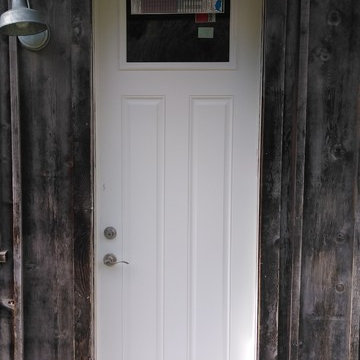


 4GK Construction Inc.
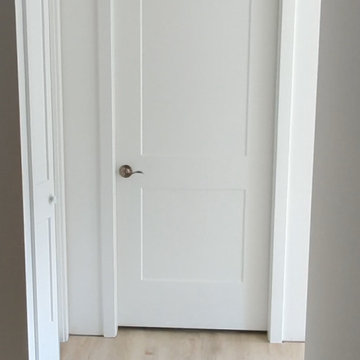
Interior hallway door featuring a clean, shaker-style design with minimalist brushed nickel hardware. Surrounded by crisp white trim and light-toned flooring for a bright, modern look.



Sponsored
Plain City, OH

The Creative Kitchen Company
Columbus Area Kitchen Remodeling and Refacing Professional


 Hanneman Design
John Hanneman
Design ideas for a mid-sized mediterranean drought-tolerant and partial sun backyard brick garden path in San Francisco.
Design ideas for a mid-sized mediterranean drought-tolerant and partial sun backyard brick garden path in San Francisco.

 Nathan Fell Architecture
Mid-sized modern gray two-story gable roof idea in New Orleans with a shingle roof and a gray roof
 Mae Reedy Build + Design
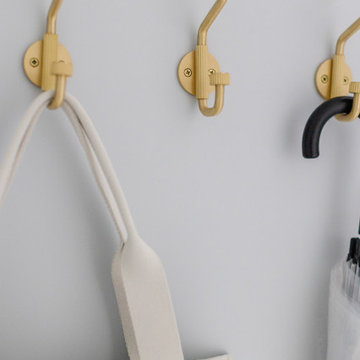
Close-up of pale blue custom cabinetry in North Star with polished modern hardware, highlighting thoughtful details and clean lines.
Example of a small transitional u-shaped porcelain tile and white floor utility room design in Dallas with shaker cabinets, blue cabinets, marble countertops, white backsplash, white walls, a stacked washer/dryer and white countertops
Example of a small transitional u-shaped porcelain tile and white floor utility room design in Dallas with shaker cabinets, blue cabinets, marble countertops, white backsplash, white walls, a stacked washer/dryer and white countertops


 Allman Remodeling Contractors
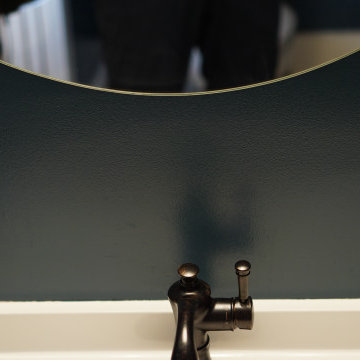
This bathroom got a full refresh with a clean, modern look and upgraded functionality from top to bottom.
✔️ Custom tile shower with sliding glass doors
✔️ Subfloor repairs
✔️ Built out door casing for 2x3 walls
✔️ Matte black fixtures and hardware throughout
✔️ New vanity, flooring, and trim work
✔️ Fresh paint and a brighter, more open feel
The contrast between the white tile and black accents really brings everything together—simple, sharp, and built to last.

Sponsored
Delaware, OH

Buckeye Basements, Inc.
Central Ohio's Basement Finishing ExpertsBest Of Houzz '13-'21

 Planeta Design Group
Located in Boston’s South End, this three-story Victorian-era building was completely renovated to accommodate a young couple about to start a family. The open ground floor was designed to be multi-functional, offering areas for cooking, dining, lounge space, and kids’ play area. Using the couple’s collection of mid-century modern furniture and accessories, along with the procurement of additional furniture, a vintage modern aesthetic was created. A new fireplace, custom rug and wall-hung bookshelves were added to the reconfigured first floor living area. The third floor was organized to accommodate a master suite and meditation room, which can be converted to a bedroom.
Photography by Christopher Churchill
 HTZ Construction
Example of a mid-sized transitional carpeted straight metal railing and wallpaper staircase design in Cleveland with carpeted risers



 Hush House
Trim+Edge is a custom mid-century modern residential landscape remodel in East Austin, Texas (78702). Designed by Hush House, the project transforms a sloped residential lot into three functional outdoor zones using a slatted steel retaining wall, a pea gravel courtyard, and a shaded patio lounge.
2. Design Challenge & Architectural Solution
The Challenge: Leveling a sloped backyard lot to create usable, multi-functional outdoor living spaces for family gathering and entertaining.
The Solution: Installing a low-profile, slatted steel retaining structure to level the upper lawn while creating a seamless step-down transition into a pea gravel courtyard and shaded patio lounge directly adjacent to the main home.
3. Key Architectural Features & Materials
Slatted Steel Retaining Wall: A custom steel retaining structure that encases, levels, and elevates the upper lawn area.
Pea Gravel Courtyard: A low-maintenance gravel patio designed for flexible seating, dining, and casual outdoor entertaining.
Shaded Patio Lounge: An oversized covered seating area situated right next to the house for all-day shade and comfort.
Three-Zone Functional Layout: A layered landscape plan designed to activate distinct areas for concurrent family activities and large social gatherings.



 Greenbrush Painters
Emily Schwank
Inspiration for a timeless living room remodel in Indianapolis with white walls
Inspiration for a timeless living room remodel in Indianapolis with white walls

111