
Search results for "Key host" in Home Design Ideas
 Drury Design
THE SETUP
Once these empty nest homeowners decided to stay put, they knew a new kitchen was in order. Passionate about cooking, entertaining, and hosting holiday gatherings, they found their existing kitchen inadequate. The space, with its traditional style and outdated layout, was far from ideal. They longed for an elegant, timeless kitchen that was not only show-stopping but also functional, seamlessly catering to both their daily routines and special occasions with friends and family. Another key factor was its future appeal to potential buyers, as they’re ready to enjoy their new kitchen while also considering downsizing in the future.
Design Objectives:
Create a more streamlined, open space
Eliminate traditional elements
Improve flow for entertaining and everyday use
Omit dated posts and soffits
Include storage for small appliances to keep counters clutter-free
Address mail organization and phone charging concerns
THE REMODEL
Design Challenges:
Compensate for lost storage from omitted wall cabinets
Revise floorplan to feature a single, spacious island
Enhance island seating proximity for a more engaging atmosphere
Address awkward space above existing built-ins
Improve natural light blocked by wall cabinet near the window
Create a highly functional space tailored for entertaining
Design Solutions:
Tall cabinetry and pull-outs maximize storage efficiency
A generous single island promotes seamless flow and ample prep space
Strategic island seating arrangement fosters easy conversation
New built-ins fill arched openings, ensuring a custom, clutter-free look
Replace wall cabinet with lighted open shelves for an airy feel
Galley Dresser and Workstation offer impeccable organization and versatility, creating the perfect setup for entertaining with everything easily accessible.
THE RENEWED SPACE
The new kitchen exceeded every expectation, thrilling the clients with its revitalized, expansive design and thoughtful functionality. The transformation brought to life an open space adorned with marble accents, a state-of-the-art steam oven, and the seamless integration of the Galley Dresser, crafting a kitchen not just to be used, but to be cherished. This is more than a culinary space; it’s a new heart of their home, ready to host countless memories and culinary adventures.
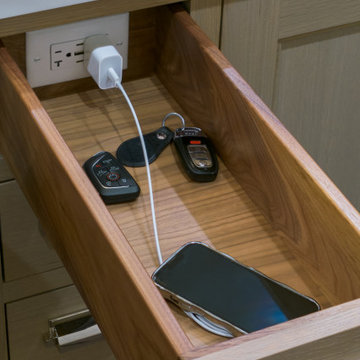
This photo features a maple interior drawer with the docking drawer outlet power attached for easy charging, key drawer, etc.


 Renovisions
These South Shore of Boston homeowners desired a larger kitchen as their existing had limited space to host family events and entertain guests – they turned to Renovisions to help transform their small, outdated kitchen with separate walk-in pantry into a beautiful, open and spacious inspirational room.
Choosing the right cabinetry for the room and how to meet the needs of the client was critical to the overall success of this design. A traditional style was the framework of the home and the flat paneled doors on the white painted cabinetry support this aspect. Going vertical as possible with cabinets is a trend here to stay; keeping with that idea, we recommended the graceful tall pantry cabinet that flanks one side of the kitchen. This not only lends to an eye-appealing furniture-look, but adds significant storage space, allowing the cabinets to store items they may not use on a regular basis. In this case, the clients are amazed with the amount of storage they’ve gained and one that provides easy access to all interior items. Every inch of space was key to create this optimally functional kitchen. Must-haves such as tray dividers above the refrigerator are handy and the double pull-out trash/recycling bins on the right side of the sink were a simple and clean way to gain floor space and conceal unsightly trash.
The focal point of this kitchen is the expansive, soft-grey colored contrasting island with larger, deeper drawers for pots, pans and platters. The client was excited to switch to an induction chef-series range that featured a divided oven that can accommodate two different temperatures.
Fit and finish is important in any renovation and this certainly holds true in this kitchen project to personalize their space. The custom recessed panel columns with wainscot details add an architectural element that ties into the kitchen cabinet design and Carrera-look quartz countertops which provide a stunning classical look that ties nicely with the overall traditional style. These homeowners are excited to show off their open and spacious Renovision!
“We really enjoyed our new kitchen and it’s amazing improvement over the holidays. We got rave reviews from all of our guests!”
Steve & Mary S. (Duxbury)
Find the right local pro for your project

 J.C. Design Group Inc.
This custom farmhouse bungalow was designed to give the owners a bright, open‑concept living experience with clear sightlines throughout the main living areas—perfect for hosting and everyday comfort. While rooted in classic character, the design incorporates subtle modern elements to maintain clean lines and a warm, welcoming atmosphere. Large windows, natural materials, and thoughtful architectural detailing work together to create a home that feels both timeless and contemporary.
Key features include a wood‑burning fireplace in the great room overlooking the dining area, floor‑to‑ceiling windows that bring in abundant natural light, and 9' sliding glass patio doors that extend the living space onto a spacious partially covered rear deck ideal for entertaining. The kitchen offers generous storage and prep space, while architectural moments—such as the cathedral ceiling in the great room and coffered ceiling in the primary bedroom—add depth and craftsmanship throughout the home.
 J.C. Design Group Inc.
This custom farmhouse bungalow was designed to give the owners a bright, open‑concept living experience with clear sightlines throughout the main living areas—perfect for hosting and everyday comfort. While rooted in classic character, the design incorporates subtle modern elements to maintain clean lines and a warm, welcoming atmosphere. Large windows, natural materials, and thoughtful architectural detailing work together to create a home that feels both timeless and contemporary.
Key features include a wood‑burning fireplace in the great room overlooking the dining area, floor‑to‑ceiling windows that bring in abundant natural light, and 9' sliding glass patio doors that extend the living space onto a spacious partially covered rear deck ideal for entertaining. The kitchen offers generous storage and prep space, while architectural moments—such as the cathedral ceiling in the great room and coffered ceiling in the primary bedroom—add depth and craftsmanship throughout the home.
 Living with Lolo
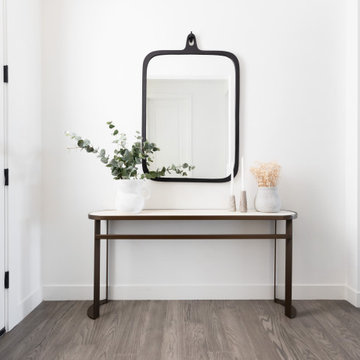
Entry in Quiet Luxury | Full Home Furnishing – 4 Bedroom, 3 Bath, 3,372 Square Feet |
Project Name:
Quiet Luxury |
Key Feature:
A modern sanctuary for an out of state client to host out of state friends and family.
Challenge:
The client lived out of state so could only communicate virtually.
Solution:
Had very open lines of communication which enabled the project to move smoothly as if the client was local.
Materials:
Lighting: Currey + Company, Four Hands, Arteriors.
Rugs: Loloi, J-Leigh Carpets.
Mirrors: Uttermost, Four Hands.
Wallpaper: Vahallan, Kravet.
Drapery: Peter Dunham.
Furniture: Four Hands, Bernhardt, Moss Home, Made Goods, Worlds Away, Mr. Brown.
Budget: $75k - $150k |
Timeline:
Completed October 2023.

 J.C. Design Group Inc.
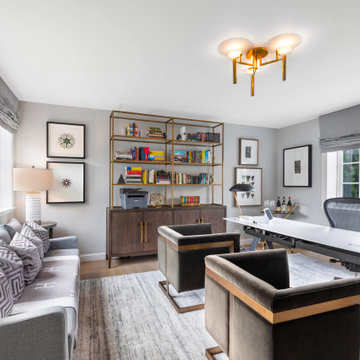
This custom farmhouse bungalow was designed to give the owners a bright, open‑concept living experience with clear sightlines throughout the main living areas—perfect for hosting and everyday comfort. While rooted in classic character, the design incorporates subtle modern elements to maintain clean lines and a warm, welcoming atmosphere. Large windows, natural materials, and thoughtful architectural detailing work together to create a home that feels both timeless and contemporary.
Key features include a wood‑burning fireplace in the great room overlooking the dining area, floor‑to‑ceiling windows that bring in abundant natural light, and 9' sliding glass patio doors that extend the living space onto a spacious partially covered rear deck ideal for entertaining. The kitchen offers generous storage and prep space, while architectural moments—such as the cathedral ceiling in the great room and coffered ceiling in the primary bedroom—add depth and craftsmanship throughout the home.
 butter+velvet DESIGN · HOME
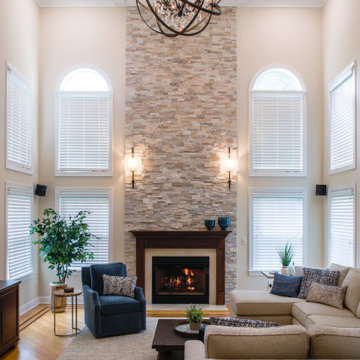
This project started with the client needing help choosing paint colors and accessories and ended up with a full fireplace makeover in their open concept living area with 24’ ceilings. The real challenge here was helping the client, who didn’t want to change the existing fireplace, see the impact of adding molding and stone all the way to the ceiling in the two-story family room.
This young family with two young kids has no time for decorating. Their style is calming and simple with rustic vibes. Rustic elegance, if you will. We achieved the final look by using performance fabrics, rustic shelving and tables, and adding a huge light fixture to adorn the two-story family room where entertaining is key. The husband was very specific about the TV placement and the design of the media console. With the chaise positioned perfectly for comfortable TV viewing and the help of a local woodworker to create the perfect custom TV console, the clients are ready to host in their beautifully designed space.
 J.C. Design Group Inc.
This custom farmhouse bungalow was designed to give the owners a bright, open‑concept living experience with clear sightlines throughout the main living areas—perfect for hosting and everyday comfort. While rooted in classic character, the design incorporates subtle modern elements to maintain clean lines and a warm, welcoming atmosphere. Large windows, natural materials, and thoughtful architectural detailing work together to create a home that feels both timeless and contemporary.
Key features include a wood‑burning fireplace in the great room overlooking the dining area, floor‑to‑ceiling windows that bring in abundant natural light, and 9' sliding glass patio doors that extend the living space onto a spacious partially covered rear deck ideal for entertaining. The kitchen offers generous storage and prep space, while architectural moments—such as the cathedral ceiling in the great room and coffered ceiling in the primary bedroom—add depth and craftsmanship throughout the home.
 J.C. Design Group Inc.
This custom farmhouse bungalow was designed to give the owners a bright, open‑concept living experience with clear sightlines throughout the main living areas—perfect for hosting and everyday comfort. While rooted in classic character, the design incorporates subtle modern elements to maintain clean lines and a warm, welcoming atmosphere. Large windows, natural materials, and thoughtful architectural detailing work together to create a home that feels both timeless and contemporary.
Key features include a wood‑burning fireplace in the great room overlooking the dining area, floor‑to‑ceiling windows that bring in abundant natural light, and 9' sliding glass patio doors that extend the living space onto a spacious partially covered rear deck ideal for entertaining. The kitchen offers generous storage and prep space, while architectural moments—such as the cathedral ceiling in the great room and coffered ceiling in the primary bedroom—add depth and craftsmanship throughout the home.
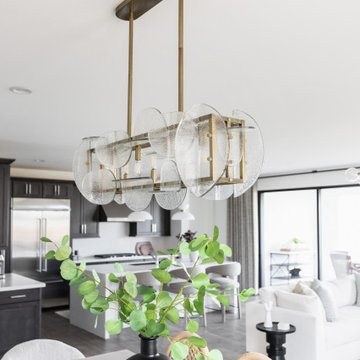 Living with Lolo
Dining Room in Quiet Luxury | Full Home Furnishing – 4 Bedroom, 3 Bath, 3,372 Square Feet |
Project Name:
Quiet Luxury |
Key Feature:
A modern sanctuary for an out of state client to host out of state friends and family.
Challenge:
The client lived out of state so could only communicate virtually.
Solution:
Had very open lines of communication which enabled the project to move smoothly as if the client was local.
Materials:
Lighting: Currey + Company, Four Hands, Arteriors.
Rugs: Loloi, J-Leigh Carpets.
Mirrors: Uttermost, Four Hands.
Wallpaper: Vahallan, Kravet.
Drapery: Peter Dunham.
Furniture: Four Hands, Bernhardt, Moss Home, Made Goods, Worlds Away, Mr. Brown.
Budget: $75k - $150k |
Timeline:
Completed October 2023.
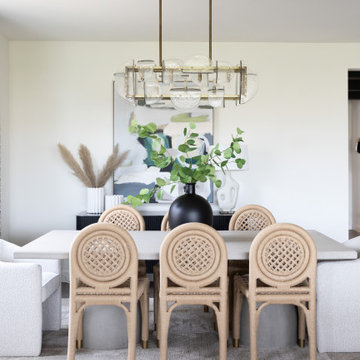 Living with Lolo
Dining Room in Quiet Luxury | Full Home Furnishing – 4 Bedroom, 3 Bath, 3,372 Square Feet |
Project Name:
Quiet Luxury |
Key Feature:
A modern sanctuary for an out of state client to host out of state friends and family.
Challenge:
The client lived out of state so could only communicate virtually.
Solution:
Had very open lines of communication which enabled the project to move smoothly as if the client was local.
Materials:
Lighting: Currey + Company, Four Hands, Arteriors.
Rugs: Loloi, J-Leigh Carpets.
Mirrors: Uttermost, Four Hands.
Wallpaper: Vahallan, Kravet.
Drapery: Peter Dunham.
Furniture: Four Hands, Bernhardt, Moss Home, Made Goods, Worlds Away, Mr. Brown.
Budget: $75k - $150k |
Timeline:
Completed October 2023.
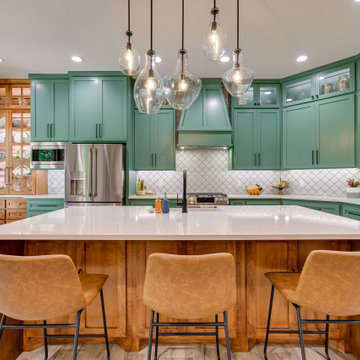
 Ten Key Home & Kitchen Remodels
This remodel showcases an open floor plan, natural color palette, and eye-catching design choices. The main objective of this project was to provide the client with an updated kitchen and laundry room layout, alongside updated flooring, lighting, and architectural elements. The floorplan was updated to an open concept by removing a wall between the kitchen and living room, creating the ideal space to entertain guests and host friendly events. The kitchen displays a custom hutch for decorative plates, as well as a fully customized cabinet layout to meet the clients’ every need. In the laundry room, our in-house cabinet shop created a beautifully custom mud-bench to enhance storage and functionality of the room, while additional space was added by incorporation a storage closet in the garage for the new sink area. Overall, this project highlights the benefits of having a custom cabinet shop and team of designers to create a space designed for maximum functionality followed by beautiful form.
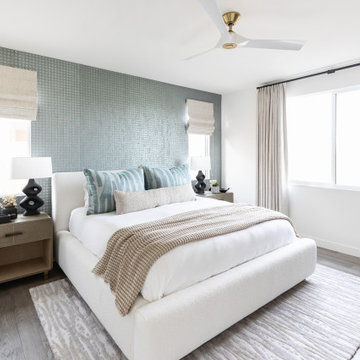 Living with Lolo
Bedroom in Quiet Luxury | Full Home Furnishing – 4 Bedroom, 3 Bath, 3,372 Square Feet |
Project Name:
Quiet Luxury |
Key Feature:
A modern sanctuary for an out of state client to host out of state friends and family.
Challenge:
The client lived out of state so could only communicate virtually.
Solution:
Had very open lines of communication which enabled the project to move smoothly as if the client was local.
Materials:
Lighting: Currey + Company, Four Hands, Arteriors.
Rugs: Loloi, J-Leigh Carpets.
Mirrors: Uttermost, Four Hands.
Wallpaper: Vahallan, Kravet.
Drapery: Peter Dunham.
Furniture: Four Hands, Bernhardt, Moss Home, Made Goods, Worlds Away, Mr. Brown.
Budget: $75k - $150k |
Timeline:
Completed October 2023.
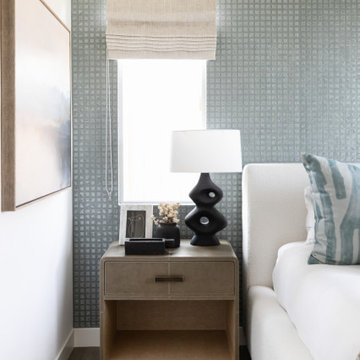 Living with Lolo
Bedroom in Quiet Luxury | Full Home Furnishing – 4 Bedroom, 3 Bath, 3,372 Square Feet |
Project Name:
Quiet Luxury |
Key Feature:
A modern sanctuary for an out of state client to host out of state friends and family.
Challenge:
The client lived out of state so could only communicate virtually.
Solution:
Had very open lines of communication which enabled the project to move smoothly as if the client was local.
Materials:
Lighting: Currey + Company, Four Hands, Arteriors.
Rugs: Loloi, J-Leigh Carpets.
Mirrors: Uttermost, Four Hands.
Wallpaper: Vahallan, Kravet.
Drapery: Peter Dunham.
Furniture: Four Hands, Bernhardt, Moss Home, Made Goods, Worlds Away, Mr. Brown.
Budget: $75k - $150k |
Timeline:
Completed October 2023.
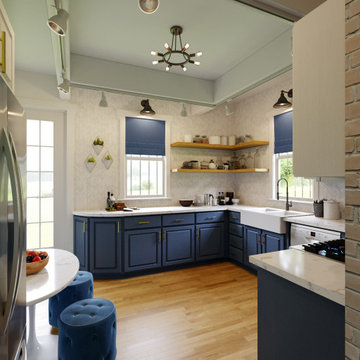
 Vesta Look Studio
This kitchen transformation focused on improving functionality, flow, and overall visual appeal while working within the existing structure.
The original layout made it difficult to comfortably host and entertain, so the design aimed to create a more open and guest-friendly environment. Key existing elements, such as the brick wall and farmhouse sink, were thoughtfully integrated to preserve character.
A refreshed color palette, updated finishes, and improved storage solutions helped modernize the space while maintaining warmth and usability.
The result is a more cohesive, inviting kitchen that better supports both everyday living and entertaining.
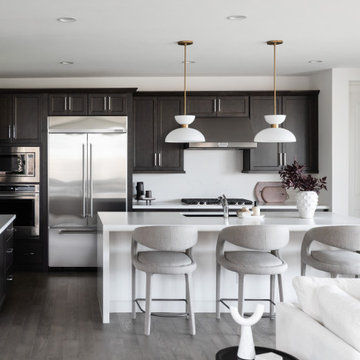 Living with Lolo
Kitchen in Quiet Luxury | Full Home Furnishing – 4 Bedroom, 3 Bath, 3,372 Square Feet |
Project Name:
Quiet Luxury |
Key Feature:
A modern sanctuary for an out of state client to host out of state friends and family.
Challenge:
The client lived out of state so could only communicate virtually.
Solution:
Had very open lines of communication which enabled the project to move smoothly as if the client was local.
Materials:
Lighting: Currey + Company, Four Hands, Arteriors.
Rugs: Loloi, J-Leigh Carpets.
Mirrors: Uttermost, Four Hands.
Wallpaper: Vahallan, Kravet.
Drapery: Peter Dunham.
Furniture: Four Hands, Bernhardt, Moss Home, Made Goods, Worlds Away, Mr. Brown.
Budget: $75k - $150k |
Timeline:
Completed October 2023.
 J.C. Design Group Inc.
This custom farmhouse bungalow was designed to give the owners a bright, open‑concept living experience with clear sightlines throughout the main living areas—perfect for hosting and everyday comfort. While rooted in classic character, the design incorporates subtle modern elements to maintain clean lines and a warm, welcoming atmosphere. Large windows, natural materials, and thoughtful architectural detailing work together to create a home that feels both timeless and contemporary.
Key features include a wood‑burning fireplace in the great room overlooking the dining area, floor‑to‑ceiling windows that bring in abundant natural light, and 9' sliding glass patio doors that extend the living space onto a spacious partially covered rear deck ideal for entertaining. The kitchen offers generous storage and prep space, while architectural moments—such as the cathedral ceiling in the great room and coffered ceiling in the primary bedroom—add depth and craftsmanship throughout the home.
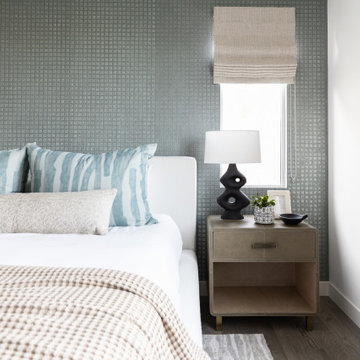 Living with Lolo
Bedroom in Quiet Luxury | Full Home Furnishing – 4 Bedroom, 3 Bath, 3,372 Square Feet |
Project Name:
Quiet Luxury |
Key Feature:
A modern sanctuary for an out of state client to host out of state friends and family.
Challenge:
The client lived out of state so could only communicate virtually.
Solution:
Had very open lines of communication which enabled the project to move smoothly as if the client was local.
Materials:
Lighting: Currey + Company, Four Hands, Arteriors.
Rugs: Loloi, J-Leigh Carpets.
Mirrors: Uttermost, Four Hands.
Wallpaper: Vahallan, Kravet.
Drapery: Peter Dunham.
Furniture: Four Hands, Bernhardt, Moss Home, Made Goods, Worlds Away, Mr. Brown.
Budget: $75k - $150k |
Timeline:
Completed October 2023.
14