
Search results for "Key host" in Home Design Ideas
 HTZ Construction
Client Objectives
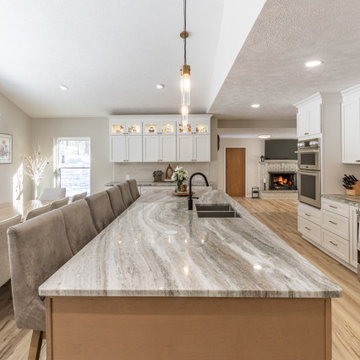
The homeowners wanted to transform their outdated kitchen into a bright, welcoming space that better supported their love of cooking, baking, and entertaining. Storage was a major priority, with a need for dedicated organization for small appliances, baking supplies, serving pieces, and party essentials. They envisioned a larger, more functional layout with ample seating, improved flow to adjacent living spaces, and a timeless design featuring warm wood tones, and traditional details with a fresh, elevated feel. Expanding the footprint of the home to create a more spacious gathering area was also a key consideration.
Our Solution
We reimagined the kitchen as a highly functional hub for everyday living and entertaining. The design focused on maximizing storage, improving workflow, and creating a more open connection to surrounding spaces. Thoughtful cabinetry solutions, expansive island seating, dedicated pantry storage, and updated finishes help support the family’s cooking and hosting needs while maintaining a warm, inviting aesthetic. Strategic window placement enhances natural light and highlights views of the property, creating a bright and welcoming environment for family and guests alike.
Special Features
A kitchen expansion to significantly increase square footage, large island with seating, dedicated walk-in pantry, appliance garage, custom storage and organization solutions, warm wood, new windows maximizing backyard views, all-new appliances, solid surface countertops, updated lighting throughout, LVP flooring, soffit removal, wall removal to improve flow to adjacent living spaces, enhanced storage around laundry area, and a timeless design blending traditional character with modern functionality.
 HTZ Construction
Client Objectives
The homeowners wanted to transform their outdated kitchen into a bright, welcoming space that better supported their love of cooking, baking, and entertaining. Storage was a major priority, with a need for dedicated organization for small appliances, baking supplies, serving pieces, and party essentials. They envisioned a larger, more functional layout with ample seating, improved flow to adjacent living spaces, and a timeless design featuring warm wood tones, and traditional details with a fresh, elevated feel. Expanding the footprint of the home to create a more spacious gathering area was also a key consideration.
Our Solution
We reimagined the kitchen as a highly functional hub for everyday living and entertaining. The design focused on maximizing storage, improving workflow, and creating a more open connection to surrounding spaces. Thoughtful cabinetry solutions, expansive island seating, dedicated pantry storage, and updated finishes help support the family’s cooking and hosting needs while maintaining a warm, inviting aesthetic. Strategic window placement enhances natural light and highlights views of the property, creating a bright and welcoming environment for family and guests alike.
Special Features
A kitchen expansion to significantly increase square footage, large island with seating, dedicated walk-in pantry, appliance garage, custom storage and organization solutions, warm wood, new windows maximizing backyard views, all-new appliances, solid surface countertops, updated lighting throughout, LVP flooring, soffit removal, wall removal to improve flow to adjacent living spaces, enhanced storage around laundry area, and a timeless design blending traditional character with modern functionality.
 J.C. Design Group Inc.
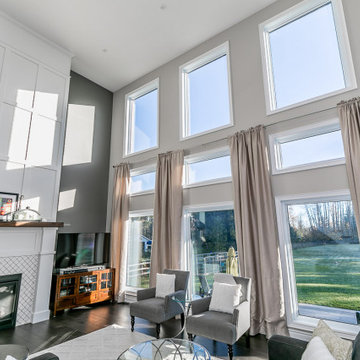
This custom transitional residence was designed to give the owners a bright, open‑concept living experience with clear sightlines throughout the main floor—perfect for entertaining and everyday family life. The second storey is dedicated to the children, featuring their own private bathroom and a recreation space tailored just for them. Throughout the home, clean modern lines are balanced with warm, welcoming materials to create a timeless, comfortable atmosphere. Thoughtful architectural details and functional planning elevate the design, ensuring the home feels both refined and highly livable.
Key features include a large gas fireplace with a stone surround in the great room, floor‑to‑ceiling windows that flood the interior with natural light, and 8' sliding glass patio doors that extend the living space outdoors. The primary suite offers a spacious bedroom, a generous walk‑in closet, and a luxurious four‑piece ensuite with a glass shower and soaker tub. The custom kitchen provides ample storage, prep space, and a walk‑in pantry, while the mudroom and laundry room include a built‑in pull‑out folding station for added convenience. Exterior finishes blend stone with engineered wood siding, and the home is complemented by a massive multi‑car garage with oversized doors and a large partially covered rear deck ideal for hosting. Architectural features—such as the open‑to‑above great room and coffered ceilings in the primary bedroom and office—add character and craftsmanship throughout.
Find the right local pro for your project
 J.C. Design Group Inc.
This custom transitional residence was designed to give the owners a bright, open‑concept living experience with clear sightlines throughout the main floor—perfect for entertaining and everyday family life. The second storey is dedicated to the children, featuring their own private bathroom and a recreation space tailored just for them. Throughout the home, clean modern lines are balanced with warm, welcoming materials to create a timeless, comfortable atmosphere. Thoughtful architectural details and functional planning elevate the design, ensuring the home feels both refined and highly livable.
Key features include a large gas fireplace with a stone surround in the great room, floor‑to‑ceiling windows that flood the interior with natural light, and 8' sliding glass patio doors that extend the living space outdoors. The primary suite offers a spacious bedroom, a generous walk‑in closet, and a luxurious four‑piece ensuite with a glass shower and soaker tub. The custom kitchen provides ample storage, prep space, and a walk‑in pantry, while the mudroom and laundry room include a built‑in pull‑out folding station for added convenience. Exterior finishes blend stone with engineered wood siding, and the home is complemented by a massive multi‑car garage with oversized doors and a large partially covered rear deck ideal for hosting. Architectural features—such as the open‑to‑above great room and coffered ceilings in the primary bedroom and office—add character and craftsmanship throughout.

 Interlocking Concrete Pavement Institute
HNA Hardscape Project Award Winner
A Slice of Paradise
Strongsville, Ohio
Rock Bottom Lawn & Landscaping
With a resort-like feel, this project incorporates many entertainment features. The homeowner requested an area for hosting large parties without feeling crowded. The separate design elements allow for more intimate gatherings within the overall project. These elements include a partially covered outdoor kitchen/bar, large dining area, covered pavilion and fireplace patio, in-ground swimming pool with accompanying pool deck, and a raised gas fire pit patio bordered by a curved seat wall. The theme of contrast runs throughout the project while unifying each of the features. Light and dark, smooth and textured, linear and sinuous play off each other adding interest and bringing attention to the materials used. The large pavers were chosen to fit the grand scale and style of the project, additionally creating a smooth surface along the pool deck, all while having a minimal joint between pavers. Textured dark grey and brown pavers provide accents and borders throughout the site. Seven feet of elevation change from the threshold of the house to the back side of the pool wall had to be taken into account. Retaining walls and the placement of patios limit the amount of stairs between areas, as requested by the homeowner, while still creating vertical interest in key places such as the fire pit patio. Non-concrete elements such as the palm trees, wooden pergolas and columns combine with the hardscaping to create a truly unique and relaxing slice of paradise.
 HTZ Construction
Client Objectives
The homeowners wanted to transform their outdated kitchen into a bright, welcoming space that better supported their love of cooking, baking, and entertaining. Storage was a major priority, with a need for dedicated organization for small appliances, baking supplies, serving pieces, and party essentials. They envisioned a larger, more functional layout with ample seating, improved flow to adjacent living spaces, and a timeless design featuring warm wood tones, and traditional details with a fresh, elevated feel. Expanding the footprint of the home to create a more spacious gathering area was also a key consideration.
Our Solution
We reimagined the kitchen as a highly functional hub for everyday living and entertaining. The design focused on maximizing storage, improving workflow, and creating a more open connection to surrounding spaces. Thoughtful cabinetry solutions, expansive island seating, dedicated pantry storage, and updated finishes help support the family’s cooking and hosting needs while maintaining a warm, inviting aesthetic. Strategic window placement enhances natural light and highlights views of the property, creating a bright and welcoming environment for family and guests alike.
Special Features
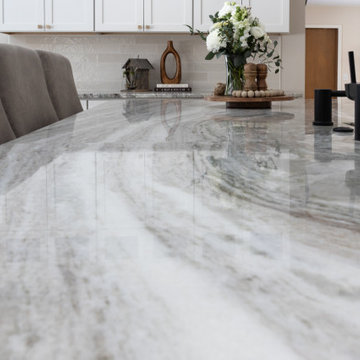
A kitchen expansion to significantly increase square footage, large island with seating, dedicated walk-in pantry, appliance garage, custom storage and organization solutions, warm wood, new windows maximizing backyard views, all-new appliances, solid surface countertops, updated lighting throughout, LVP flooring, soffit removal, wall removal to improve flow to adjacent living spaces, enhanced storage around laundry area, and a timeless design blending traditional character with modern functionality.
 HTZ Construction
Client Objectives
The homeowners wanted to transform their outdated kitchen into a bright, welcoming space that better supported their love of cooking, baking, and entertaining. Storage was a major priority, with a need for dedicated organization for small appliances, baking supplies, serving pieces, and party essentials. They envisioned a larger, more functional layout with ample seating, improved flow to adjacent living spaces, and a timeless design featuring warm wood tones, and traditional details with a fresh, elevated feel. Expanding the footprint of the home to create a more spacious gathering area was also a key consideration.
Our Solution
We reimagined the kitchen as a highly functional hub for everyday living and entertaining. The design focused on maximizing storage, improving workflow, and creating a more open connection to surrounding spaces. Thoughtful cabinetry solutions, expansive island seating, dedicated pantry storage, and updated finishes help support the family’s cooking and hosting needs while maintaining a warm, inviting aesthetic. Strategic window placement enhances natural light and highlights views of the property, creating a bright and welcoming environment for family and guests alike.
Special Features
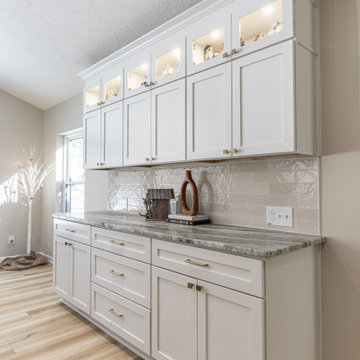
A kitchen expansion to significantly increase square footage, large island with seating, dedicated walk-in pantry, appliance garage, custom storage and organization solutions, warm wood, new windows maximizing backyard views, all-new appliances, solid surface countertops, updated lighting throughout, LVP flooring, soffit removal, wall removal to improve flow to adjacent living spaces, enhanced storage around laundry area, and a timeless design blending traditional character with modern functionality.
 HTZ Construction
Client Objectives
The homeowners wanted to transform their outdated kitchen into a bright, welcoming space that better supported their love of cooking, baking, and entertaining. Storage was a major priority, with a need for dedicated organization for small appliances, baking supplies, serving pieces, and party essentials. They envisioned a larger, more functional layout with ample seating, improved flow to adjacent living spaces, and a timeless design featuring warm wood tones, and traditional details with a fresh, elevated feel. Expanding the footprint of the home to create a more spacious gathering area was also a key consideration.
Our Solution
We reimagined the kitchen as a highly functional hub for everyday living and entertaining. The design focused on maximizing storage, improving workflow, and creating a more open connection to surrounding spaces. Thoughtful cabinetry solutions, expansive island seating, dedicated pantry storage, and updated finishes help support the family’s cooking and hosting needs while maintaining a warm, inviting aesthetic. Strategic window placement enhances natural light and highlights views of the property, creating a bright and welcoming environment for family and guests alike.
Special Features
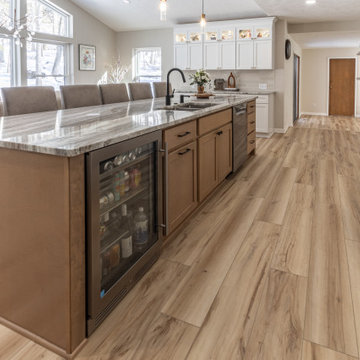
A kitchen expansion to significantly increase square footage, large island with seating, dedicated walk-in pantry, appliance garage, custom storage and organization solutions, warm wood, new windows maximizing backyard views, all-new appliances, solid surface countertops, updated lighting throughout, LVP flooring, soffit removal, wall removal to improve flow to adjacent living spaces, enhanced storage around laundry area, and a timeless design blending traditional character with modern functionality.
 HTZ Construction
Client Objectives
The homeowners wanted to transform their outdated kitchen into a bright, welcoming space that better supported their love of cooking, baking, and entertaining. Storage was a major priority, with a need for dedicated organization for small appliances, baking supplies, serving pieces, and party essentials. They envisioned a larger, more functional layout with ample seating, improved flow to adjacent living spaces, and a timeless design featuring warm wood tones, and traditional details with a fresh, elevated feel. Expanding the footprint of the home to create a more spacious gathering area was also a key consideration.
Our Solution
We reimagined the kitchen as a highly functional hub for everyday living and entertaining. The design focused on maximizing storage, improving workflow, and creating a more open connection to surrounding spaces. Thoughtful cabinetry solutions, expansive island seating, dedicated pantry storage, and updated finishes help support the family’s cooking and hosting needs while maintaining a warm, inviting aesthetic. Strategic window placement enhances natural light and highlights views of the property, creating a bright and welcoming environment for family and guests alike.
Special Features
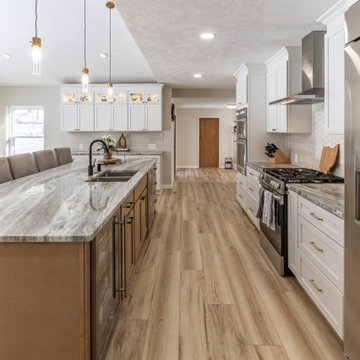
A kitchen expansion to significantly increase square footage, large island with seating, dedicated walk-in pantry, appliance garage, custom storage and organization solutions, warm wood, new windows maximizing backyard views, all-new appliances, solid surface countertops, updated lighting throughout, LVP flooring, soffit removal, wall removal to improve flow to adjacent living spaces, enhanced storage around laundry area, and a timeless design blending traditional character with modern functionality.
 HTZ Construction
Client Objectives
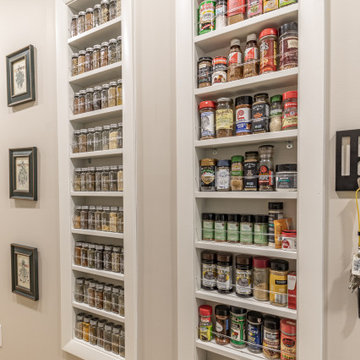
The homeowners wanted to transform their outdated kitchen into a bright, welcoming space that better supported their love of cooking, baking, and entertaining. Storage was a major priority, with a need for dedicated organization for small appliances, baking supplies, serving pieces, and party essentials. They envisioned a larger, more functional layout with ample seating, improved flow to adjacent living spaces, and a timeless design featuring warm wood tones, and traditional details with a fresh, elevated feel. Expanding the footprint of the home to create a more spacious gathering area was also a key consideration.
Our Solution
We reimagined the kitchen as a highly functional hub for everyday living and entertaining. The design focused on maximizing storage, improving workflow, and creating a more open connection to surrounding spaces. Thoughtful cabinetry solutions, expansive island seating, dedicated pantry storage, and updated finishes help support the family’s cooking and hosting needs while maintaining a warm, inviting aesthetic. Strategic window placement enhances natural light and highlights views of the property, creating a bright and welcoming environment for family and guests alike.
Special Features
A kitchen expansion to significantly increase square footage, large island with seating, dedicated walk-in pantry, appliance garage, custom storage and organization solutions, warm wood, new windows maximizing backyard views, all-new appliances, solid surface countertops, updated lighting throughout, LVP flooring, soffit removal, wall removal to improve flow to adjacent living spaces, enhanced storage around laundry area, and a timeless design blending traditional character with modern functionality.
 J.C. Design Group Inc.
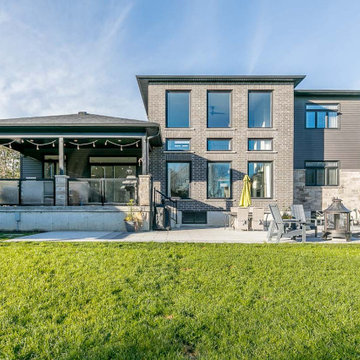
This custom transitional residence was designed to give the owners a bright, open‑concept living experience with clear sightlines throughout the main floor—perfect for entertaining and everyday family life. The second storey is dedicated to the children, featuring their own private bathroom and a recreation space tailored just for them. Throughout the home, clean modern lines are balanced with warm, welcoming materials to create a timeless, comfortable atmosphere. Thoughtful architectural details and functional planning elevate the design, ensuring the home feels both refined and highly livable.
Key features include a large gas fireplace with a stone surround in the great room, floor‑to‑ceiling windows that flood the interior with natural light, and 8' sliding glass patio doors that extend the living space outdoors. The primary suite offers a spacious bedroom, a generous walk‑in closet, and a luxurious four‑piece ensuite with a glass shower and soaker tub. The custom kitchen provides ample storage, prep space, and a walk‑in pantry, while the mudroom and laundry room include a built‑in pull‑out folding station for added convenience. Exterior finishes blend stone with engineered wood siding, and the home is complemented by a massive multi‑car garage with oversized doors and a large partially covered rear deck ideal for hosting. Architectural features—such as the open‑to‑above great room and coffered ceilings in the primary bedroom and office—add character and craftsmanship throughout.
 HTZ Construction
Client Objectives
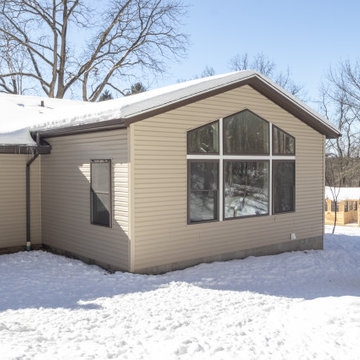
The homeowners wanted to transform their outdated kitchen into a bright, welcoming space that better supported their love of cooking, baking, and entertaining. Storage was a major priority, with a need for dedicated organization for small appliances, baking supplies, serving pieces, and party essentials. They envisioned a larger, more functional layout with ample seating, improved flow to adjacent living spaces, and a timeless design featuring warm wood tones, and traditional details with a fresh, elevated feel. Expanding the footprint of the home to create a more spacious gathering area was also a key consideration.
Our Solution
We reimagined the kitchen as a highly functional hub for everyday living and entertaining. The design focused on maximizing storage, improving workflow, and creating a more open connection to surrounding spaces. Thoughtful cabinetry solutions, expansive island seating, dedicated pantry storage, and updated finishes help support the family’s cooking and hosting needs while maintaining a warm, inviting aesthetic. Strategic window placement enhances natural light and highlights views of the property, creating a bright and welcoming environment for family and guests alike.
Special Features
A kitchen expansion to significantly increase square footage, large island with seating, dedicated walk-in pantry, appliance garage, custom storage and organization solutions, warm wood, new windows maximizing backyard views, all-new appliances, solid surface countertops, updated lighting throughout, LVP flooring, soffit removal, wall removal to improve flow to adjacent living spaces, enhanced storage around laundry area, and a timeless design blending traditional character with modern functionality.
 HTZ Construction
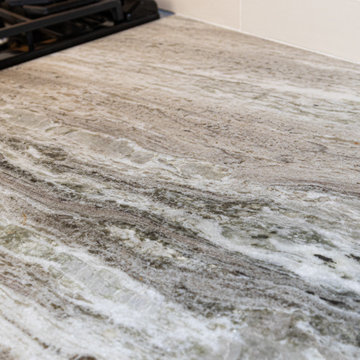
Client Objectives
The homeowners wanted to transform their outdated kitchen into a bright, welcoming space that better supported their love of cooking, baking, and entertaining. Storage was a major priority, with a need for dedicated organization for small appliances, baking supplies, serving pieces, and party essentials. They envisioned a larger, more functional layout with ample seating, improved flow to adjacent living spaces, and a timeless design featuring warm wood tones, and traditional details with a fresh, elevated feel. Expanding the footprint of the home to create a more spacious gathering area was also a key consideration.
Our Solution
We reimagined the kitchen as a highly functional hub for everyday living and entertaining. The design focused on maximizing storage, improving workflow, and creating a more open connection to surrounding spaces. Thoughtful cabinetry solutions, expansive island seating, dedicated pantry storage, and updated finishes help support the family’s cooking and hosting needs while maintaining a warm, inviting aesthetic. Strategic window placement enhances natural light and highlights views of the property, creating a bright and welcoming environment for family and guests alike.
Special Features
A kitchen expansion to significantly increase square footage, large island with seating, dedicated walk-in pantry, appliance garage, custom storage and organization solutions, warm wood, new windows maximizing backyard views, all-new appliances, solid surface countertops, updated lighting throughout, LVP flooring, soffit removal, wall removal to improve flow to adjacent living spaces, enhanced storage around laundry area, and a timeless design blending traditional character with modern functionality.
 HTZ Construction
Client Objectives
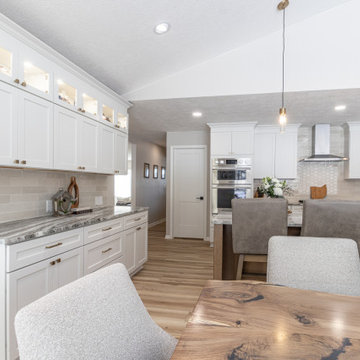
The homeowners wanted to transform their outdated kitchen into a bright, welcoming space that better supported their love of cooking, baking, and entertaining. Storage was a major priority, with a need for dedicated organization for small appliances, baking supplies, serving pieces, and party essentials. They envisioned a larger, more functional layout with ample seating, improved flow to adjacent living spaces, and a timeless design featuring warm wood tones, and traditional details with a fresh, elevated feel. Expanding the footprint of the home to create a more spacious gathering area was also a key consideration.
Our Solution
We reimagined the kitchen as a highly functional hub for everyday living and entertaining. The design focused on maximizing storage, improving workflow, and creating a more open connection to surrounding spaces. Thoughtful cabinetry solutions, expansive island seating, dedicated pantry storage, and updated finishes help support the family’s cooking and hosting needs while maintaining a warm, inviting aesthetic. Strategic window placement enhances natural light and highlights views of the property, creating a bright and welcoming environment for family and guests alike.
Special Features
A kitchen expansion to significantly increase square footage, large island with seating, dedicated walk-in pantry, appliance garage, custom storage and organization solutions, warm wood, new windows maximizing backyard views, all-new appliances, solid surface countertops, updated lighting throughout, LVP flooring, soffit removal, wall removal to improve flow to adjacent living spaces, enhanced storage around laundry area, and a timeless design blending traditional character with modern functionality.
 HTZ Construction
Client Objectives
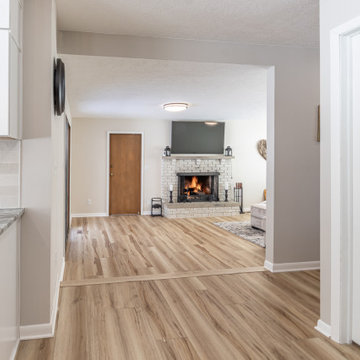
The homeowners wanted to transform their outdated kitchen into a bright, welcoming space that better supported their love of cooking, baking, and entertaining. Storage was a major priority, with a need for dedicated organization for small appliances, baking supplies, serving pieces, and party essentials. They envisioned a larger, more functional layout with ample seating, improved flow to adjacent living spaces, and a timeless design featuring warm wood tones, and traditional details with a fresh, elevated feel. Expanding the footprint of the home to create a more spacious gathering area was also a key consideration.
Our Solution
We reimagined the kitchen as a highly functional hub for everyday living and entertaining. The design focused on maximizing storage, improving workflow, and creating a more open connection to surrounding spaces. Thoughtful cabinetry solutions, expansive island seating, dedicated pantry storage, and updated finishes help support the family’s cooking and hosting needs while maintaining a warm, inviting aesthetic. Strategic window placement enhances natural light and highlights views of the property, creating a bright and welcoming environment for family and guests alike.
Special Features
A kitchen expansion to significantly increase square footage, large island with seating, dedicated walk-in pantry, appliance garage, custom storage and organization solutions, warm wood, new windows maximizing backyard views, all-new appliances, solid surface countertops, updated lighting throughout, LVP flooring, soffit removal, wall removal to improve flow to adjacent living spaces, enhanced storage around laundry area, and a timeless design blending traditional character with modern functionality.
 HTZ Construction
Client Objectives
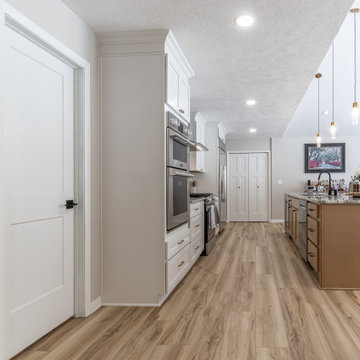
The homeowners wanted to transform their outdated kitchen into a bright, welcoming space that better supported their love of cooking, baking, and entertaining. Storage was a major priority, with a need for dedicated organization for small appliances, baking supplies, serving pieces, and party essentials. They envisioned a larger, more functional layout with ample seating, improved flow to adjacent living spaces, and a timeless design featuring warm wood tones, and traditional details with a fresh, elevated feel. Expanding the footprint of the home to create a more spacious gathering area was also a key consideration.
Our Solution
We reimagined the kitchen as a highly functional hub for everyday living and entertaining. The design focused on maximizing storage, improving workflow, and creating a more open connection to surrounding spaces. Thoughtful cabinetry solutions, expansive island seating, dedicated pantry storage, and updated finishes help support the family’s cooking and hosting needs while maintaining a warm, inviting aesthetic. Strategic window placement enhances natural light and highlights views of the property, creating a bright and welcoming environment for family and guests alike.
Special Features
A kitchen expansion to significantly increase square footage, large island with seating, dedicated walk-in pantry, appliance garage, custom storage and organization solutions, warm wood, new windows maximizing backyard views, all-new appliances, solid surface countertops, updated lighting throughout, LVP flooring, soffit removal, wall removal to improve flow to adjacent living spaces, enhanced storage around laundry area, and a timeless design blending traditional character with modern functionality.
 HTZ Construction
Client Objectives
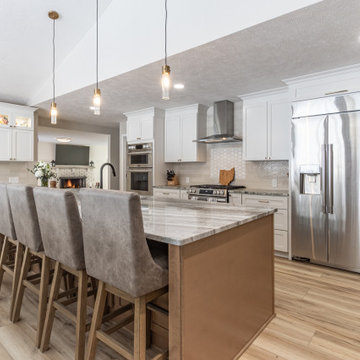
The homeowners wanted to transform their outdated kitchen into a bright, welcoming space that better supported their love of cooking, baking, and entertaining. Storage was a major priority, with a need for dedicated organization for small appliances, baking supplies, serving pieces, and party essentials. They envisioned a larger, more functional layout with ample seating, improved flow to adjacent living spaces, and a timeless design featuring warm wood tones, and traditional details with a fresh, elevated feel. Expanding the footprint of the home to create a more spacious gathering area was also a key consideration.
Our Solution
We reimagined the kitchen as a highly functional hub for everyday living and entertaining. The design focused on maximizing storage, improving workflow, and creating a more open connection to surrounding spaces. Thoughtful cabinetry solutions, expansive island seating, dedicated pantry storage, and updated finishes help support the family’s cooking and hosting needs while maintaining a warm, inviting aesthetic. Strategic window placement enhances natural light and highlights views of the property, creating a bright and welcoming environment for family and guests alike.
Special Features
A kitchen expansion to significantly increase square footage, large island with seating, dedicated walk-in pantry, appliance garage, custom storage and organization solutions, warm wood, new windows maximizing backyard views, all-new appliances, solid surface countertops, updated lighting throughout, LVP flooring, soffit removal, wall removal to improve flow to adjacent living spaces, enhanced storage around laundry area, and a timeless design blending traditional character with modern functionality.
 HTZ Construction
Client Objectives
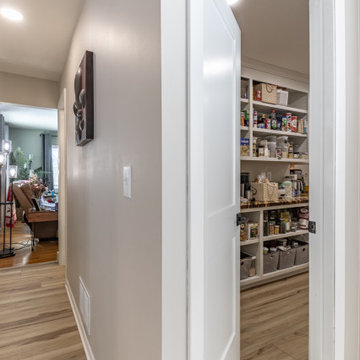
The homeowners wanted to transform their outdated kitchen into a bright, welcoming space that better supported their love of cooking, baking, and entertaining. Storage was a major priority, with a need for dedicated organization for small appliances, baking supplies, serving pieces, and party essentials. They envisioned a larger, more functional layout with ample seating, improved flow to adjacent living spaces, and a timeless design featuring warm wood tones, and traditional details with a fresh, elevated feel. Expanding the footprint of the home to create a more spacious gathering area was also a key consideration.
Our Solution
We reimagined the kitchen as a highly functional hub for everyday living and entertaining. The design focused on maximizing storage, improving workflow, and creating a more open connection to surrounding spaces. Thoughtful cabinetry solutions, expansive island seating, dedicated pantry storage, and updated finishes help support the family’s cooking and hosting needs while maintaining a warm, inviting aesthetic. Strategic window placement enhances natural light and highlights views of the property, creating a bright and welcoming environment for family and guests alike.
Special Features
A kitchen expansion to significantly increase square footage, large island with seating, dedicated walk-in pantry, appliance garage, custom storage and organization solutions, warm wood, new windows maximizing backyard views, all-new appliances, solid surface countertops, updated lighting throughout, LVP flooring, soffit removal, wall removal to improve flow to adjacent living spaces, enhanced storage around laundry area, and a timeless design blending traditional character with modern functionality.
 HTZ Construction
Client Objectives
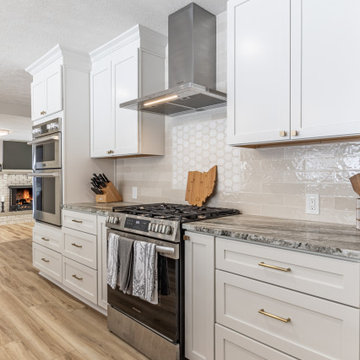
The homeowners wanted to transform their outdated kitchen into a bright, welcoming space that better supported their love of cooking, baking, and entertaining. Storage was a major priority, with a need for dedicated organization for small appliances, baking supplies, serving pieces, and party essentials. They envisioned a larger, more functional layout with ample seating, improved flow to adjacent living spaces, and a timeless design featuring warm wood tones, and traditional details with a fresh, elevated feel. Expanding the footprint of the home to create a more spacious gathering area was also a key consideration.
Our Solution
We reimagined the kitchen as a highly functional hub for everyday living and entertaining. The design focused on maximizing storage, improving workflow, and creating a more open connection to surrounding spaces. Thoughtful cabinetry solutions, expansive island seating, dedicated pantry storage, and updated finishes help support the family’s cooking and hosting needs while maintaining a warm, inviting aesthetic. Strategic window placement enhances natural light and highlights views of the property, creating a bright and welcoming environment for family and guests alike.
Special Features
A kitchen expansion to significantly increase square footage, large island with seating, dedicated walk-in pantry, appliance garage, custom storage and organization solutions, warm wood, new windows maximizing backyard views, all-new appliances, solid surface countertops, updated lighting throughout, LVP flooring, soffit removal, wall removal to improve flow to adjacent living spaces, enhanced storage around laundry area, and a timeless design blending traditional character with modern functionality.
 HTZ Construction
Client Objectives
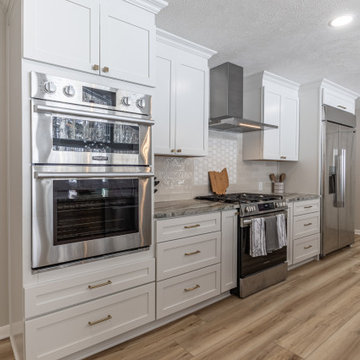
The homeowners wanted to transform their outdated kitchen into a bright, welcoming space that better supported their love of cooking, baking, and entertaining. Storage was a major priority, with a need for dedicated organization for small appliances, baking supplies, serving pieces, and party essentials. They envisioned a larger, more functional layout with ample seating, improved flow to adjacent living spaces, and a timeless design featuring warm wood tones, and traditional details with a fresh, elevated feel. Expanding the footprint of the home to create a more spacious gathering area was also a key consideration.
Our Solution
We reimagined the kitchen as a highly functional hub for everyday living and entertaining. The design focused on maximizing storage, improving workflow, and creating a more open connection to surrounding spaces. Thoughtful cabinetry solutions, expansive island seating, dedicated pantry storage, and updated finishes help support the family’s cooking and hosting needs while maintaining a warm, inviting aesthetic. Strategic window placement enhances natural light and highlights views of the property, creating a bright and welcoming environment for family and guests alike.
Special Features
A kitchen expansion to significantly increase square footage, large island with seating, dedicated walk-in pantry, appliance garage, custom storage and organization solutions, warm wood, new windows maximizing backyard views, all-new appliances, solid surface countertops, updated lighting throughout, LVP flooring, soffit removal, wall removal to improve flow to adjacent living spaces, enhanced storage around laundry area, and a timeless design blending traditional character with modern functionality.
20