
Search results for "Key host" in Home Design Ideas
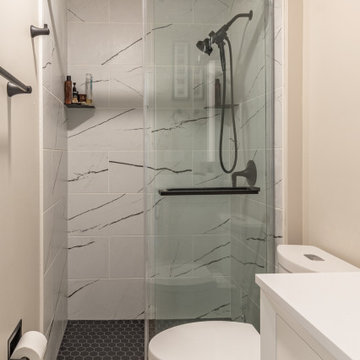
 HTZ Construction
Client Objectives
The homeowners wanted to transform their outdated kitchen into a bright, welcoming space that better supported their love of cooking, baking, and entertaining. Storage was a major priority, with a need for dedicated organization for small appliances, baking supplies, serving pieces, and party essentials. They envisioned a larger, more functional layout with ample seating, improved flow to adjacent living spaces, and a timeless design featuring warm wood tones, and traditional details with a fresh, elevated feel. Expanding the footprint of the home to create a more spacious gathering area was also a key consideration.
Our Solution
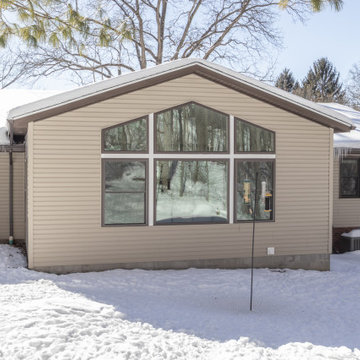
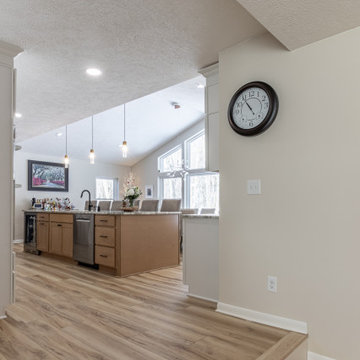
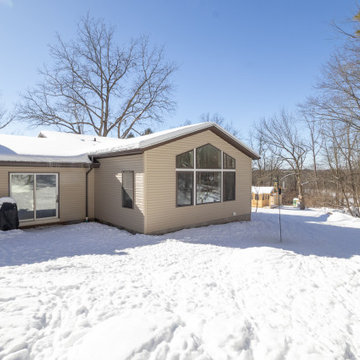
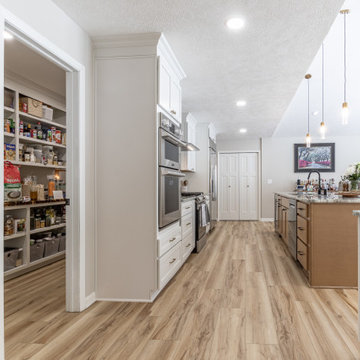
We reimagined the kitchen as a highly functional hub for everyday living and entertaining. The design focused on maximizing storage, improving workflow, and creating a more open connection to surrounding spaces. Thoughtful cabinetry solutions, expansive island seating, dedicated pantry storage, and updated finishes help support the family’s cooking and hosting needs while maintaining a warm, inviting aesthetic. Strategic window placement enhances natural light and highlights views of the property, creating a bright and welcoming environment for family and guests alike.
Special Features
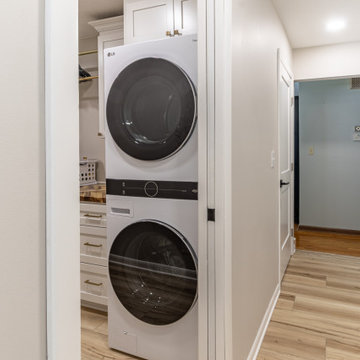
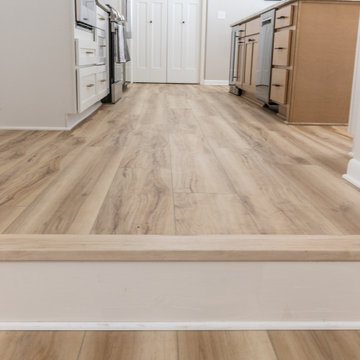
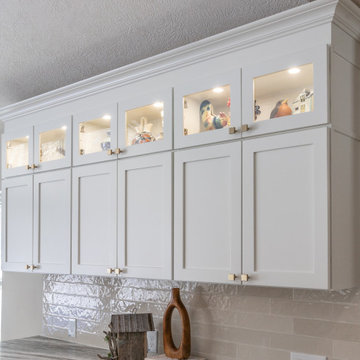
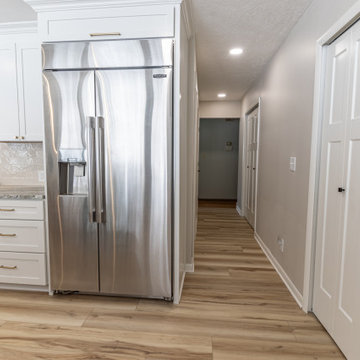
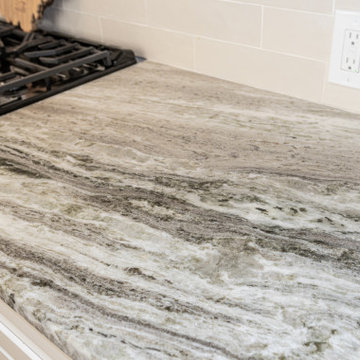
A kitchen expansion to significantly increase square footage, large island with seating, dedicated walk-in pantry, appliance garage, custom storage and organization solutions, warm wood, new windows maximizing backyard views, all-new appliances, solid surface countertops, updated lighting throughout, LVP flooring, soffit removal, wall removal to improve flow to adjacent living spaces, enhanced storage around laundry area, and a timeless design blending traditional character with modern functionality.
 HTZ Construction
Client Objectives
The homeowners wanted to transform their outdated kitchen into a bright, welcoming space that better supported their love of cooking, baking, and entertaining. Storage was a major priority, with a need for dedicated organization for small appliances, baking supplies, serving pieces, and party essentials. They envisioned a larger, more functional layout with ample seating, improved flow to adjacent living spaces, and a timeless design featuring warm wood tones, and traditional details with a fresh, elevated feel. Expanding the footprint of the home to create a more spacious gathering area was also a key consideration.
Our Solution
We reimagined the kitchen as a highly functional hub for everyday living and entertaining. The design focused on maximizing storage, improving workflow, and creating a more open connection to surrounding spaces. Thoughtful cabinetry solutions, expansive island seating, dedicated pantry storage, and updated finishes help support the family’s cooking and hosting needs while maintaining a warm, inviting aesthetic. Strategic window placement enhances natural light and highlights views of the property, creating a bright and welcoming environment for family and guests alike.
Special Features
A kitchen expansion to significantly increase square footage, large island with seating, dedicated walk-in pantry, appliance garage, custom storage and organization solutions, warm wood, new windows maximizing backyard views, all-new appliances, solid surface countertops, updated lighting throughout, LVP flooring, soffit removal, wall removal to improve flow to adjacent living spaces, enhanced storage around laundry area, and a timeless design blending traditional character with modern functionality.
 HTZ Construction
Client Objectives
The homeowners wanted to transform their outdated kitchen into a bright, welcoming space that better supported their love of cooking, baking, and entertaining. Storage was a major priority, with a need for dedicated organization for small appliances, baking supplies, serving pieces, and party essentials. They envisioned a larger, more functional layout with ample seating, improved flow to adjacent living spaces, and a timeless design featuring warm wood tones, and traditional details with a fresh, elevated feel. Expanding the footprint of the home to create a more spacious gathering area was also a key consideration.
Our Solution
We reimagined the kitchen as a highly functional hub for everyday living and entertaining. The design focused on maximizing storage, improving workflow, and creating a more open connection to surrounding spaces. Thoughtful cabinetry solutions, expansive island seating, dedicated pantry storage, and updated finishes help support the family’s cooking and hosting needs while maintaining a warm, inviting aesthetic. Strategic window placement enhances natural light and highlights views of the property, creating a bright and welcoming environment for family and guests alike.
Special Features
A kitchen expansion to significantly increase square footage, large island with seating, dedicated walk-in pantry, appliance garage, custom storage and organization solutions, warm wood, new windows maximizing backyard views, all-new appliances, solid surface countertops, updated lighting throughout, LVP flooring, soffit removal, wall removal to improve flow to adjacent living spaces, enhanced storage around laundry area, and a timeless design blending traditional character with modern functionality.
Find the right local pro for your project
 J.C. Design Group Inc.
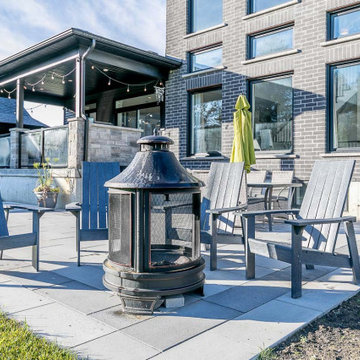
This custom transitional residence was designed to give the owners a bright, open‑concept living experience with clear sightlines throughout the main floor—perfect for entertaining and everyday family life. The second storey is dedicated to the children, featuring their own private bathroom and a recreation space tailored just for them. Throughout the home, clean modern lines are balanced with warm, welcoming materials to create a timeless, comfortable atmosphere. Thoughtful architectural details and functional planning elevate the design, ensuring the home feels both refined and highly livable.
Key features include a large gas fireplace with a stone surround in the great room, floor‑to‑ceiling windows that flood the interior with natural light, and 8' sliding glass patio doors that extend the living space outdoors. The primary suite offers a spacious bedroom, a generous walk‑in closet, and a luxurious four‑piece ensuite with a glass shower and soaker tub. The custom kitchen provides ample storage, prep space, and a walk‑in pantry, while the mudroom and laundry room include a built‑in pull‑out folding station for added convenience. Exterior finishes blend stone with engineered wood siding, and the home is complemented by a massive multi‑car garage with oversized doors and a large partially covered rear deck ideal for hosting. Architectural features—such as the open‑to‑above great room and coffered ceilings in the primary bedroom and office—add character and craftsmanship throughout.
 HTZ Construction
Client Objectives
The homeowners wanted to transform their outdated kitchen into a bright, welcoming space that better supported their love of cooking, baking, and entertaining. Storage was a major priority, with a need for dedicated organization for small appliances, baking supplies, serving pieces, and party essentials. They envisioned a larger, more functional layout with ample seating, improved flow to adjacent living spaces, and a timeless design featuring warm wood tones, and traditional details with a fresh, elevated feel. Expanding the footprint of the home to create a more spacious gathering area was also a key consideration.
Our Solution
We reimagined the kitchen as a highly functional hub for everyday living and entertaining. The design focused on maximizing storage, improving workflow, and creating a more open connection to surrounding spaces. Thoughtful cabinetry solutions, expansive island seating, dedicated pantry storage, and updated finishes help support the family’s cooking and hosting needs while maintaining a warm, inviting aesthetic. Strategic window placement enhances natural light and highlights views of the property, creating a bright and welcoming environment for family and guests alike.
Special Features
A kitchen expansion to significantly increase square footage, large island with seating, dedicated walk-in pantry, appliance garage, custom storage and organization solutions, warm wood, new windows maximizing backyard views, all-new appliances, solid surface countertops, updated lighting throughout, LVP flooring, soffit removal, wall removal to improve flow to adjacent living spaces, enhanced storage around laundry area, and a timeless design blending traditional character with modern functionality.
 Studio InSitu Architects
The 300-acre Jewell Hill farm spans a broad hilltop in Ashby, MA. Under the care, now, of the Trustees of Reservations, it's a key piece of a broader 3,500-acre contiguous area permanently protected for public enjoyment.
Our colleagues at Colonial Barn Restoration were asked by The Trustees to find a new home for Jewell Hill's early 19th-century sheep barn, and found a buyer in the hills above Fitchburg just a mile South. On an idyllic hilltop of their own, this buyer's retirement homestead has developed a broad landscape of productive and recreational gardens and fields, all around the remnant foundation of a long-gone larger barn.
From the Jewell Hill barn's mortise and tenon bones, and the remnant foundation on the Fitchburg site, Studio InSitu designed a new hybrid barn. The restored foundation anchors the smaller timber frame over its West half, and brackets a pair of ramps to Main floor and undercroft in its East half. The ramp down serves storage, and the ramp up serves the barn's main room - which may periodically host social gatherings.
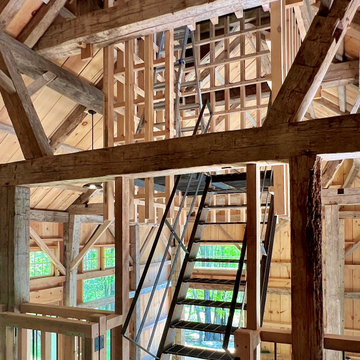
Into this assembly of pedigreed timbers and structural stone, we made one conspicuous intervention. The cupola and observation room penetrate the barn's roof like a periscope. A slender steel stair is suspended and sheathed by a wooden latticework, which provides both a foil for light and a comforting sense of enclosure. The assembly is meant to invite visitors into a tactile and intimate experience of the barn's and the landscape's contrasting volumes and scales, ultimately rewarding climbers with sweeping views of the hillside fields and valley below.
 HTZ Construction
Client Objectives
The homeowners wanted to transform their outdated kitchen into a bright, welcoming space that better supported their love of cooking, baking, and entertaining. Storage was a major priority, with a need for dedicated organization for small appliances, baking supplies, serving pieces, and party essentials. They envisioned a larger, more functional layout with ample seating, improved flow to adjacent living spaces, and a timeless design featuring warm wood tones, and traditional details with a fresh, elevated feel. Expanding the footprint of the home to create a more spacious gathering area was also a key consideration.
Our Solution
We reimagined the kitchen as a highly functional hub for everyday living and entertaining. The design focused on maximizing storage, improving workflow, and creating a more open connection to surrounding spaces. Thoughtful cabinetry solutions, expansive island seating, dedicated pantry storage, and updated finishes help support the family’s cooking and hosting needs while maintaining a warm, inviting aesthetic. Strategic window placement enhances natural light and highlights views of the property, creating a bright and welcoming environment for family and guests alike.
Special Features
A kitchen expansion to significantly increase square footage, large island with seating, dedicated walk-in pantry, appliance garage, custom storage and organization solutions, warm wood, new windows maximizing backyard views, all-new appliances, solid surface countertops, updated lighting throughout, LVP flooring, soffit removal, wall removal to improve flow to adjacent living spaces, enhanced storage around laundry area, and a timeless design blending traditional character with modern functionality.
 HTZ Construction
Client Objectives
The homeowners wanted to transform their outdated kitchen into a bright, welcoming space that better supported their love of cooking, baking, and entertaining. Storage was a major priority, with a need for dedicated organization for small appliances, baking supplies, serving pieces, and party essentials. They envisioned a larger, more functional layout with ample seating, improved flow to adjacent living spaces, and a timeless design featuring warm wood tones, and traditional details with a fresh, elevated feel. Expanding the footprint of the home to create a more spacious gathering area was also a key consideration.
Our Solution
We reimagined the kitchen as a highly functional hub for everyday living and entertaining. The design focused on maximizing storage, improving workflow, and creating a more open connection to surrounding spaces. Thoughtful cabinetry solutions, expansive island seating, dedicated pantry storage, and updated finishes help support the family’s cooking and hosting needs while maintaining a warm, inviting aesthetic. Strategic window placement enhances natural light and highlights views of the property, creating a bright and welcoming environment for family and guests alike.
Special Features
A kitchen expansion to significantly increase square footage, large island with seating, dedicated walk-in pantry, appliance garage, custom storage and organization solutions, warm wood, new windows maximizing backyard views, all-new appliances, solid surface countertops, updated lighting throughout, LVP flooring, soffit removal, wall removal to improve flow to adjacent living spaces, enhanced storage around laundry area, and a timeless design blending traditional character with modern functionality.
 HTZ Construction
Client Objectives
The homeowners wanted to transform their outdated kitchen into a bright, welcoming space that better supported their love of cooking, baking, and entertaining. Storage was a major priority, with a need for dedicated organization for small appliances, baking supplies, serving pieces, and party essentials. They envisioned a larger, more functional layout with ample seating, improved flow to adjacent living spaces, and a timeless design featuring warm wood tones, and traditional details with a fresh, elevated feel. Expanding the footprint of the home to create a more spacious gathering area was also a key consideration.
Our Solution
We reimagined the kitchen as a highly functional hub for everyday living and entertaining. The design focused on maximizing storage, improving workflow, and creating a more open connection to surrounding spaces. Thoughtful cabinetry solutions, expansive island seating, dedicated pantry storage, and updated finishes help support the family’s cooking and hosting needs while maintaining a warm, inviting aesthetic. Strategic window placement enhances natural light and highlights views of the property, creating a bright and welcoming environment for family and guests alike.
Special Features
A kitchen expansion to significantly increase square footage, large island with seating, dedicated walk-in pantry, appliance garage, custom storage and organization solutions, warm wood, new windows maximizing backyard views, all-new appliances, solid surface countertops, updated lighting throughout, LVP flooring, soffit removal, wall removal to improve flow to adjacent living spaces, enhanced storage around laundry area, and a timeless design blending traditional character with modern functionality.
 HTZ Construction
Client Objectives
The homeowners wanted to transform their outdated kitchen into a bright, welcoming space that better supported their love of cooking, baking, and entertaining. Storage was a major priority, with a need for dedicated organization for small appliances, baking supplies, serving pieces, and party essentials. They envisioned a larger, more functional layout with ample seating, improved flow to adjacent living spaces, and a timeless design featuring warm wood tones, and traditional details with a fresh, elevated feel. Expanding the footprint of the home to create a more spacious gathering area was also a key consideration.
Our Solution
We reimagined the kitchen as a highly functional hub for everyday living and entertaining. The design focused on maximizing storage, improving workflow, and creating a more open connection to surrounding spaces. Thoughtful cabinetry solutions, expansive island seating, dedicated pantry storage, and updated finishes help support the family’s cooking and hosting needs while maintaining a warm, inviting aesthetic. Strategic window placement enhances natural light and highlights views of the property, creating a bright and welcoming environment for family and guests alike.
Special Features
A kitchen expansion to significantly increase square footage, large island with seating, dedicated walk-in pantry, appliance garage, custom storage and organization solutions, warm wood, new windows maximizing backyard views, all-new appliances, solid surface countertops, updated lighting throughout, LVP flooring, soffit removal, wall removal to improve flow to adjacent living spaces, enhanced storage around laundry area, and a timeless design blending traditional character with modern functionality.
 HTZ Construction
Client Objectives
The homeowners wanted to transform their outdated kitchen into a bright, welcoming space that better supported their love of cooking, baking, and entertaining. Storage was a major priority, with a need for dedicated organization for small appliances, baking supplies, serving pieces, and party essentials. They envisioned a larger, more functional layout with ample seating, improved flow to adjacent living spaces, and a timeless design featuring warm wood tones, and traditional details with a fresh, elevated feel. Expanding the footprint of the home to create a more spacious gathering area was also a key consideration.
Our Solution
We reimagined the kitchen as a highly functional hub for everyday living and entertaining. The design focused on maximizing storage, improving workflow, and creating a more open connection to surrounding spaces. Thoughtful cabinetry solutions, expansive island seating, dedicated pantry storage, and updated finishes help support the family’s cooking and hosting needs while maintaining a warm, inviting aesthetic. Strategic window placement enhances natural light and highlights views of the property, creating a bright and welcoming environment for family and guests alike.
Special Features
A kitchen expansion to significantly increase square footage, large island with seating, dedicated walk-in pantry, appliance garage, custom storage and organization solutions, warm wood, new windows maximizing backyard views, all-new appliances, solid surface countertops, updated lighting throughout, LVP flooring, soffit removal, wall removal to improve flow to adjacent living spaces, enhanced storage around laundry area, and a timeless design blending traditional character with modern functionality.
 HTZ Construction
Client Objectives
The homeowners wanted to transform their outdated kitchen into a bright, welcoming space that better supported their love of cooking, baking, and entertaining. Storage was a major priority, with a need for dedicated organization for small appliances, baking supplies, serving pieces, and party essentials. They envisioned a larger, more functional layout with ample seating, improved flow to adjacent living spaces, and a timeless design featuring warm wood tones, and traditional details with a fresh, elevated feel. Expanding the footprint of the home to create a more spacious gathering area was also a key consideration.
Our Solution
We reimagined the kitchen as a highly functional hub for everyday living and entertaining. The design focused on maximizing storage, improving workflow, and creating a more open connection to surrounding spaces. Thoughtful cabinetry solutions, expansive island seating, dedicated pantry storage, and updated finishes help support the family’s cooking and hosting needs while maintaining a warm, inviting aesthetic. Strategic window placement enhances natural light and highlights views of the property, creating a bright and welcoming environment for family and guests alike.
Special Features
A kitchen expansion to significantly increase square footage, large island with seating, dedicated walk-in pantry, appliance garage, custom storage and organization solutions, warm wood, new windows maximizing backyard views, all-new appliances, solid surface countertops, updated lighting throughout, LVP flooring, soffit removal, wall removal to improve flow to adjacent living spaces, enhanced storage around laundry area, and a timeless design blending traditional character with modern functionality.
 Studio InSitu Architects
The 300-acre Jewell Hill farm spans a broad hilltop in Ashby, MA. Under the care, now, of the Trustees of Reservations, it's a key piece of a broader 3,500-acre contiguous area permanently protected for public enjoyment.
Our colleagues at Colonial Barn Restoration were asked by The Trustees to find a new home for Jewell Hill's early 19th-century sheep barn, and found a buyer in the hills above Fitchburg just a mile South. On an idyllic hilltop of their own, this buyer's retirement homestead has developed a broad landscape of productive and recreational gardens and fields, all around the remnant foundation of a long-gone larger barn.
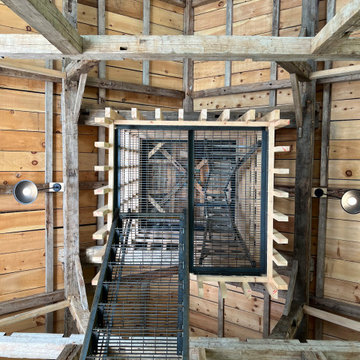
From the Jewell Hill barn's mortise and tenon bones, and the remnant foundation on the Fitchburg site, Studio InSitu designed a new hybrid barn. The restored foundation anchors the smaller timber frame over its West half, and brackets a pair of ramps to Main floor and undercroft in its East half. The ramp down serves storage, and the ramp up serves the barn's main room - which may periodically host social gatherings.
Into this assembly of pedigreed timbers and structural stone, we made one conspicuous intervention. The cupola and observation room penetrate the barn's roof like a periscope. A slender steel stair is suspended and sheathed by a wooden latticework, which provides both a foil for light and a comforting sense of enclosure. The assembly is meant to invite visitors into a tactile and intimate experience of the barn's and the landscape's contrasting volumes and scales, ultimately rewarding climbers with sweeping views of the hillside fields and valley below.
 HTZ Construction
Client Objectives
The homeowners wanted to transform their outdated kitchen into a bright, welcoming space that better supported their love of cooking, baking, and entertaining. Storage was a major priority, with a need for dedicated organization for small appliances, baking supplies, serving pieces, and party essentials. They envisioned a larger, more functional layout with ample seating, improved flow to adjacent living spaces, and a timeless design featuring warm wood tones, and traditional details with a fresh, elevated feel. Expanding the footprint of the home to create a more spacious gathering area was also a key consideration.
Our Solution
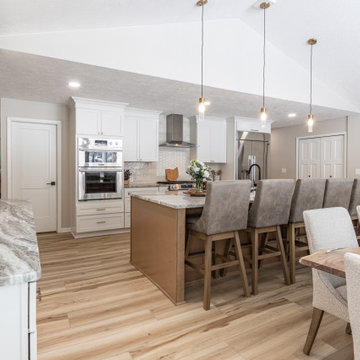
We reimagined the kitchen as a highly functional hub for everyday living and entertaining. The design focused on maximizing storage, improving workflow, and creating a more open connection to surrounding spaces. Thoughtful cabinetry solutions, expansive island seating, dedicated pantry storage, and updated finishes help support the family’s cooking and hosting needs while maintaining a warm, inviting aesthetic. Strategic window placement enhances natural light and highlights views of the property, creating a bright and welcoming environment for family and guests alike.
Special Features
A kitchen expansion to significantly increase square footage, large island with seating, dedicated walk-in pantry, appliance garage, custom storage and organization solutions, warm wood, new windows maximizing backyard views, all-new appliances, solid surface countertops, updated lighting throughout, LVP flooring, soffit removal, wall removal to improve flow to adjacent living spaces, enhanced storage around laundry area, and a timeless design blending traditional character with modern functionality.
 HTZ Construction
Client Objectives
The homeowners wanted to transform their outdated kitchen into a bright, welcoming space that better supported their love of cooking, baking, and entertaining. Storage was a major priority, with a need for dedicated organization for small appliances, baking supplies, serving pieces, and party essentials. They envisioned a larger, more functional layout with ample seating, improved flow to adjacent living spaces, and a timeless design featuring warm wood tones, and traditional details with a fresh, elevated feel. Expanding the footprint of the home to create a more spacious gathering area was also a key consideration.
Our Solution
We reimagined the kitchen as a highly functional hub for everyday living and entertaining. The design focused on maximizing storage, improving workflow, and creating a more open connection to surrounding spaces. Thoughtful cabinetry solutions, expansive island seating, dedicated pantry storage, and updated finishes help support the family’s cooking and hosting needs while maintaining a warm, inviting aesthetic. Strategic window placement enhances natural light and highlights views of the property, creating a bright and welcoming environment for family and guests alike.
Special Features
A kitchen expansion to significantly increase square footage, large island with seating, dedicated walk-in pantry, appliance garage, custom storage and organization solutions, warm wood, new windows maximizing backyard views, all-new appliances, solid surface countertops, updated lighting throughout, LVP flooring, soffit removal, wall removal to improve flow to adjacent living spaces, enhanced storage around laundry area, and a timeless design blending traditional character with modern functionality.
 HTZ Construction
Client Objectives
The homeowners wanted to transform their outdated kitchen into a bright, welcoming space that better supported their love of cooking, baking, and entertaining. Storage was a major priority, with a need for dedicated organization for small appliances, baking supplies, serving pieces, and party essentials. They envisioned a larger, more functional layout with ample seating, improved flow to adjacent living spaces, and a timeless design featuring warm wood tones, and traditional details with a fresh, elevated feel. Expanding the footprint of the home to create a more spacious gathering area was also a key consideration.
Our Solution
We reimagined the kitchen as a highly functional hub for everyday living and entertaining. The design focused on maximizing storage, improving workflow, and creating a more open connection to surrounding spaces. Thoughtful cabinetry solutions, expansive island seating, dedicated pantry storage, and updated finishes help support the family’s cooking and hosting needs while maintaining a warm, inviting aesthetic. Strategic window placement enhances natural light and highlights views of the property, creating a bright and welcoming environment for family and guests alike.
Special Features
A kitchen expansion to significantly increase square footage, large island with seating, dedicated walk-in pantry, appliance garage, custom storage and organization solutions, warm wood, new windows maximizing backyard views, all-new appliances, solid surface countertops, updated lighting throughout, LVP flooring, soffit removal, wall removal to improve flow to adjacent living spaces, enhanced storage around laundry area, and a timeless design blending traditional character with modern functionality.
 HTZ Construction
Client Objectives
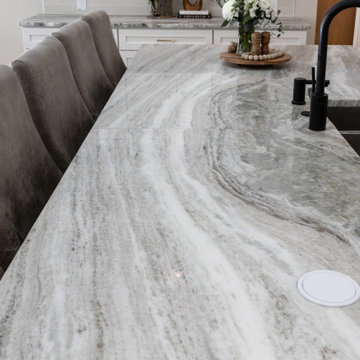
The homeowners wanted to transform their outdated kitchen into a bright, welcoming space that better supported their love of cooking, baking, and entertaining. Storage was a major priority, with a need for dedicated organization for small appliances, baking supplies, serving pieces, and party essentials. They envisioned a larger, more functional layout with ample seating, improved flow to adjacent living spaces, and a timeless design featuring warm wood tones, and traditional details with a fresh, elevated feel. Expanding the footprint of the home to create a more spacious gathering area was also a key consideration.
Our Solution
We reimagined the kitchen as a highly functional hub for everyday living and entertaining. The design focused on maximizing storage, improving workflow, and creating a more open connection to surrounding spaces. Thoughtful cabinetry solutions, expansive island seating, dedicated pantry storage, and updated finishes help support the family’s cooking and hosting needs while maintaining a warm, inviting aesthetic. Strategic window placement enhances natural light and highlights views of the property, creating a bright and welcoming environment for family and guests alike.
Special Features
A kitchen expansion to significantly increase square footage, large island with seating, dedicated walk-in pantry, appliance garage, custom storage and organization solutions, warm wood, new windows maximizing backyard views, all-new appliances, solid surface countertops, updated lighting throughout, LVP flooring, soffit removal, wall removal to improve flow to adjacent living spaces, enhanced storage around laundry area, and a timeless design blending traditional character with modern functionality.
 J.C. Design Group Inc.
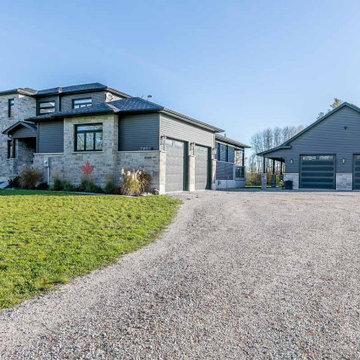
This custom transitional residence was designed to give the owners a bright, open‑concept living experience with clear sightlines throughout the main floor—perfect for entertaining and everyday family life. The second storey is dedicated to the children, featuring their own private bathroom and a recreation space tailored just for them. Throughout the home, clean modern lines are balanced with warm, welcoming materials to create a timeless, comfortable atmosphere. Thoughtful architectural details and functional planning elevate the design, ensuring the home feels both refined and highly livable.
Key features include a large gas fireplace with a stone surround in the great room, floor‑to‑ceiling windows that flood the interior with natural light, and 8' sliding glass patio doors that extend the living space outdoors. The primary suite offers a spacious bedroom, a generous walk‑in closet, and a luxurious four‑piece ensuite with a glass shower and soaker tub. The custom kitchen provides ample storage, prep space, and a walk‑in pantry, while the mudroom and laundry room include a built‑in pull‑out folding station for added convenience. Exterior finishes blend stone with engineered wood siding, and the home is complemented by a massive multi‑car garage with oversized doors and a large partially covered rear deck ideal for hosting. Architectural features—such as the open‑to‑above great room and coffered ceilings in the primary bedroom and office—add character and craftsmanship throughout.
 HTZ Construction
Client Objectives
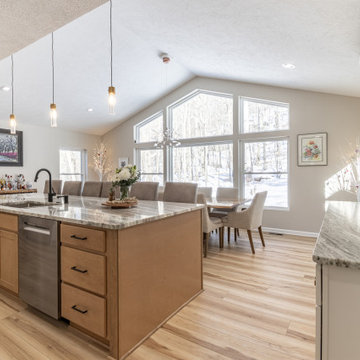
The homeowners wanted to transform their outdated kitchen into a bright, welcoming space that better supported their love of cooking, baking, and entertaining. Storage was a major priority, with a need for dedicated organization for small appliances, baking supplies, serving pieces, and party essentials. They envisioned a larger, more functional layout with ample seating, improved flow to adjacent living spaces, and a timeless design featuring warm wood tones, and traditional details with a fresh, elevated feel. Expanding the footprint of the home to create a more spacious gathering area was also a key consideration.
Our Solution
We reimagined the kitchen as a highly functional hub for everyday living and entertaining. The design focused on maximizing storage, improving workflow, and creating a more open connection to surrounding spaces. Thoughtful cabinetry solutions, expansive island seating, dedicated pantry storage, and updated finishes help support the family’s cooking and hosting needs while maintaining a warm, inviting aesthetic. Strategic window placement enhances natural light and highlights views of the property, creating a bright and welcoming environment for family and guests alike.
Special Features
A kitchen expansion to significantly increase square footage, large island with seating, dedicated walk-in pantry, appliance garage, custom storage and organization solutions, warm wood, new windows maximizing backyard views, all-new appliances, solid surface countertops, updated lighting throughout, LVP flooring, soffit removal, wall removal to improve flow to adjacent living spaces, enhanced storage around laundry area, and a timeless design blending traditional character with modern functionality.
 HTZ Construction
Client Objectives
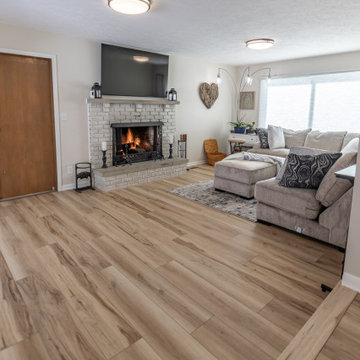
The homeowners wanted to transform their outdated kitchen into a bright, welcoming space that better supported their love of cooking, baking, and entertaining. Storage was a major priority, with a need for dedicated organization for small appliances, baking supplies, serving pieces, and party essentials. They envisioned a larger, more functional layout with ample seating, improved flow to adjacent living spaces, and a timeless design featuring warm wood tones, and traditional details with a fresh, elevated feel. Expanding the footprint of the home to create a more spacious gathering area was also a key consideration.
Our Solution
We reimagined the kitchen as a highly functional hub for everyday living and entertaining. The design focused on maximizing storage, improving workflow, and creating a more open connection to surrounding spaces. Thoughtful cabinetry solutions, expansive island seating, dedicated pantry storage, and updated finishes help support the family’s cooking and hosting needs while maintaining a warm, inviting aesthetic. Strategic window placement enhances natural light and highlights views of the property, creating a bright and welcoming environment for family and guests alike.
Special Features
A kitchen expansion to significantly increase square footage, large island with seating, dedicated walk-in pantry, appliance garage, custom storage and organization solutions, warm wood, new windows maximizing backyard views, all-new appliances, solid surface countertops, updated lighting throughout, LVP flooring, soffit removal, wall removal to improve flow to adjacent living spaces, enhanced storage around laundry area, and a timeless design blending traditional character with modern functionality.
21