
Search results for "Key ingredients" in Home Design Ideas
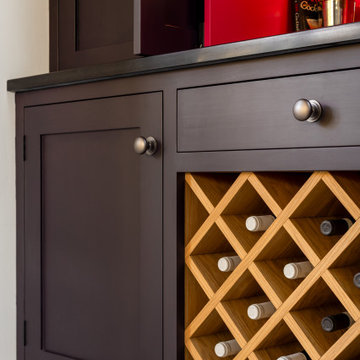
 Bespoke By Acorn
This wonderful bespoke country kitchen was designed and built for our clients’ new oak-framed extension at their Grade II listed home in the historic village of Billingshurst in West Sussex. Acorn Bespoke Carpentry and Joinery undertook the entire kitchen project which includes a hidden walk-in pantry, bar unit and solid hardwood windows.
The owners wanted to achieve a high-quality interior that stayed true to the traditional character and heritage of their property. Their keen eye for design is evident in their chosen sophisticated colour palette and finishes.
An AGA® was to be a focal point and key feature of the kitchen layout, and we designed the cabinetry to align perfectly with the extra depth and height of the cooker, leaving no unsightly gaps.
There are no upper wall cabinets in this kitchen which creates an open airy feel and allows more natural light. Instead, a run of generous base cabinets with customised deep drawers and pull-outs, as well as a kitchen island, open shelving and large pantry provide a wealth of superb storage solutions. One empty wall has been dedicated for full-height floor to ceiling cabinets for integrated appliances and a pantry.
Traditional style with a modern twist
The custom-made cabinets have been traditionally constructed in an authentic shaker-style and feature solid oak dovetailed drawers. The doors and frames are in solid maple, which has a smooth grain and is an extremely hard and durable timber, and perfect for taking a painted finish.
The cabinets are all spraypainted in Fired Earth Moon Grape, a deliciously distinctive purple-black colour. We then hand painted exterior surfaces for a textured effect which can also be easily touched up in the future. The shaker style in this striking dark colour adds grandeur to the space, without feeling too overbearing or showy.
All the kitchen cabinets are internally finished with premium quality Egger MFC. The hardwearing Unistone worktops are Nero Assoluto with a Velluto finish - a durable, jet black, velvet-like black texture, which gives depth without gloss.
Hidden walk-in pantry
Floor-to-ceiling doors neatly conceal an impressive hidden walk-in pantry, which we cleverly integrated into the overall kitchen design. As soon as you open the doors, the interior shelves are automatically illuminated by a motion-activated sensor. Every inch of space has been utilised with a range of open shelving laden with artisan ingredients, deep handcrafted drawers and basket storage, perfect for storing anything from vegetables to fresh bread.
Beautiful bespoke bar unit
Innovative pocket doors fold elegantly away to reveal a stunning well-equipped bar with a vibrant pink glass back panel and painted interior. This bright pink is a signature colour from the 1970s - Leather by Little Greene. The colour is a strategic choice by our clients to create a statement and infuse their home with an uplifting, spirited atmosphere. Undershelf lighting and a spotlight are activated as soon as the doors are opened enhancing the wow factor.
Bespoke freestanding island featuring upcycled wood
A focal point of the room, the kitchen island provides extra storage and worktop space. We handcrafted the island in solid hardwood with the top was once our clients’ old French dining table which we repurposed. Reusing old wood creates beautiful and unique pieces of furniture and has significant environmental benefits too. The mantle above the range cooker is salvaged timber too, made from an old oak beam.
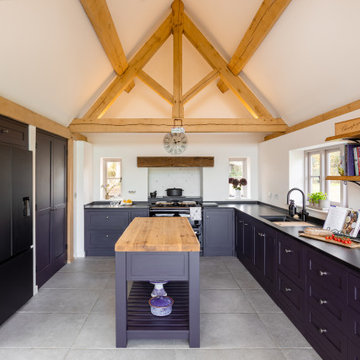 Bespoke By Acorn
This wonderful bespoke country kitchen was designed and built for our clients’ new oak-framed extension at their Grade II listed home in the historic village of Billingshurst in West Sussex. Acorn Bespoke Carpentry and Joinery undertook the entire kitchen project which includes a hidden walk-in pantry, bar unit and solid hardwood windows.
The owners wanted to achieve a high-quality interior that stayed true to the traditional character and heritage of their property. Their keen eye for design is evident in their chosen sophisticated colour palette and finishes.
An AGA® was to be a focal point and key feature of the kitchen layout, and we designed the cabinetry to align perfectly with the extra depth and height of the cooker, leaving no unsightly gaps.
There are no upper wall cabinets in this kitchen which creates an open airy feel and allows more natural light. Instead, a run of generous base cabinets with customised deep drawers and pull-outs, as well as a kitchen island, open shelving and large pantry provide a wealth of superb storage solutions. One empty wall has been dedicated for full-height floor to ceiling cabinets for integrated appliances and a pantry.
Traditional style with a modern twist
The custom-made cabinets have been traditionally constructed in an authentic shaker-style and feature solid oak dovetailed drawers. The doors and frames are in solid maple, which has a smooth grain and is an extremely hard and durable timber, and perfect for taking a painted finish.
The cabinets are all spraypainted in Fired Earth Moon Grape, a deliciously distinctive purple-black colour. We then hand painted exterior surfaces for a textured effect which can also be easily touched up in the future. The shaker style in this striking dark colour adds grandeur to the space, without feeling too overbearing or showy.
All the kitchen cabinets are internally finished with premium quality Egger MFC. The hardwearing Unistone worktops are Nero Assoluto with a Velluto finish - a durable, jet black, velvet-like black texture, which gives depth without gloss.
Hidden walk-in pantry
Floor-to-ceiling doors neatly conceal an impressive hidden walk-in pantry, which we cleverly integrated into the overall kitchen design. As soon as you open the doors, the interior shelves are automatically illuminated by a motion-activated sensor. Every inch of space has been utilised with a range of open shelving laden with artisan ingredients, deep handcrafted drawers and basket storage, perfect for storing anything from vegetables to fresh bread.
Beautiful bespoke bar unit
Innovative pocket doors fold elegantly away to reveal a stunning well-equipped bar with a vibrant pink glass back panel and painted interior. This bright pink is a signature colour from the 1970s - Leather by Little Greene. The colour is a strategic choice by our clients to create a statement and infuse their home with an uplifting, spirited atmosphere. Undershelf lighting and a spotlight are activated as soon as the doors are opened enhancing the wow factor.
Bespoke freestanding island featuring upcycled wood
A focal point of the room, the kitchen island provides extra storage and worktop space. We handcrafted the island in solid hardwood with the top was once our clients’ old French dining table which we repurposed. Reusing old wood creates beautiful and unique pieces of furniture and has significant environmental benefits too. The mantle above the range cooker is salvaged timber too, made from an old oak beam.
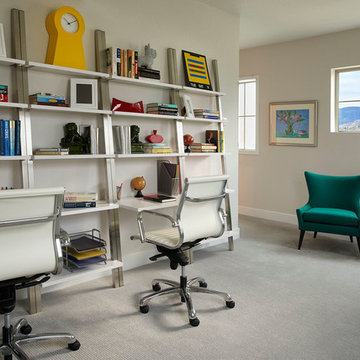
 Brookfield Residential Colorado
Duet 1. This is one sunny, happy retreat. As in natural light streaming not only into your main floor master bedroom, but into your oversized shower and closet too. (Bound to brighten up anyone’s morning routine.) More windows make a home look bigger, and when thoughtfully placed, add dramatic impact. And when you add tall ceilings — 10 feet in the master and 12 feet in the kitchen and dining room — the drama only heightens. Beauty, light and the ease of a downstairs master bedroom. Key ingredients of a perfect retreat.
Find the right local pro for your project
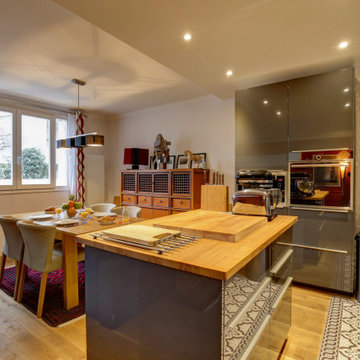
 UpperKey
While Parisian kitchens are often known for their compact size, some apartments in the city do feature spacious kitchens. In a spacious Parisian kitchen, you might find ample counter space for food preparation and cooking, as well as a large dining table or island for meals and entertaining.
A spacious kitchen in a Parisian apartment might also have a larger refrigerator and freezer, as well as additional storage space for cookware, utensils, and pantry items. The appliances and fixtures in a spacious Parisian kitchen might also be more modern and luxurious than those in smaller kitchens.
Despite the larger size, a spacious Parisian kitchen would still reflect the city's love of good food and quality ingredients, with an emphasis on fresh, seasonal produce and high-quality cookware and utensils. The kitchen would still serve as a social hub for family and friends, with plenty of space for cooking, dining, and entertaining.
In summary, a spacious Parisian kitchen would provide ample space for food preparation, dining, and entertaining, with modern and luxurious appliances and fixtures. However, it would still reflect the city's love of good food and quality ingredients, serving as an important part of Parisian culinary culture.
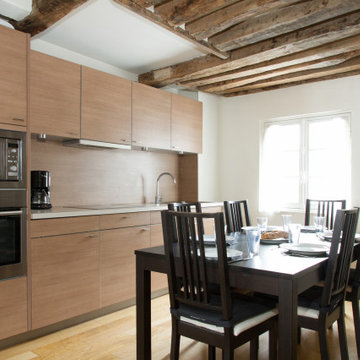 UpperKey
Parisian kitchens in apartments are known for their compact size due to the narrow buildings and staircases in the city. However, they are still fully functional and equipped with all the essential appliances needed for cooking, such as a stove, a sink, a refrigerator, and some cabinets for storage. To make the most of the limited space, Parisians often invest in high-quality cookware and utensils that will last a lifetime, prioritizing quality over quantity.
Parisians value fresh ingredients and make use of local markets and specialty shops to purchase them. The kitchen is an essential part of Parisian culinary culture, serving not just as a place to prepare meals but also as a social hub for family and friends. Despite the small size of many Parisian kitchens, they are an important part of daily life in the city and reflect the city's love of good food and quality ingredients.
Parisians often decorate their kitchens with colorful tiles, vintage accessories, and fresh flowers to make them visually appealing. Many Parisians prefer to cook and eat at home, rather than dining out at restaurants. Parisian kitchens are cozy and charming places to prepare meals and entertain guests, reflecting the city's rich culinary culture.
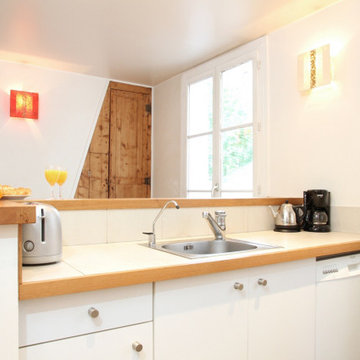 UpperKey
Parisian kitchens in apartments are often small and compact due to the narrow buildings and staircases in the city. However, they are still fully functional and equipped with all the essential appliances needed for cooking, such as a stove, a sink, a refrigerator, and some cabinets for storage. To make the most of the limited space, Parisians often invest in high-quality cookware and utensils that will last a lifetime, prioritizing quality over quantity.
Parisians value fresh ingredients and make use of local markets and specialty shops to purchase them. The kitchen is an essential part of Parisian culinary culture, serving not just as a place to prepare meals but also as a social hub for family and friends. Despite the small size of many Parisian kitchens, they are an important part of daily life in the city and reflect the city's love of good food and quality ingredients. Parisian kitchens are cozy and charming places to prepare meals and entertain guests, showcasing the city's rich culinary culture.
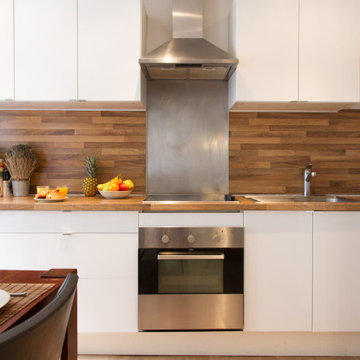 UpperKey
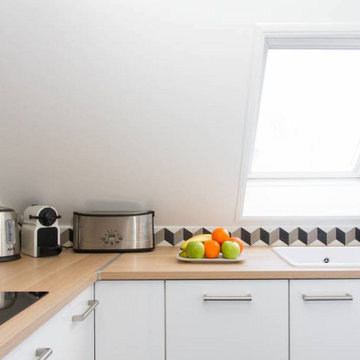
- Parisian kitchens are often small and compact, due to the city's narrow buildings and staircases.
- Despite their size, Parisian kitchens are still fully functional and equipped with all the essential appliances needed for cooking.
- Parisians often invest in high-quality cookware and utensils that will last a lifetime, prioritizing quality over quantity.
- Parisians value fresh ingredients and make use of local markets and specialty shops to purchase them.
- The kitchen is an essential part of Parisian culinary culture, serving as a social hub for family and friends.
- Parisians often decorate their kitchens with colorful tiles, vintage accessories, and fresh flowers to make them visually appealing.
- Many Parisians prefer to cook and eat at home, rather than dining out at restaurants.
- Parisian kitchens reflect the city's love of good food and quality ingredients, even in small and compact spaces.
 UpperKey
Another unique aspect of Parisian apartment kitchens is their emphasis on fresh, local ingredients. Parisians are known for their love of fresh produce, meats, and cheeses, and many apartment kitchens are designed to make it easy to cook with these ingredients. For example, some kitchens may have built-in spice racks or herb gardens, while others may feature special appliances for making fresh juices or coffee. This focus on using fresh, local ingredients is a key part of the city's culinary culture and is reflected in the many farmers' markets and specialty food shops found throughout Paris.

 Little Star Renovations
Inspiration for a cottage u-shaped light wood floor and beige floor kitchen remodel in Vancouver with a farmhouse sink, shaker cabinets, blue cabinets, white backsplash, subway tile backsplash, stainless steel appliances and no island
 Covenant Construction
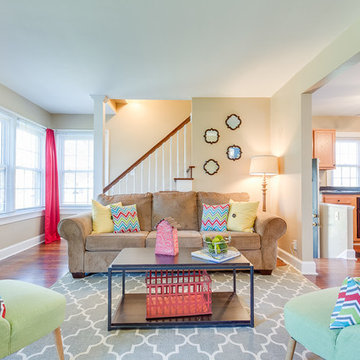
Are you putting your house on the market this spring? Our Covenant by Design team is here to help you stage your home! A well-staged home is a key ingredient for having the property sell quickly and at the highest price. Schedule a consultation with a designer at (502) 797-4761.
7