
Search results for "Key k" in Home Design Ideas
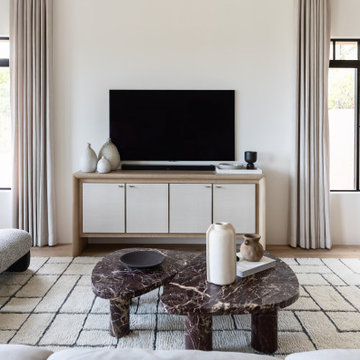
 Living with Lolo
Living Room in Fairway Retreat | Room Type:
Full Home Furnishing – 4 Bedroom, 3 Bath, 3,372 Square Feet.
Project Name:
Fairway Retreat
in Fairway Retreat| Key Feature:
A modern sanctuary designed to take full advantage of sweeping city and golf course views, with a warm and inviting layout tailored for hosting family and friends.
Challenge:
No specific design challenges.
Materials:
Lighting: Visual Comfort, Hudson Valley Lighting Group, Arteriors.
Rugs: Loloi, Jaipur.
Mirrors: Uttermost, Four Hands.
Wallpaper: Made Resource Group.
Drapery: LA Fred.
Furniture: Four Hands, Uttermost, Moss Home, Dovetail, TOV, Mr. Brown.
Budget:
$100k-$200K |
Timeline:
Completed December 2023.


Find the right local pro for your project
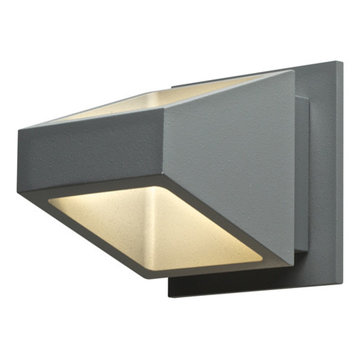
 DALS Lighting
Warm splashes of light are projected both upwards and downwards from our new LED wall light. Ideal for both residential and commercial projects.
8.5W, 3000K, 635 Raw Lumens
Over 50,000 hours of service life
Warm white light output
Up and down lighting
Low power consumption
120V AC direct connection
Excellent color rendering
Superior color consistency
KEY FEATURES
Indoor and outdoor use
Installation on standard 4” junction box
Integrated non-dimmable LED Driver



 K Two Designs, Inc.
Art deco is introduced in the mirrored coffee table, low back sofa in emerald green velvet and the Greek key area rug. This room delights the eye in its use of color that is at once restrained and impactful.

 Emerald Coast Real Estate Photography
© Jason Parker, Emerald Coast Real Estate Photography
Example of a beach style freestanding bathtub design in Miami with a vessel sink
Example of a beach style freestanding bathtub design in Miami with a vessel sink

Sponsored
Fredericksburg, OH

High Point Cabinets
Columbus' Experienced Custom Cabinet Builder | 4x Best of Houzz Winner

 K. Rue Designs, LLC
Sweet little country cottage, this home was built in the 1930's in Dallas, Texas. The master bathroom shown in the before photo was extremely small, unappealing, and did not utilize the best space. With the K. Rue new design, a larger shower was created and a major update to the cabinetry was involved. Trying to eliminate constant distractions and interruptions, white and gray were the key colors in the bathroom to make a fluid statement. The small Carrara marble mosaic used on the floor was carried into the shower floor for a consistent rhythm. For an emphasized country cottage look, these 4x10 gray subway ceramic tiles add a slight rough and handmade look to the walls with an intentionally thick grout line. The cabinetry was purchased as one unit to appear as a furniture piece with built-in lavatories and faucets. Gray walls add a great accent to the almost all-white bathroom for depth and drama.
Our client living in Dallas TX was referred to the K. Rue team through another client. We LOVE referrals and would be glad to help your friends or family with their design needs.
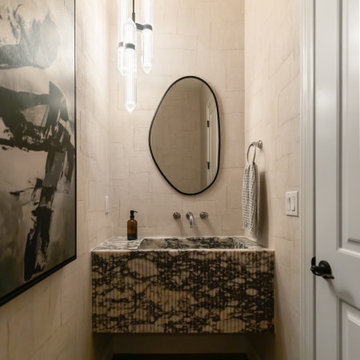 Living with Lolo
Powder Room in Desert Escape |
Room Type:
Full Home Remodel + Furnishing (4 Bedroom, 5 Bath, 3,627 sq ft residence).
Project Name:
Desert Escape Design.
Key Feature:
A complete home refurnishing and remodel including the master bathroom, powder room, and fireplace, designed to deliver striking wow factor while maintaining the warmth of a serene desert retreat.
Challenge:
The previous designer’s work was poor quality, and remodeling only the primary suite would have created a noticeable disconnect with the rest of the home.
Solution:
The clients chose to fully refurnish the entire home and remodel the master bathroom, powder room, and fireplace to create a cohesive, elevated design throughout.
Materials:
Lighting: Visual Comfort, Circa Lighting, Hammerton Studio.
Rugs: Jaipur.
Art: Leftbank.
Mirrors: Four Hands.
Wallpaper: Arte, Elitis.
Furniture: Four Hands, Moss Studio, Dovetail, Bernhardt, Noir, Arteriors, CFC.
Budget:
$100K-$250K |
Timeline:
Completed August 202

Inspiration for a mid-sized modern open concept carpeted living room remodel in San Francisco with gray walls, no fireplace and no tv
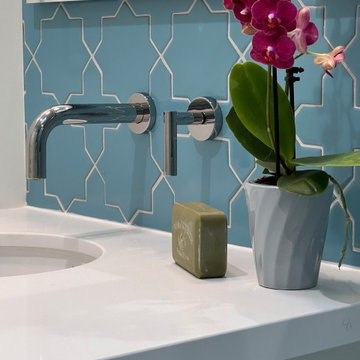
 West Designs - Full Service K+B Designer/Builder
Inspiration for a contemporary blue tile and ceramic tile ceramic tile and white floor powder room remodel in Sacramento with flat-panel cabinets, a wall-mount toilet, an undermount sink, quartz countertops, white countertops and a floating vanity
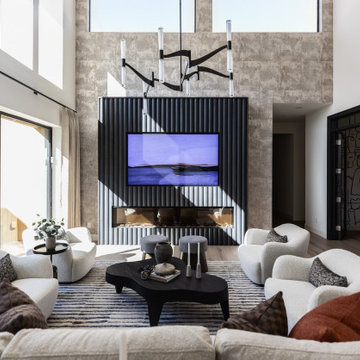 Living with Lolo
Living Room in Desert Escape |
Room Type:
Full Home Remodel + Furnishing (4 Bedroom, 5 Bath, 3,627 sq ft residence).
Project Name:
Desert Escape Design.
Key Feature:
A complete home refurnishing and remodel including the master bathroom, powder room, and fireplace, designed to deliver striking wow factor while maintaining the warmth of a serene desert retreat.
Challenge:
The previous designer’s work was poor quality, and remodeling only the primary suite would have created a noticeable disconnect with the rest of the home.
Solution:
The clients chose to fully refurnish the entire home and remodel the master bathroom, powder room, and fireplace to create a cohesive, elevated design throughout.
Materials:
Lighting: Visual Comfort, Circa Lighting, Hammerton Studio.
Rugs: Jaipur.
Art: Leftbank.
Mirrors: Four Hands.
Wallpaper: Arte, Elitis.
Furniture: Four Hands, Moss Studio, Dovetail, Bernhardt, Noir, Arteriors, CFC.
Budget:
$100K-$250K |
Timeline:
Completed August 202
 Living with Lolo
Bedroom in One Hundred Hills | Room Type: Full Home Furnishing- 6 bed, 4 bath 4308 sq feet.
Project Name:
One Hundred Hills, Scottsdale |
Key Feature:
A Contemporary Modern home designed to include a separate casita, allowing guests a private retreat.
Challenge:
Creating a retreat away from their home in St. Louis to make inviting for all age ranges of family and friends to visit.
Solution:
The design incorporated flexible sleeping arrangements and a dedicated casita to provide both shared and private retreat spaces for family and guests.
Materials:
Lighting: Arteriors, Visual Comfort, Palecek.
Rugs: J. Leigh, Jaipur, Wescover.
Mirrors: Uttermost.
Wallpaper: Bradley, Supply Showroom.
Furniture: White Label, Bernhardt, Olivya Stone, Four Hands, Mr. Brown, Community Mfg.
Budget:
$150k-$350K |
Timeline:
Completed August 2023

 Younger Homes
Madeline Harper Photography
Example of a large farmhouse l-shaped eat-in kitchen design in Austin
Example of a large farmhouse l-shaped eat-in kitchen design in Austin


 K. Rue Designs, LLC
Sweet little country cottage, this home was built in the 1930's in Dallas, Texas. The master bathroom shown in the before photo was extremely small, unappealing, and did not utilize the best space. With the K. Rue new design, a larger shower was created and a major update to the cabinetry was involved. Trying to eliminate constant distractions and interruptions, white and gray were the key colors in the bathroom to make a fluid statement. The small Carrara marble mosaic used on the floor was carried into the shower floor for a consistent rhythm. For an emphasized country cottage look, these 4x10 gray subway ceramic tiles add a slight rough and handmade look to the walls with an intentionally thick grout line. The cabinetry was purchased as one unit to appear as a furniture piece with built-in lavatories and faucets. Gray walls add a great accent to the almost all-white bathroom for depth and drama.
Our client living in Dallas TX was referred to the K. Rue team through another client. We LOVE referrals and would be glad to help your friends or family with their design needs.
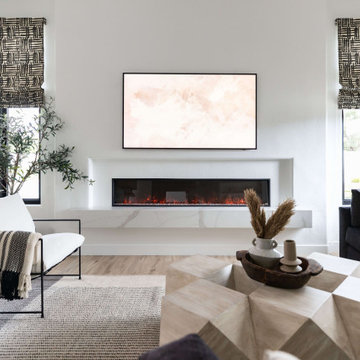 Living with Lolo
Living Room in Fairway Drive | Room Type: Whole House Furnishing and Remodel-4 bed, 4 bath, 4293 square feet.
Project Name:
Fairway Drive |
Key Feature:
A full-scale renovation focused on transforming the bathrooms and kitchen while creating a cohesive, modern space designed for the entire family to enjoy.
Challenge:
The guest bathroom tile had not been properly sealed, which led to water staining over time.
Solution:
We coordinated directly with the vendor to source replacement tile and brought in a trusted subcontractor to ensure proper installation and sealing, preventing future issues and restoring the integrity of the space.
Materials:
Furniture: Ethnicraft, Four Hands, Nuevo Living |
Art: Leftbank |
Drapery: Kravet |
Ferguson- Bath hardware and plumbing |
Budget:
$200K–$350K |
Timeline:
Completed July 2021
 K Two Designs, Inc.
A cohesive and color forward great room is at once comfortable and exciting Symmetry is achieved by facing sofas and bookshelves to keep the room calm. MIdcentury and art deco live together quite comfortably in this room with a midcentury Sarineen round table and French chairs covered in a mid century Jonathan Adler fabric. Art deco mirrored coffee table and blue and emerald green serve to bring in the art deco side.
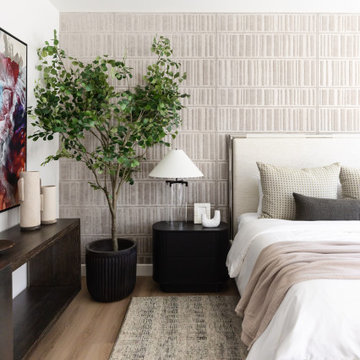 Living with Lolo
Bedroom in Desert Escape |
Room Type:
Full Home Remodel + Furnishing (4 Bedroom, 5 Bath, 3,627 sq ft residence).
Project Name:
Desert Escape Design.
Key Feature:
A complete home refurnishing and remodel including the master bathroom, powder room, and fireplace, designed to deliver striking wow factor while maintaining the warmth of a serene desert retreat.
Challenge:
The previous designer’s work was poor quality, and remodeling only the primary suite would have created a noticeable disconnect with the rest of the home.
Solution:
The clients chose to fully refurnish the entire home and remodel the master bathroom, powder room, and fireplace to create a cohesive, elevated design throughout.
Materials:
Lighting: Visual Comfort, Circa Lighting, Hammerton Studio.
Rugs: Jaipur.
Art: Leftbank.
Mirrors: Four Hands.
Wallpaper: Arte, Elitis.
Furniture: Four Hands, Moss Studio, Dovetail, Bernhardt, Noir, Arteriors, CFC.
Budget:
$100K-$250K |
Timeline:
Completed August 202
 Living with Lolo
Entry in Quiet Luxury | Full Home Furnishing – 4 Bedroom, 3 Bath, 3,372 Square Feet |
Project Name:
Quiet Luxury |
Key Feature:
A modern sanctuary for an out of state client to host out of state friends and family.
Challenge:
The client lived out of state so could only communicate virtually.
Solution:
Had very open lines of communication which enabled the project to move smoothly as if the client was local.
Materials:
Lighting: Currey + Company, Four Hands, Arteriors.
Rugs: Loloi, J-Leigh Carpets.
Mirrors: Uttermost, Four Hands.
Wallpaper: Vahallan, Kravet.
Drapery: Peter Dunham.
Furniture: Four Hands, Bernhardt, Moss Home, Made Goods, Worlds Away, Mr. Brown.
Budget: $75k - $150k |
Timeline:
Completed October 2023.
25