
Search results for "Key products" in Home Design Ideas
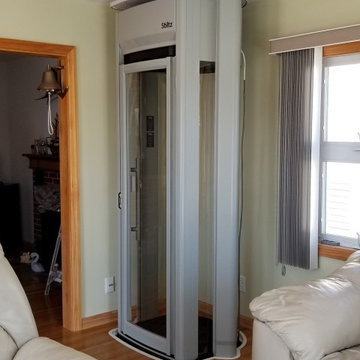
 mobility123
Stiltz Duo Alta Homelift installed by Mobility123 in NJ. Turn-key product solutions w/ permitting and construction included.
Example of a small minimalist home design design in New York
Example of a small minimalist home design design in New York

 Techo-Bloc
With a limited amount of space for features, the right design and material selection became key to this patio renovation. Blu60 slabs, aged cap, and bullnise in Champlain Grey.

 KabCo Kitchens
We created an inviting and highly functional kitchen for this charming couple in Pembroke Pines. They're love for cooking and entertaining was a key factor in choosing Showplace Wood Products cabinetry. Maple Soft Cream cabinets and Alpinus granite counters transformed this space into a chef's paradise.
Photo Credit: Julie Lehite
Find the right local pro for your project

 Crystal Kitchen + Bath
Tying multiple floors together using 6”x36” dark grey wood-looking tile, laid on a staggered patterned worked well with the tile and concrete floors next to it.
Two-toned cabinetry of wired brushed hickory with a grey stain wash, combined with maple wood in a dark slate finish is a current trend.
Counter tops: combination of splashy granite and white Caesarstone grounded the display. A custom-designed table of ash wood, with heavy distressing and grey washed stain added warmth.
Show custom features:
Arched glass door cabinets with crown moulding to match.
Unique Features: drawer in drawer for pot lids, pull out drawer in toe kick for dog dishes, toe space step stool, swing up mixer shelf, pull out spice storage.
Built in Banquette seating with table and docking station for family meals and working.
Custom open shelves and wine rack with detailed legs anchor the three sides of the island.
Backsplash rail with spice rack, knife and utensil holder add more storage space.
A floating soffit matches the shape of island and helps lower the showroom ceiling height to what would be found in a normal home. It includes: pendant lights for the snack bar, chandelier for the table and recess for task lights over the sink.
The large triangular shaped island has eleven foot legs. It fills the unusual space and creates three separate areas: a work space, snack bar/room divider and table area.
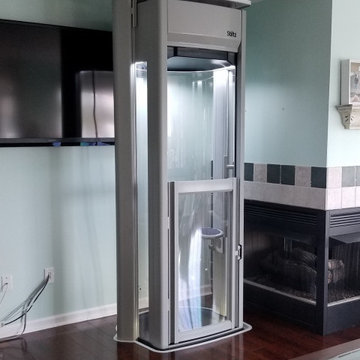 mobility123
Stiltz Duo Alta Homelift installed by Mobility123 in NJ. Turn-key product solutions w/ permitting and construction included.
Home design - small modern home design idea in New York
Home design - small modern home design idea in New York
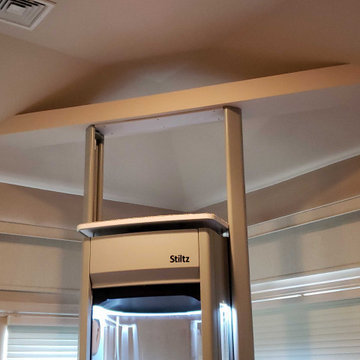 mobility123
Stiltz Duo Alta Homelift installed by Mobility123 in NJ. Turn-key product solutions w/ permitting and construction included.
Example of a small minimalist home design design in Philadelphia
Example of a small minimalist home design design in Philadelphia
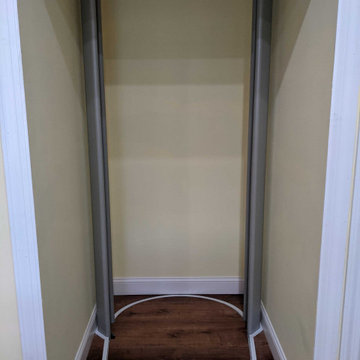 mobility123
Stiltz Duo Alta Homelift installed by Mobility123 in NJ. Turn-key product solutions w/ permitting and construction included.
Inspiration for a small modern home design remodel in New York
Inspiration for a small modern home design remodel in New York
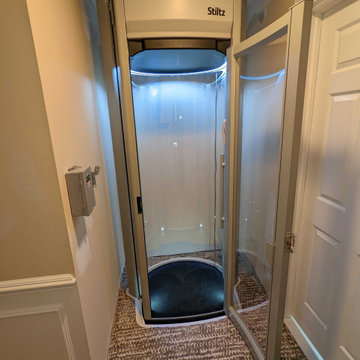 mobility123
Stiltz Duo Alta Homelift installed by Mobility123 in NJ. Turn-key product solutions w/ permitting and construction included.
Inspiration for a small modern home design remodel in New York
Inspiration for a small modern home design remodel in New York
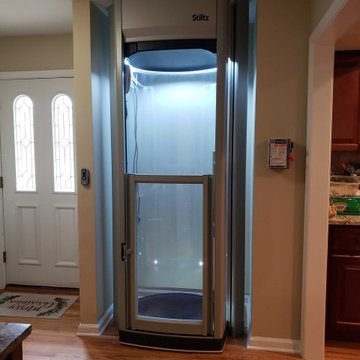 mobility123
Stiltz Duo Alta Homelift installed by Mobility123 in NJ. Turn-key product solutions w/ permitting and construction included.
Inspiration for a small modern home design remodel in New York
Inspiration for a small modern home design remodel in New York
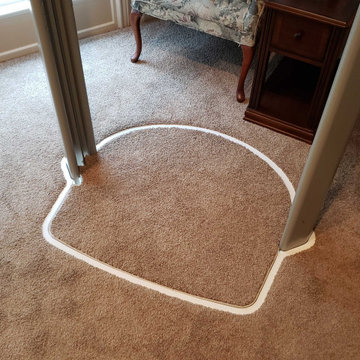 mobility123
Stiltz Duo Alta Homelift installed by Mobility123 in NJ. Turn-key product solutions w/ permitting and construction included.
Small minimalist home design photo in Philadelphia
Small minimalist home design photo in Philadelphia
 mobility123
Stiltz Duo Alta Homelift installed by Mobility123 in NJ. Turn-key product solutions w/ permitting and construction included.
Home design - small modern home design idea in Philadelphia
Home design - small modern home design idea in Philadelphia
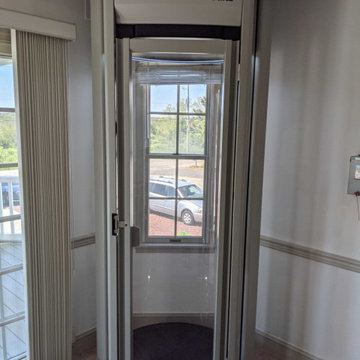 mobility123
Stiltz Duo Alta Homelift installed by Mobility123 in NJ. Turn-key product solutions w/ permitting and construction included.
Home design - small modern home design idea in New York
Home design - small modern home design idea in New York
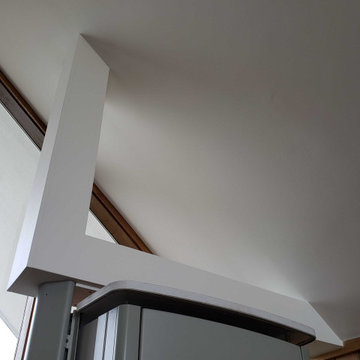 mobility123
Stiltz Duo Alta Homelift installed by Mobility123 in NJ. Turn-key product solutions w/ permitting and construction included.
Example of a small minimalist home design design in Philadelphia
Example of a small minimalist home design design in Philadelphia
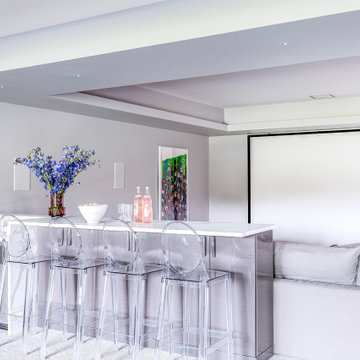
 Audio Visual Design Group
Using our Millson WireFrame and Rack Frame infrastructure, AVDG provided an efficient and clean mechanical room where core AV components could be neatly stored and managed. Efficiency was a key player here, as AVDG built and tested the system in our New Hampshire Production Center, prior to delivering it to the residence as a fully built, plug-and-play AV rack.

 EL & EL Wood Products Corp.
Upgrade your space with a Scandinavian Flair. Simplicity is the key to this style, add in a baseboard like this 345MUL and you will have a home that inspires.
Visit us at ELandELWoodProducts.com for more options.
 mobility123
Stiltz Duo Alta Homelift installed by Mobility123 in NJ. Turn-key product solutions w/ permitting and construction included.
Home design - small modern home design idea in New York
Home design - small modern home design idea in New York
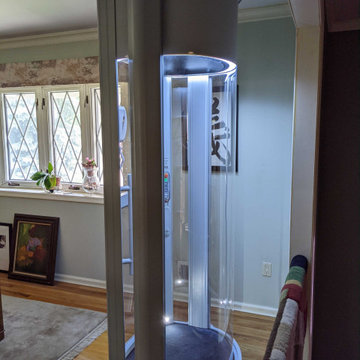 mobility123
Stiltz Duo Alta Homelift installed by Mobility123 in NJ. Turn-key product solutions w/ permitting and construction included.
Example of a small minimalist home design design in New York
Example of a small minimalist home design design in New York
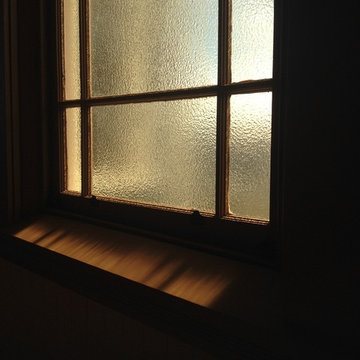
 EM Hundley Hardware + Cartouche Interior Design
I took these after photos at the closing reception. These images are of an architectural hardware products package customized to provide finishing design at this Noe Valley church in 2015. Architectural finishes. Mortise locks, levers, knobs, and pulls. Kick plates. Closers, exit devices, and custom security keying system.
 mobility123
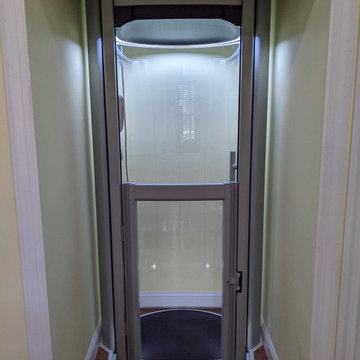
Stiltz Duo Alta Homelift installed by Mobility123 in NJ. Turn-key product solutions w/ permitting and construction included.
Home design - small modern home design idea in New York
Home design - small modern home design idea in New York

 Birdseye Woodshop
Guest house kitchen.
Jim Westphalen Photography
Example of a country l-shaped medium tone wood floor and brown floor eat-in kitchen design in Burlington with a farmhouse sink, shaker cabinets, white cabinets, wood countertops, white backsplash, window backsplash, white appliances, an island and brown countertops
Example of a country l-shaped medium tone wood floor and brown floor eat-in kitchen design in Burlington with a farmhouse sink, shaker cabinets, white cabinets, wood countertops, white backsplash, window backsplash, white appliances, an island and brown countertops
25