
Search results for "Key tips" in Home Design Ideas
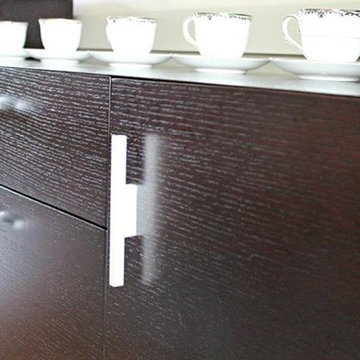
 Cure Design Group

Artsy + Airy Open Concept Living - Working with an open concept space can have its advantages...spaces often appear larger, lots of natural sunlight, great for entertaining. However, often times, the caviot is that you have to commit to a concept and keep it cohesive throughout, which can present some challenges when it comes to design. Collectively, the entry, dining, living and kitchen were all open to the centered stairwell that somewhat divided the spaces. Creating a color palette that could work throughout the main floor was simple once the window treatment fabric was discovered and locked down. Golds, purples and accent of turquoise in the chairs the homeowner already owned, creating an interesting color way the moment you entered through the front door. Infusing texture with the citron sea grass-grass cloth wall covering, consistent with the fireplace/TV combo, creating one focal point in each space is key to your survival with an open floor plan. [if you would like 4 Simple tips on creating one focal point with a fireplace and TV click here!] A great layout and spacial plan will create an even flow between spaces, creating a space within a space. Create small interesting and beautifully styled spaces to inspire conversation and invite guests in. Here are our favorite project images!
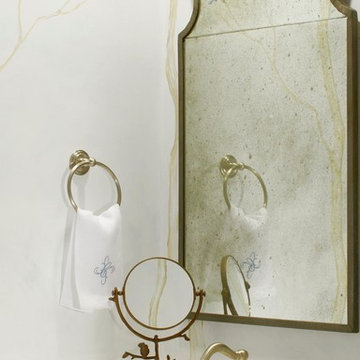
 Susan Currie Design
This vibrant blue transitional bathroom with a hand-painted mural was inspired by blue birds. It was part of the 2012 Inspiration House held in conjunction with the Cathedral Antiques Show & Tour of Homes in Atlanta, Georgia. Susan Currie Design was selected by a juried committee for the showhouse.
 Living with Lolo
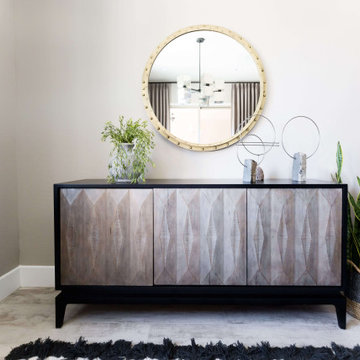
Dining Room in Rolling Hills Dr | Transitional New Build in Cave Creek, AZ |
Room Type: Whole Home Furnishings |
Project Name: Rolling Hills Dr |
Key Feature: A fully furnished transitional home designed to feel sophisticated and collected without being precious, so the clients could actually live in it and have their grandkids over without a second thought.
Challenge: The clients had just completed a new build and needed a home that reflected their taste and life stage. They wanted something that felt elevated and intentional but not stiff or untouchable. The risk with transitional design at this level is that it can tip too far in either direction, ending up either too formal to live in or too casual to feel designed. Finding that balance in a brand new home with no existing character to work from is harder than it sounds.
Solution: Living with Lolo furnished the entire home with pieces that layered sophistication with genuine comfort. Every selection was made with real life in mind, durable enough for grandkids, beautiful enough for entertaining, and cohesive enough to feel like a designer put it together rather than a furniture showroom. The transitional direction gave the home warmth and timelessness without leaning on trends that would feel dated in a few years.
Materials: Transitional furnishings with a mix of natural textures, comfortable upholstery, layered rugs and textiles, and curated accessories sourced through Living with Lolo's trade relationships.
Budget: $75,000 to $200,000 |
Timeline: Approximately 3 to 6 months from design through installation.
Find the right local pro for your project
 Living with Lolo
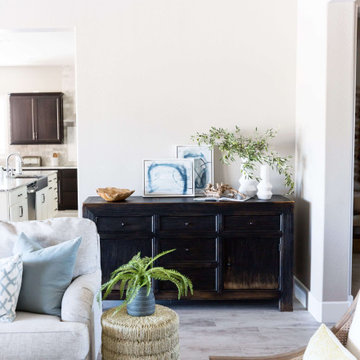
Family Room in Rolling Hills Dr | Transitional New Build in Cave Creek, AZ |
Room Type: Whole Home Furnishings |
Project Name: Rolling Hills Dr |
Key Feature: A fully furnished transitional home designed to feel sophisticated and collected without being precious, so the clients could actually live in it and have their grandkids over without a second thought.
Challenge: The clients had just completed a new build and needed a home that reflected their taste and life stage. They wanted something that felt elevated and intentional but not stiff or untouchable. The risk with transitional design at this level is that it can tip too far in either direction, ending up either too formal to live in or too casual to feel designed. Finding that balance in a brand new home with no existing character to work from is harder than it sounds.
Solution: Living with Lolo furnished the entire home with pieces that layered sophistication with genuine comfort. Every selection was made with real life in mind, durable enough for grandkids, beautiful enough for entertaining, and cohesive enough to feel like a designer put it together rather than a furniture showroom. The transitional direction gave the home warmth and timelessness without leaning on trends that would feel dated in a few years.
Materials: Transitional furnishings with a mix of natural textures, comfortable upholstery, layered rugs and textiles, and curated accessories sourced through Living with Lolo's trade relationships.
Budget: $75,000 to $200,000 |
Timeline: Approximately 3 to 6 months from design through installation.
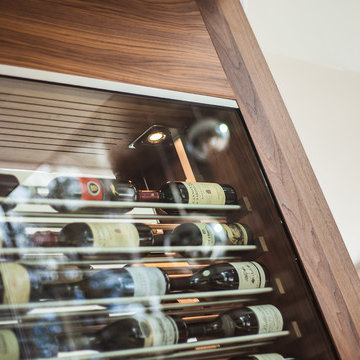
 Ateliers Jacob Kitchens & Spaces Calgary
The open concept of this beautiful space creates a pleasant and relaxing environment.
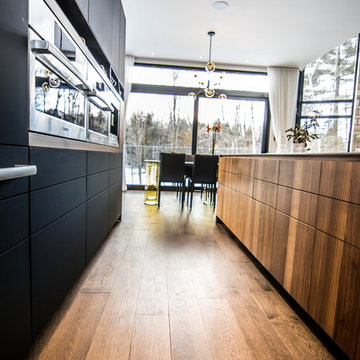
Several key elements are emphasized by walnut wood, such as the island cabinets, the veneers, and the amazing wine cellar, which instantly attracts attention. Speaking of eye-catchers, you’ve undoubtedly noticed the unique black matte polymer materials that cover some of the kitchen cabinets. Our designers have gone a step further and chose to add TIP-ON touch latch technology to cabinet doors and drawers in order to remove any handles and to make opening and closing easy.

 Bedrose
The Space
Stay in our 3 bedroom designer minimalist appartment! Beautiful Oasis home with fine furnishings in the center of manhattan. A rare find with this amount of space. Comfort, space, & convenience.
Nice, Cozy and Quiet 3 Bedrooms FURNISHED apartment located in Upper East Side with great lighting and comfortable space, Our home is located in the Upper East side. SUNNY and minimally decorated with HIGH-END FURNISHINGS! Brand new custom Designed top to bottom from the floors to the lighting.
3 SEPARATE SLEEPING AREAS with 3 bedrooms with a key lock for maximum privacy. Three Queen Beds, 1 in each bedroom & the West Elm Custom Tillary Couch turns into an awesome Twin Bed.
The apartment includes
- Brand new, modern furniture, including a Large custom Tillary Sectional 1 piece couch.
- There are Three Queen Beds, 1 in each bedroom
- Bedrooms include brand new TempurPedic queen-sized mattresses and personal closet and dresser space
-3 Brand new flat-screen LED TVs in the living room 32 inches each. One in eachr Bedroom. Our home is equipped with hundreds of channel and high-speed WiFi internet access.
- Unlimited calling with home phone (located in the kitchen)
- Air Conditioning in each room
- Extras included such as hair dryer, and iron and ironing board
- Professional cleaning service before every stay
- Plenty of clean linens, towels, pillows, etc provided!
- The master bedroom has been converted to Living room and bedroom with the couch
- Fully Equipped Kitchen, Bright bathroom, High ceiling, Lot of closet space, Table with 4 Chairs, Private parking available near the building (hourly rates), 9 Foot Ceilings, Parquet wood flooring throughout
Very Safe neighborhood
Every room is tastefully designed to satisfy each of your needs. The accommodation includes fine comfortable bedding, plenty of thick towels, and a fully- stocked kitchen for your cooking pleasures, with new Dishwasher, Stove, & GE Refrigerator. Access to Internet wifi, cable TV, phone and more. A true delight!
Just 2 blocks from an Express Subway stop (4,5,6 line) and Express and Local Bus on the same block. The subway will take you to Times Square in 5 minutes, and all the way to the Southern tip of the city (Freedom Towers - 9/11 Memorial) within 30 minutes. 59th street transit stop is close by (N,R,Q,W and the 4-5-6 lines all servicing up and downtown).
Guest Access
Guests will have access to the entire home and everything inside. We have all of the basics. Pots, Pans, Tea Maker, Cups, Utensils, Plates & basic Toiletries. You will have many fresh towels and linens for your stay. - Brand new kitchen including stainless steel Fridge & dish washer, New oven/stove, microwave and electric hot water boiler. Kitchen is ready for all your cooking needs with pots, pans, utensils, cutting board, Knife Block. *This is not a hotel and we do not provide the services of a hotel*
Interaction with Guests
I am always available day or night just in case you need anything or something comes up. Always checking my phone and getting back as swiftly as possible.
We require a 30 night min stay on this apartment.
The Neighborhood
This Luxurious appartment through 3 Bedroom is situated in the much sought after Upper East side area of Manhattan. a short walk to Central Park and some of New York's finest shopping districts. An abundance of eateries & nightlife surrounding this entire District. The Center of Manhattan perfect situated in the lower part of the Island. Enjoy the Vibrant atmosphere of East side Manhattan.
The area is host to some of the most famous museums in the world. The string of museums along Fifth Avenue fronting Central Park has been dubbed "Museum Mile", running between 82nd and 105th Streets.
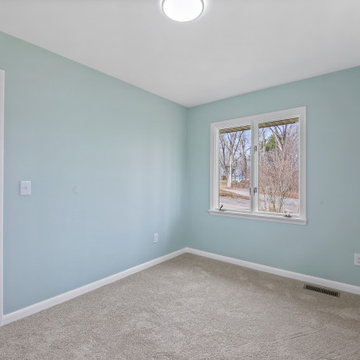
 Linda Edelwich Realtor
LAKE LIFE LUXURY AWAITS! Discover absolute move-in perfection in this meticulously renovated 3-bedroom, 2-full-bath one floor living RANCH HOME just a short stroll from pristine Andover Lake, where you'll simply bring your keys and kayaks to start living your dream. This exceptional property showcases designer upgrades throughout, including a brand-new kitchen with stunning granite countertops, completely renovated bathrooms, refinished hardwood floors, new boiler 2025 and a new roof installed Fall 2023. Architectural highlights include a distinctive hip roof, elegant brick facade, extra-large bay window in the fireplaced living room, and an attached 2-car garage complemented by a spacious basement offering tremendous expansion possibilities. Step outside to entertain on your new paver patio nestled on a beautifully private treed lot before taking the 2.7-mile walking path around the lake-a perfect daily exercise routine. ENJOY the tranquil Andover Lake lifestyle with optional membership granting access to swimming, sailing, kayaking, and year-round fishing in crystal-clear waters where motorboats are prohibited, preserving the lake's unspoiled serenity. This lake community cherishes lakefront living while offering surprising convenience to schools, shopping, dining, and major highways. Your lakeside sanctuary awaits in this turnkey property where every detail has been thoughtfully addressed for your immediate enjoyment. This is true 1 floor living.
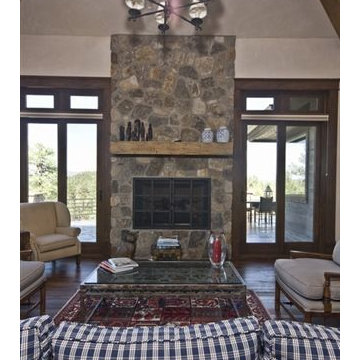
 Fratantoni Interior Designers
Beautiful Luxury Cabin by Fratantoni Interior Designers.
For more inspiring images and home decor tips follow us on Pinterest, Instagram, Facebook and Twitter!!!
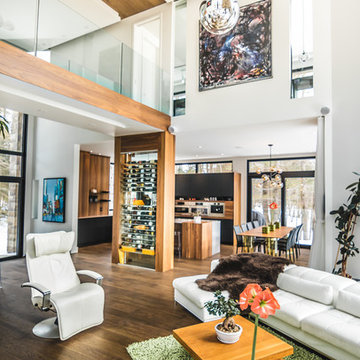 Ateliers Jacob Kitchens & Spaces Calgary
The open concept of this beautiful space creates a pleasant and relaxing environment.
Several key elements are emphasized by walnut wood, such as the island cabinets, the veneers, and the amazing wine cellar, which instantly attracts attention. Speaking of eye-catchers, you’ve undoubtedly noticed the unique black matte polymer materials that cover some of the kitchen cabinets. Our designers have gone a step further and chose to add TIP-ON touch latch technology to cabinet doors and drawers in order to remove any handles and to make opening and closing easy.
 Cure Design Group
Artsy + Airy Open Concept Living - Working with an open concept space can have its advantages...spaces often appear larger, lots of natural sunlight, great for entertaining. However, often times, the caviot is that you have to commit to a concept and keep it cohesive throughout, which can present some challenges when it comes to design. Collectively, the entry, dining, living and kitchen were all open to the centered stairwell that somewhat divided the spaces. Creating a color palette that could work throughout the main floor was simple once the window treatment fabric was discovered and locked down. Golds, purples and accent of turquoise in the chairs the homeowner already owned, creating an interesting color way the moment you entered through the front door. Infusing texture with the citron sea grass-grass cloth wall covering, consistent with the fireplace/TV combo, creating one focal point in each space is key to your survival with an open floor plan. [if you would like 4 Simple tips on creating one focal point with a fireplace and TV click here!] A great layout and spacial plan will create an even flow between spaces, creating a space within a space. Create small interesting and beautifully styled spaces to inspire conversation and invite guests in. Here are our favorite project images!
 Cure Design Group
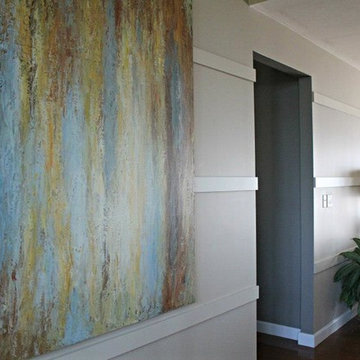
Artsy + Airy Open Concept Living - Working with an open concept space can have its advantages...spaces often appear larger, lots of natural sunlight, great for entertaining. However, often times, the caviot is that you have to commit to a concept and keep it cohesive throughout, which can present some challenges when it comes to design. Collectively, the entry, dining, living and kitchen were all open to the centered stairwell that somewhat divided the spaces. Creating a color palette that could work throughout the main floor was simple once the window treatment fabric was discovered and locked down. Golds, purples and accent of turquoise in the chairs the homeowner already owned, creating an interesting color way the moment you entered through the front door. Infusing texture with the citron sea grass-grass cloth wall covering, consistent with the fireplace/TV combo, creating one focal point in each space is key to your survival with an open floor plan. [if you would like 4 Simple tips on creating one focal point with a fireplace and TV click here!] A great layout and spacial plan will create an even flow between spaces, creating a space within a space. Create small interesting and beautifully styled spaces to inspire conversation and invite guests in. Here are our favorite project images!
 Ateliers Jacob Kitchens & Spaces Calgary
The open concept of this beautiful space creates a pleasant and relaxing environment.
Several key elements are emphasized by walnut wood, such as the island cabinets, the veneers, and the amazing wine cellar, which instantly attracts attention. Speaking of eye-catchers, you’ve undoubtedly noticed the unique black matte polymer materials that cover some of the kitchen cabinets. Our designers have gone a step further and chose to add TIP-ON touch latch technology to cabinet doors and drawers in order to remove any handles and to make opening and closing easy.

 Care Free Homes, Inc.

This Dartmouth, MA home got an exterior makeover with Mastic Carvedwood Vinyl Siding in the color, Deep Granite.
Mastic Carvedwood Vinyl Siding is a great low maintenance choice for any homeowner! Built to be fade and crack resistant as well as being able to withstand winds up to 200 mph, homeowners can have peace of mind. With its realistic wood texture and shadow lines, Carvedwood Vinyl Siding mimics the classic look of painted cedar clapboards without worrying about the upkeep. You can find the perfect shade for your home and style with Mastic’s wide range of colors! Included in those color choices are SolarDefense colors that have light-reflecting properties to keep your siding in tip-top shape! Additionally, with a VIP limited lifetime warranty and our 10-year workmanship guarantee homeowners can feel good that their home is protected.
We also installed an energy-efficient Therma Tru Door System. Smooth Star doors are the perfect canvas to add a splash of color to your doorway. Homeowners can choose from primed and ready-to-paint doors or factory painted doors that provide immediate curb appeal! This homeowner also decided to add sidelights to their door so they will never have to fumble for their keys again with these bright lights you will be able to see it all.
 Vintage Cellars & Saunas
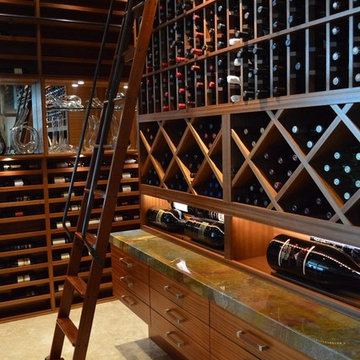
This photo shows the rolling ladder, which provides easy access to the client's wines at the topmost section of the racking.
On this custom wine cellar project in San Diego, the Sapele Mahogany wine racks look very attractive and match the existing woodwork in the owner's home.
An existing wine cellar in a La Jolla, San Diego home was expanded to accommodate the growing collection of the owner.
We worked on this project twice. The first installation was completed in 2008. After about 5 years, the client requested us to double the capacity of their wine room, but maintain the contemporary design.
We added new sections to the existing racking to provide additional space for more wines. Stunning Wine Cellar for a Contemporary Home
We completed a wine cellar installation project in La Jolla, an affluent city of San Diego, California, where we had to match the contemporary design of the home. The beautiful residential space was originally built with glass and wood.
All the woodworking was constructed from Sapele Mahogany, which is common in many parts of the house. The cabinetry and furniture had to be the same tone and material.
We have worked on this project twice. The first time was in 2008 and the second one was in 2013. We needed to expand and double the size of the custom wine cellar.
A very integral part of this homeowner’s life is their wine and the collecting of wine. Our main goal was to create a racking design that consists of various orientations to allow the owner to store different sizes of bottles.
Racking Features of the La Jolla Custom Wine Cellar
The original room was constructed when the home was built. The architect, designing team, and contractor gave us a palette to match the existing cabinetry.
The owners didn’t know what their needs were going to be. When they buy cases of wine, for example, they just put some of the bottles in the diamond bins and some in individual bottle spaces.
In 2013, we tried to make the racking as universal as possible. The original capacity of the wine room was 1,100 bottles. It increased to 1,624 after the expansion of the space and adding more wine racks.
Elevation 1
The first area of the room consists of racking for individual storage at the top section, with a VC-style cover for concealing the evaporator. There are diamond bins in the middle that can store nine bottles in each opening.
We added many slots for large format bottles below the diamond bins because the owners stored bigger bottles in the first room, as big as 9 liters. What we did was to open up a couple of spaces to create a wider wine storage area.
The whole racking in this area has a solid end panel. We took out the vertical supports and put the beam supports across to bear the load.
We incorporated a coved tray feature to allow the owners to get a feel for the beautiful bottles in their collection. The large format bottles are stored in various heights, resulting in a cascading wine display. This style of racking allows for easy visibility of the wine labels. We installed LED lighting above this area to illuminate the space dramatically without emitting too much heat.
Elevation 2
The next racking is labeled Elevation 2, which is the left wall that you will pass by before you go into the other storage area. It consists of horizontal display racks that can store both standard and larger bottles. These display racks, which are 8 ¼” deep, were installed with lighting and mirror at the back.
The middle section has two glass shelves that provide an area for the client’s wine cellar accessories and mini car collection.
Elevation 3
On the 3rd Elevation, the top racking includes slots with twelve coved trays and six solid backs. We added new individual column wine racks, and custom cabinets with scalloped neck supports to the existing cabinetry. Now, the total capacity of the individual bottle racking is 384, and the custom cabinets can accommodate 34 bottles.
There is a double deep Sapele Mahogany tabletop where we installed very large steel supports under it. This will provide structural stability for bearing the weight of this big case storage area. The homeowner buys a lot of wine, so he wanted to have an area where he could stack all the boxes.
He didn’t want the boxes to occupy the area at the front. With this feature, he could just bring the wines directly to this storage area, without affecting the aesthetic appeal of the front entrance of his La Jolla custom wine cellar.
Elevations 4 and 5
The next wall is Elevation 4, which consists of wine racks for 98 magnum bottles. The top most section has a VC-style evaporator cover.
Elevation 5 (in front of elevation 3), had twelve coved trays, 16-bottle custom cabinets with scalloped neck supports, and one hundred eighty individual storage slots.
After adding new sections, we ended up having sixteen coved trays, 26-bottle custom cabinets, and 288 individual bottle racking.
Rolling Ladder for Easy Access of Wines
Another factor that we consider when designing a wine room is the convenience in accessing the bottles. Since the ceiling of this La Jolla custom wine cellar was tall (about 124” height), we added a hook rolling ladder.
A hook ladder has fixtures that allow it to slide along the rail and can be lifted off the rail if you want to transfer it to another section of the racking on a different wall.
Check out more about this project: http://www.vintagecellars.com/california-wine-cellars-designs/la-jolla-san-diego-custom-wine-cellars-contemporary-designs/
Vintage Cellars has built gorgeous custom wine cellars and wine storage rooms across the United States and World for over 25 years. We are your go-to business for anything wine cellar and wine storage related! Whether you're interested in a wine closet, wine racking, custom wine racks, a custom wine cellar door, or a cooling system for your existing space, Vintage Cellars has you covered!
We carry all kinds of wine cellar cooling and refrigeration systems, incuding: Breezaire, CellarCool, WhisperKool, Wine Guardian, CellarPro and Commercial systems.
We also carry many types of Wine Refrigerators, Wine Cabinets, and wine racking types, including La Cache, Marvel, N'Finity, Transtherm, Vinotheque, Vintage Series, Credenza, Walk in wine rooms, Climadiff, Riedel, Fontenay, and VintageView.
Vintage Cellars also does work in many styles, including Contemporary and Modern, Rustic, Farmhouse, Traditional, Craftsman, Industrial, Mediterranean, Mid-Century, Industrial and Eclectic.
Some locations we cover often include: San Diego, Rancho Santa Fe, Corona Del Mar, Del Mar, La Jolla, Newport Beach, Newport Coast, Huntington Beach, Del Mar, Solana Beach, Carlsbad, Orange County, Beverly Hills, Malibu, Pacific Palisades, Santa Monica, Bel Air, Los Angeles, Encinitas, Cardiff, Coronado, Manhattan Beach, Palos Verdes, San Marino, Ladera Heights, Santa Monica, Brentwood, Westwood, Hancock Park, Laguna Beach, Crystal Cove, Laguna Niguel, Torrey Pines, Thousand Oaks, Coto De Caza, Coronado Island, San Francisco, Danville, Walnut Creek, Marin, Tiburon, Hillsborough, Berkeley, Oakland, Napa, Sonoma, Agoura Hills, Hollywood Hills, Laurel Canyon, Sausalito, Mill Valley, San Rafael, Piedmont, Paso Robles, Carmel, Pebble Beach
Contact Vintage Cellars today with any of your Wine Cellar needs!
(800) 876-8789
 HomeClick
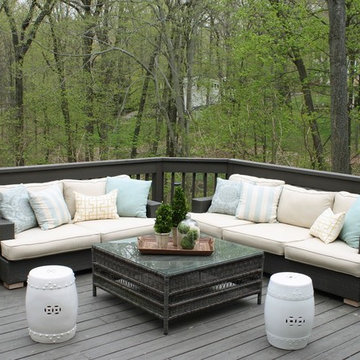
When choosing the best patio furniture for your home it is important to be prepared with key information to help make selection and purchase easier. This includes accurate measurements of the space where the furniture will be placed, style and design expectations intended use and budget. Unlike with a covered deck or porch, patio furniture will likely be exposed to the elements. Durability and weather-ability is therefore of utmost importance.To make an informed decision when selecting patio furniture, consider the tips located in the website.
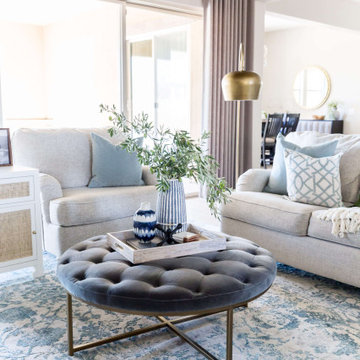 Living with Lolo
Living Room in Rolling Hills Dr | Transitional New Build in Cave Creek, AZ |
Room Type: Whole Home Furnishings |
Project Name: Rolling Hills Dr |
Key Feature: A fully furnished transitional home designed to feel sophisticated and collected without being precious, so the clients could actually live in it and have their grandkids over without a second thought.
Challenge: The clients had just completed a new build and needed a home that reflected their taste and life stage. They wanted something that felt elevated and intentional but not stiff or untouchable. The risk with transitional design at this level is that it can tip too far in either direction, ending up either too formal to live in or too casual to feel designed. Finding that balance in a brand new home with no existing character to work from is harder than it sounds.
Solution: Living with Lolo furnished the entire home with pieces that layered sophistication with genuine comfort. Every selection was made with real life in mind, durable enough for grandkids, beautiful enough for entertaining, and cohesive enough to feel like a designer put it together rather than a furniture showroom. The transitional direction gave the home warmth and timelessness without leaning on trends that would feel dated in a few years.
Materials: Transitional furnishings with a mix of natural textures, comfortable upholstery, layered rugs and textiles, and curated accessories sourced through Living with Lolo's trade relationships.
Budget: $75,000 to $200,000 |
Timeline: Approximately 3 to 6 months from design through installation.
 Grand Appliance and TV
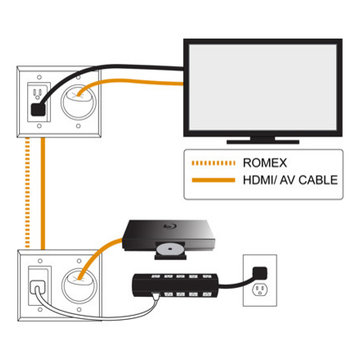
The electric is the most commonly overlooked component to any TV install. Everyone seems to consider how they're going to connect everything, but rarely do our customers consider how they'll power it.
It's against code to fish your TV's power cable thru the wall (or any product's power cable for that matter). In addition, installing a traditional outlet behind the TV typically leaves the TV susceptible to a power surge.
As a result, we typically install a power bridge. See the diagram below.
Start at the bottom right of the diagram with the standard electric outlet. It's important to start with this outlet because you're essentially plugging your TV into this outlet. The bridge simply extends it safely thru the wall to the TV via standard ROMEX electrical wiring.
Aside from avoiding unsightly exposed power cables, the key advantage to the power bridge is the ability to run your entire system -- mounted TV and all components -- thru a surge protector. As shown above, the surge protector plugs into the wall and everything else plugs into it.
When installed, the top and bottom portion of the power bridge are about the size of a standard quad outlet. See below for an image of where we marked off the bottom portion of the power bridge to cutout. This gives you size perspective in comparison to a standard cable or dual electric outlet.
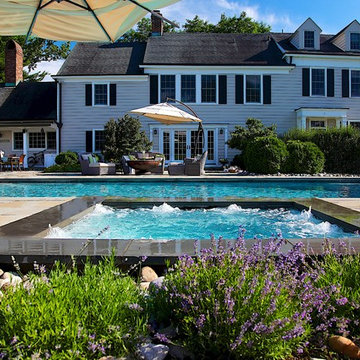
 Greenview Designs, LLC
Greenview Designs has extensive knowledge of working around pools as we work very closely with the nation’s largest and number one rated pool builder. Blue Haven Pools and Greenview Designs provide you with a seem less and headache free process so you can enjoy your backyard paradise before, during and after the build process. You’re working directly with the owners of both companies and we will provide the custom service and install you deserve. Our team work with our two companies, suppliers, architects and engineers will be enjoyable for you throughout the process and we know our knowledge and professionalism will be evident.
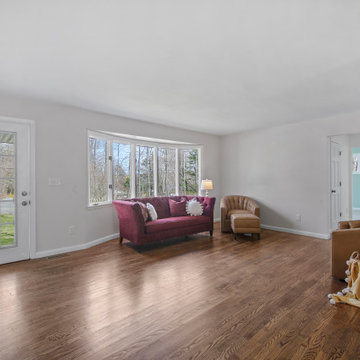 Linda Edelwich Realtor
LAKE LIFE LUXURY AWAITS! Discover absolute move-in perfection in this meticulously renovated 3-bedroom, 2-full-bath one floor living RANCH HOME just a short stroll from pristine Andover Lake, where you'll simply bring your keys and kayaks to start living your dream. This exceptional property showcases designer upgrades throughout, including a brand-new kitchen with stunning granite countertops, completely renovated bathrooms, refinished hardwood floors, new boiler 2025 and a new roof installed Fall 2023. Architectural highlights include a distinctive hip roof, elegant brick facade, extra-large bay window in the fireplaced living room, and an attached 2-car garage complemented by a spacious basement offering tremendous expansion possibilities. Step outside to entertain on your new paver patio nestled on a beautifully private treed lot before taking the 2.7-mile walking path around the lake-a perfect daily exercise routine. ENJOY the tranquil Andover Lake lifestyle with optional membership granting access to swimming, sailing, kayaking, and year-round fishing in crystal-clear waters where motorboats are prohibited, preserving the lake's unspoiled serenity. This lake community cherishes lakefront living while offering surprising convenience to schools, shopping, dining, and major highways. Your lakeside sanctuary awaits in this turnkey property where every detail has been thoughtfully addressed for your immediate enjoyment. This is true 1 floor living.
28