
Search results for "Key u" in Home Design Ideas

 Casa Mia USA Inc.
Inspiration for a mid-sized modern u-shaped concrete floor and gray floor open concept kitchen remodel in New York with an undermount sink, flat-panel cabinets, white cabinets, wood countertops, gray backsplash, stone slab backsplash, stainless steel appliances and an island

 Zieba Builders, Inc.
Architectural Design: Sennikoff Architects. Kitchen Design, Architectural Detailing and Photo Staging: Zieba Builders. Photography: Ken Henry.
The kitchen was created with entertaining in mind. A large island provides a gathering space, a multi-temperature wine refrigerator allows the avid wine collectors plenty of storage, and major appliances were specifically placed out of view.
Wall Paint colors: Benjamin Moore # 8306, Zephyr
Trim Paint Color: Sherwin Williams SW7005 Pure White
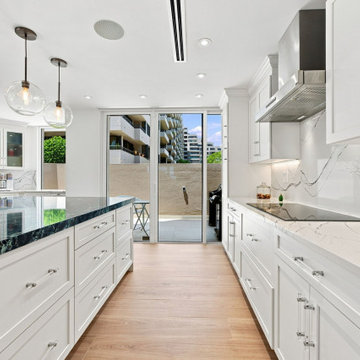
 Eleet Fine American Cabinetry
This Key Biscayne kitchen combines white Shaker cabinetry with a full-height marble backsplash and a deep blue stone island. The U-shaped layout provides plenty of storage and workspace, while glass-front cabinets and clear pendant lights keep the room feeling bright and open. Stainless steel appliances, light wood flooring, and direct access to the patio complete the clean coastal design.
Find the right local pro for your project
 Roberts Brothers Construction, Inc
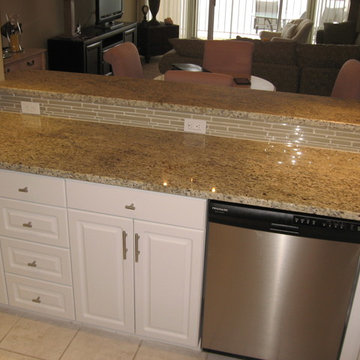
Contemporary white shaker style cabinets with granite countertops, glass tile backsplash and stainless steel appliances.
Mid-sized trendy u-shaped enclosed kitchen photo in Tampa with an undermount sink, shaker cabinets, white cabinets, granite countertops, multicolored backsplash, glass tile backsplash, stainless steel appliances and no island
Mid-sized trendy u-shaped enclosed kitchen photo in Tampa with an undermount sink, shaker cabinets, white cabinets, granite countertops, multicolored backsplash, glass tile backsplash, stainless steel appliances and no island
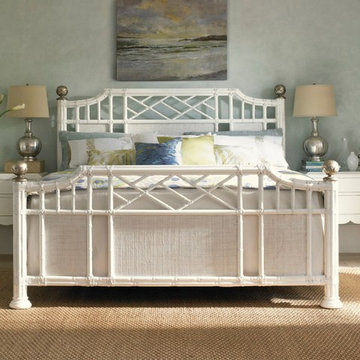
 All About U Interiors
Large island style master carpeted and beige floor bedroom photo in Miami with blue walls and no fireplace
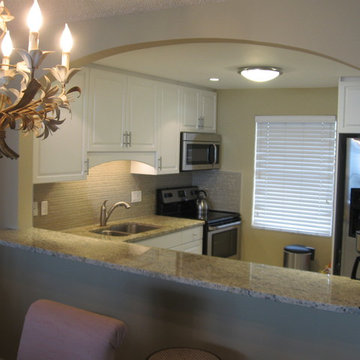 Roberts Brothers Construction, Inc
Contemporary white shaker style cabinets with granite countertops, glass tile backsplash and stainless steel appliances.
Enclosed kitchen - mid-sized contemporary u-shaped enclosed kitchen idea in Tampa with an undermount sink, shaker cabinets, white cabinets, granite countertops, multicolored backsplash, glass tile backsplash, stainless steel appliances and no island
Enclosed kitchen - mid-sized contemporary u-shaped enclosed kitchen idea in Tampa with an undermount sink, shaker cabinets, white cabinets, granite countertops, multicolored backsplash, glass tile backsplash, stainless steel appliances and no island
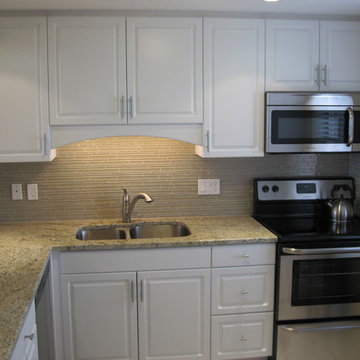 Roberts Brothers Construction, Inc
Contemporary white shaker style cabinets with granite countertops, glass tile backsplash and stainless steel appliances.
Enclosed kitchen - mid-sized contemporary u-shaped enclosed kitchen idea in Tampa with an undermount sink, shaker cabinets, white cabinets, granite countertops, multicolored backsplash, glass tile backsplash, stainless steel appliances and no island
Enclosed kitchen - mid-sized contemporary u-shaped enclosed kitchen idea in Tampa with an undermount sink, shaker cabinets, white cabinets, granite countertops, multicolored backsplash, glass tile backsplash, stainless steel appliances and no island


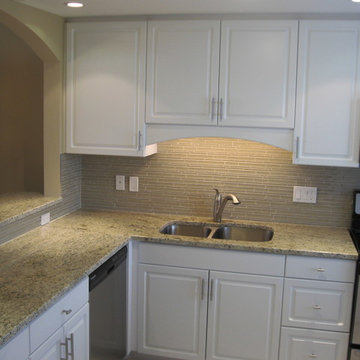 Roberts Brothers Construction, Inc
Contemporary white shaker style cabinets with granite countertops, glass tile backsplash and stainless steel appliances.
Mid-sized trendy u-shaped enclosed kitchen photo in Tampa with an undermount sink, shaker cabinets, white cabinets, granite countertops, multicolored backsplash, glass tile backsplash, stainless steel appliances and no island
Mid-sized trendy u-shaped enclosed kitchen photo in Tampa with an undermount sink, shaker cabinets, white cabinets, granite countertops, multicolored backsplash, glass tile backsplash, stainless steel appliances and no island

 Laura U Design Collective
Photos by Julie Soefer
Inspiration for a transitional gender-neutral gray floor dressing room remodel in Houston with shaker cabinets and white cabinets
Inspiration for a transitional gender-neutral gray floor dressing room remodel in Houston with shaker cabinets and white cabinets
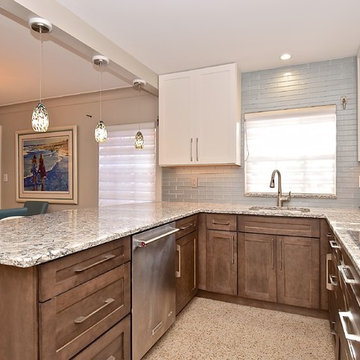
 Gilbert Design Build
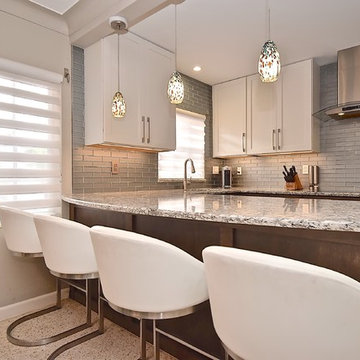
This coastal inspired kitchen and dining space in St. Armands Key features a bright open layout with granite countertops, stainless steel appliances, and two-tone cabinetry. A spacious peninsula with seating connects the kitchen to the dining area, while open shelving and modern lighting add character and functionality to the space. Designed for both everyday living and entertaining, the layout creates a welcoming atmosphere with a relaxed coastal feel.
 Gilbert Design Build
The white retro-style bar stools fit in perfectly with this transitional kitchen remodel. The gray, white and brown style kitchen meshes perfectly with the beautiful granite countertops.
 Gilbert Design Build
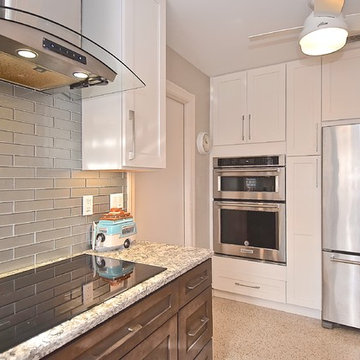
This coastal inspired kitchen and dining space in St. Armands Key features a bright open layout with granite countertops, stainless steel appliances, and two-tone cabinetry. A spacious peninsula with seating connects the kitchen to the dining area, while open shelving and modern lighting add character and functionality to the space. Designed for both everyday living and entertaining, the layout creates a welcoming atmosphere with a relaxed coastal feel.
 Gilbert Design Build
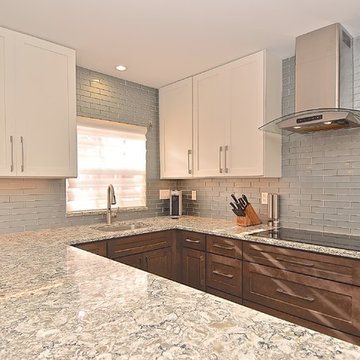
This coastal inspired kitchen and dining space in St. Armands Key features a bright open layout with granite countertops, stainless steel appliances, and two-tone cabinetry. A spacious peninsula with seating connects the kitchen to the dining area, while open shelving and modern lighting add character and functionality to the space. Designed for both everyday living and entertaining, the layout creates a welcoming atmosphere with a relaxed coastal feel.

Sponsored
Fredericksburg, OH

High Point Cabinets
Columbus' Experienced Custom Cabinet Builder | 4x Best of Houzz Winner
 Gilbert Design Build
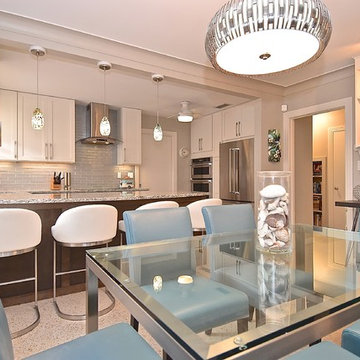
This coastal inspired kitchen and dining space in St. Armands Key features a bright open layout with granite countertops, stainless steel appliances, and two-tone cabinetry. A spacious peninsula with seating connects the kitchen to the dining area, while open shelving and modern lighting add character and functionality to the space. Designed for both everyday living and entertaining, the layout creates a welcoming atmosphere with a relaxed coastal feel.
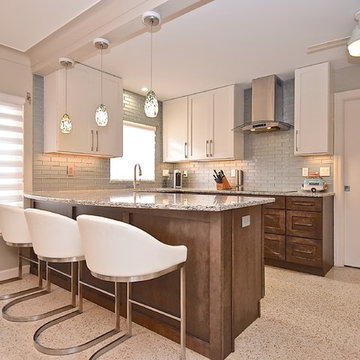 Gilbert Design Build
This transitional kitchen features counter to ceiling gray tile backsplash and stainless steel appliances. The recessed panel cabinets are two-toned to give this kitchen a more open feel. With dark cabinets on the bottom and white cabinets on the top, the space seems more open.

Example of a small classic dark wood floor home office design in Detroit with gray walls and no fireplace
 Zieba Builders, Inc.
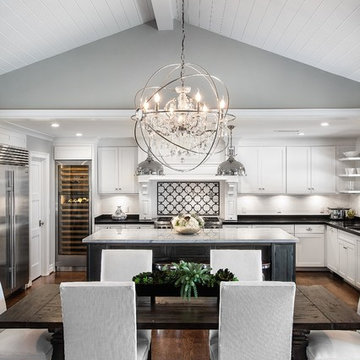
The kitchen was created with entertaining in mind. A large island provides a gathering space, a multi-temperature wine refrigerator allows the avid wine collectors plenty of storage, and major appliances were specifically placed out of view.
Wall Paint colors: Benjamin Moore # 8306, Zephyr
Trim Paint Color: Sherwin Williams SW7005 Pure White
Architectural Design: Sennikoff Architects. Kitchen Design and Architectural Detailing: Zieba Builders. Photography: Ken Henry.




 Chi Renovation & Design
A small bathroom is given a clean, bright, and contemporary look. Storage was key to this design, so we made sure to give our clients plenty of hidden space throughout the room. We installed a full-height linen closet which, thanks to the pull-out shelves, stays conveniently tucked away as well as vanity with U-shaped drawers, perfect for storing smaller items.
The shower also provides our clients with storage opportunity, with two large shower niches - one with four built-in glass shelves. For a bit of sparkle and contrast to the all-white interior, we added a copper glass tile accent to the second niche.
Designed by Chi Renovation & Design who serve Chicago and it's surrounding suburbs, with an emphasis on the North Side and North Shore. You'll find their work from the Loop through Lincoln Park, Skokie, Evanston, and all of the way up to Lake Forest.
For more about Chi Renovation & Design, click here: https://www.chirenovation.com/
To learn more about this project, click here: https://www.chirenovation.com/portfolio/northshore-bathroom-renovation/

 J Design Group - Interior Designers Miami - Modern
Panels – Wall Paneling - Modern – Contemporary.
Interior paneling is a great way to show off your personality while creating a warm and inviting feeling within your home. Your guests will be talking about your home for months to come.
At J. Design Group, we offer turn-key projects where we incorporate the most modern materials for all types of paneling - from wood to high gloss, and everything in between. We can even create custom interior paneling to make sure the right mood is captured within your home.
Whether you want to add the paneling to enhance your kitchen, bedroom, family room, or dining room, our team of experts will help you choose the right design and color. One of the best ways to bring an entire design together in your home is through the use of panels and with contrasting elements and textures, you can turn your home into the luxurious place you have always wanted it to be.
We welcome you to take a look at some of our past paneling jobs. As you can see, paneling is a great way to decorate the interior of your home or office space. We invite you to give our office a call today to schedule your appointment with one of our design experts. We will work one-on-one with you to ensure that we create the right look in every room throughout your home.
Give J. Design Group a call today to discuss all different options and to receive a free consultation.
Your friendly Interior design firm in Miami at your service.
Contemporary - Modern Interior designs.
Top Interior Design Firm in Miami – Coral Gables.
Panel,
Panels,
Paneling,
Wall Panels,
Wall Paneling,
Wood Panels,
Glass Panels,
Bedroom,
Bedrooms,
Bed,
Queen bed,
King Bed,
Single bed,
House Interior Designer,
House Interior Designers,
Home Interior Designer,
Home Interior Designers,
Residential Interior Designer,
Residential Interior Designers,
Modern Interior Designers,
Miami Beach Designers,
Best Miami Interior Designers,
Miami Beach Interiors,
Luxurious Design in Miami,
Top designers,
Deco Miami,
Luxury interiors,
Miami modern,
Interior Designer Miami,
Contemporary Interior Designers,
Coco Plum Interior Designers,
Miami Interior Designer,
Sunny Isles Interior Designers,
Pinecrest Interior Designers,
Interior Designers Miami,
J Design Group interiors,
South Florida designers,
Best Miami Designers,
Miami interiors,
Miami décor,
Miami Beach Luxury Interiors,
Miami Interior Design,
Miami Interior Design Firms,
Beach front,
Top Interior Designers,
top décor,
Top Miami Decorators,
Miami luxury condos,
Top Miami Interior Decorators,
Top Miami Interior Designers,
Modern Designers in Miami,
modern interiors,
Modern,
Pent house design,
white interiors,
Miami, South Miami, Miami Beach, South Beach, Williams Island, Sunny Isles, Surfside, Fisher Island, Aventura, Brickell, Brickell Key, Key Biscayne, Coral Gables, CocoPlum, Coconut Grove, Pinecrest, Miami Design District, Golden Beach, Downtown Miami, Miami Interior Designers, Miami Interior Designer, Interior Designers Miami, Modern Interior Designers, Modern Interior Designer, Modern interior decorators, Contemporary Interior Designers, Interior decorators, Interior decorator, Interior designer, Interior designers, Luxury, modern, best, unique, real estate, decor
J Design Group – Miami Interior Design Firm – Modern – Contemporary
Contact us: (305) 444-4611
www.JDesignGroup.com
1