
Search results for "Key u" in Home Design Ideas
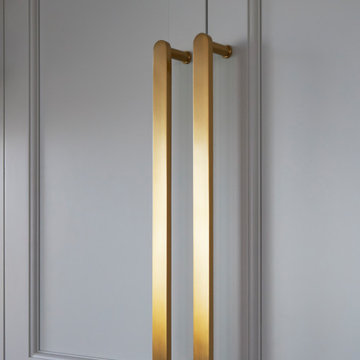
 Angie Keyes CKBD
Full Renovation of outdated Tuscan Kitchen - Transformed into a beach haven.
2 Islands, one a workstation, one an entertaining space
Rutt Cabinetry at its finest -
 Turn Key Remodel
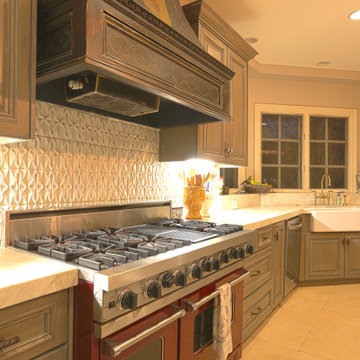
Mediterranean style kitchen with a vintage blue burner and red oven. Marble countertops with a custom backsplash and custom cabinetry.
Inspiration for a large mediterranean u-shaped ceramic tile and beige floor open concept kitchen remodel in Orange County with a farmhouse sink, raised-panel cabinets, green cabinets, marble countertops, white backsplash, porcelain backsplash, colored appliances, an island and white countertops
Inspiration for a large mediterranean u-shaped ceramic tile and beige floor open concept kitchen remodel in Orange County with a farmhouse sink, raised-panel cabinets, green cabinets, marble countertops, white backsplash, porcelain backsplash, colored appliances, an island and white countertops
 Turn Key Remodel

Mediterranean style kitchen with a vintage blue burner and red oven. Marble countertops with a custom backsplash and custom cabinetry.
Inspiration for a large mediterranean u-shaped ceramic tile and beige floor open concept kitchen remodel in Orange County with a farmhouse sink, raised-panel cabinets, green cabinets, marble countertops, white backsplash, porcelain backsplash, colored appliances, an island and white countertops
Inspiration for a large mediterranean u-shaped ceramic tile and beige floor open concept kitchen remodel in Orange County with a farmhouse sink, raised-panel cabinets, green cabinets, marble countertops, white backsplash, porcelain backsplash, colored appliances, an island and white countertops
Find the right local pro for your project
 Turn Key Remodel

Mediterranean style kitchen with a vintage blue burner and red oven. Marble countertops with a custom backsplash and custom cabinetry.
Open concept kitchen - large mediterranean u-shaped ceramic tile and beige floor open concept kitchen idea in Orange County with a farmhouse sink, raised-panel cabinets, green cabinets, marble countertops, white backsplash, porcelain backsplash, colored appliances, an island and white countertops
Open concept kitchen - large mediterranean u-shaped ceramic tile and beige floor open concept kitchen idea in Orange County with a farmhouse sink, raised-panel cabinets, green cabinets, marble countertops, white backsplash, porcelain backsplash, colored appliances, an island and white countertops
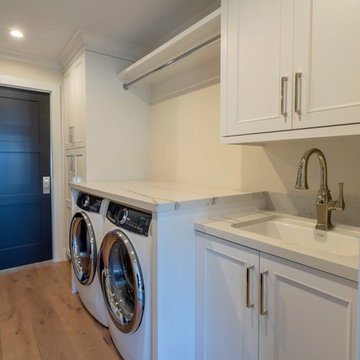
 JRP Design & Remodel
Our client's Tudor-style home felt outdated. She was anxious to be rid of the warm antiquated tones and to introduce new elements of interest while keeping resale value in mind. It was at a Boys & Girls Club luncheon that she met Justin and Lori through a four-time repeat client sitting at the same table. For her, reputation was a key factor in choosing a design-build firm. She needed someone she could trust to help design her vision. Together, JRP and our client solidified a plan for a sweeping home remodel that included a bright palette of neutrals and knocking down walls to create an open-concept first floor.
Now updated and expanded, the home has great circulation space for entertaining. The grand entryway, once partitioned by a wall, now bespeaks the spaciousness of the home. An eye catching chandelier floats above the spacious entryway. High ceilings and pale neutral colors make the home luminous. Medium oak hardwood floors throughout add a gentle warmth to the crisp palette. Originally U-shaped and closed, the kitchen is now as beautiful as it is functional. A grand island with luxurious Calacatta quartz spilling across the counter and twin candelabra pendants above the kitchen island bring the room to life. Frameless, two-tone cabinets set against ceramic rhomboid tiles convey effortless style. Just off the second-floor master bedroom is an elevated nook with soaring ceilings and a sunlit rotunda glowing in natural light. The redesigned master bath features a free-standing soaking tub offset by a striking statement wall. Marble-inspired quartz in the shower creates a sense of breezy movement and soften the space. Removing several walls, modern finishes, and the open concept creates a relaxing and timeless vibe. Each part of the house feels light as air. After a breathtaking renovation, this home reflects transitional design at its best.
PROJECT DETAILS:
•Style: Transitional
•Countertops: Vadara Quartz, Calacatta Blanco
•Cabinets: (Dewils) Frameless Recessed Panel Cabinets, Maple - Painted White / Kitchen Island: Stained Cacao
•Hardware/Plumbing Fixture Finish: Polished Nickel, Chrome
•Lighting Fixtures: Chandelier, Candelabra (in kitchen), Sconces
•Flooring:
oMedium Oak Hardwood Flooring with Oil Finish
oBath #1, Floors / Master WC: 12x24 “marble inspired” Porcelain Tiles (color: Venato Gold Matte)
oBath #2 & #3 Floors: Ceramic/Porcelain Woodgrain Tile
•Tile/Backsplash: Ceramic Rhomboid Tiles – Finish: Crackle
•Paint Colors: White/Light Grey neutrals
•Other Details: (1) Freestanding Soaking Tub (2) Elevated Nook off Master Bedroom
Photographer: J.R. Maddox
 Turn Key Designs
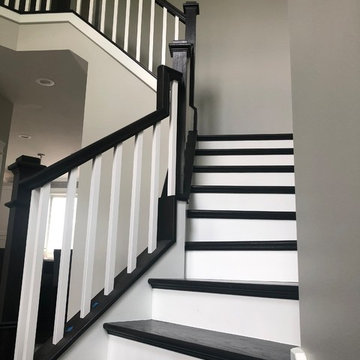
Staircase - mid-sized transitional wooden u-shaped dark wood floor, brown floor and wood railing staircase idea in Chicago with gray walls, a black front door and painted risers
 Lincoln Lighthill Architect
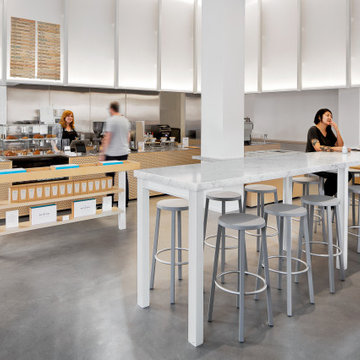
Pictured: Blue Bottle Sutter Street, San Francisco
Lincoln Lighthill Architect's design of this cafe takes its inspiration from an eclectic mix of influences, including early 20th century architecture, mid-century modernism, and 1970’s Hi-Fi style.
The luminous soffit wrapping the back walls of the cafe is an ode to the curtainwall, that now ubiquitous but once glamorous building technology pioneered by the noteworthy neighbor down the street, the 1918 Willis Polk-designed Hallidie Building at 130 Sutter, the first structure in the U.S. with a glass curtain wall facade.
The small steel I-beams that adorn the soffit and give structure to the cafe’s furnishings reference another key moment in the history of the curtainwall from 3,000 miles away and 35 years later, Mies van de Rohe’s Seagram Building in Manhattan, which utilizes these steel shapes for both structure and decoration.
The cafe’s curtain wall performs multiple functions: its perforated, frosted acrylic skin diffuses light and filters sound, which is trapped in the gap between it and the soft acoustic paneling behind. Lighting above and below provides ambient, task and accent lighting.
The furnishings are made from Tricoya, a medium-density fiber board (MDF) made from sustainable wood sources and coated in a no-VOC, natural oil finish. The stainless steel countertops and aforementioned I-beams are made from 90% recycled materials. The marble customer tables reference the grandeur of the neighborhood’s historic buildings and provide a counterpoint to the otherwise restrained material palate.
The cafe’s last and most significant influence appears as you approach the service bar. Blue Bottle’s founder is an audiophile and fan of classic analog stereo equipment. Riffing on the perforated theme of the curtain wall and channeling our inner James Freeman, the outer surface of the bar is covered in a CNC-milled pattern of chamfered holes which expose a dark layer below, imbuing the café with a bit of stereophonic speaker cabinet style.

Sponsored
Fredericksburg, OH

High Point Cabinets
Columbus' Experienced Custom Cabinet Builder | 4x Best of Houzz Winner
 Turn Key Remodel

Eat-in kitchen - mid-sized traditional u-shaped limestone floor eat-in kitchen idea in Orange County with raised-panel cabinets, white cabinets, stone tile backsplash, white appliances, an island, an undermount sink, granite countertops and beige backsplash
 Turn Key Remodel
Example of a full home transitional remodel that includes kitchen and living room renovation, custom cabinetry, barn sliding doors, and a few exterior home additions, etc.
 Turn Key Remodel
Example of a full home transitional remodel that includes kitchen and living room renovation, custom cabinetry, barn sliding doors, and a few exterior home additions, etc.
 Turn Key Remodel
Example of a full home transitional remodel that includes kitchen and living room renovation, custom cabinetry, barn sliding doors, and a few exterior home additions, etc.
 Turn Key Remodel
Example of a full home transitional remodel that includes kitchen and living room renovation, custom cabinetry, barn sliding doors, and a few exterior home additions, etc.
 Turn Key Remodel
Example of a full home transitional remodel that includes kitchen and living room renovation, custom cabinetry, barn sliding doors, and a few exterior home additions, etc.

Sponsored
Fredericksburg, OH
High Point Cabinets
Columbus' Experienced Custom Cabinet Builder | 4x Best of Houzz Winner
 Turn Key Remodel
Example of a full home transitional remodel that includes kitchen and living room renovation, custom cabinetry, barn sliding doors, and a few exterior home additions, etc.
 Turn Key Remodel
Example of a full home transitional remodel that includes kitchen and living room renovation, custom cabinetry, barn sliding doors, and a few exterior home additions, etc.
 Turn Key Remodel
Example of a full home transitional remodel that includes kitchen and living room renovation, custom cabinetry, barn sliding doors, and a few exterior home additions, etc.
 Turn Key Remodel
Example of a full home transitional remodel that includes kitchen and living room renovation, custom cabinetry, barn sliding doors, and a few exterior home additions, etc.

Sponsored
Fredericksburg, OH
High Point Cabinets
Columbus' Experienced Custom Cabinet Builder | 4x Best of Houzz Winner
 Turn Key Remodel
Example of a full home transitional remodel that includes kitchen and living room renovation, custom cabinetry, barn sliding doors, and a few exterior home additions, etc.
 Turn Key Remodel
Example of a full home transitional remodel that includes kitchen and living room renovation, custom cabinetry, barn sliding doors, and a few exterior home additions, etc.
 Turn Key Remodel
Example of a full home transitional remodel that includes kitchen and living room renovation, custom cabinetry, barn sliding doors, and a few exterior home additions, etc.
41