
Search results for "Key u" in Home Design Ideas

 Rustic Trades Furniture
An amazing customer contacted us about making sliding barn doors for their lake front cabin home. (We designed a custom Emerson Trestle Table and Bench to match the doors.) I am excited to share this space!

 Simpson Door Company
Simpson Door Company - #7427 with heavy rain glass
Example of a trendy home design design in Seattle
Example of a trendy home design design in Seattle


Find the right local pro for your project
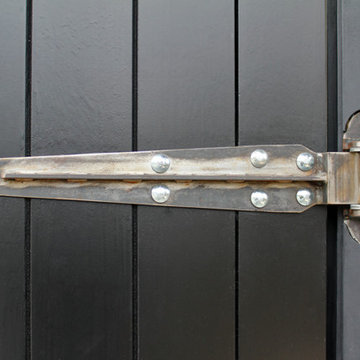
 Plumb Level Square
Mid-sized industrial gray one-story mixed siding gable roof idea in Seattle with a shingle roof
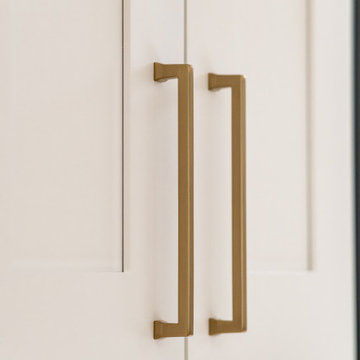
 Curtis Lumber Ballston Spa
This magnificent open kitchen, designed by Curtis Lumber, Inc., makes the most of the lake view. The kitchen features Wellborn Cabinetry in the Bristol Door Style. The perimeter and island cabinetry are Bright White and the Refrigerator Wall is Maple Bleu. The perimeter countertop is quartz and the homeowner built the wood top for the island. Photos property of Curtis Lumber, Inc.

 Amuneal Manufacturing Corp.

This version of Amuneal’s Collector’s Shelving Unit features solid machined brass fittings and posts with a wire mesh surround in a warm brass finish. The unit mounts to the wall to support a series of easily adjustable glass shelves. All of our Collector’s Shelving Units are fabricated in Amuneal’s Philadelphia-based furniture studio and can be customized as required for residential and commercial spaces.
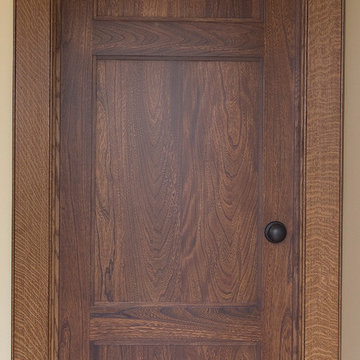
 Homestead Doors, Inc.
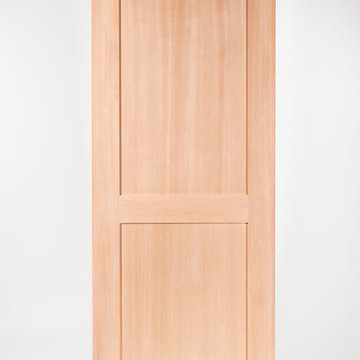
Door #HZ7
Style #FP3100
Solid Wood Flat 3 Panel
Elm
Golden Brown Finish
Elm Casing
Contact us for your door project
Call 419-684-9582
Visit https://www.door.cc



 Rustic Decor
Iron Front Door
Visit Our Showroom!
15125 North Hayden Road
Scottsdale, AZ 85260
Inspiration for a mid-sized timeless front door remodel in Phoenix with beige walls and a metal front door
Inspiration for a mid-sized timeless front door remodel in Phoenix with beige walls and a metal front door

 Double J Construction Inc dba Double J Renovations
Paul Sivley Photography
Drop-in bathtub - traditional multicolored tile and ceramic tile drop-in bathtub idea in Boise with a drop-in sink, raised-panel cabinets, light wood cabinets, tile countertops and a one-piece toilet
Drop-in bathtub - traditional multicolored tile and ceramic tile drop-in bathtub idea in Boise with a drop-in sink, raised-panel cabinets, light wood cabinets, tile countertops and a one-piece toilet
 UpperTown Homes
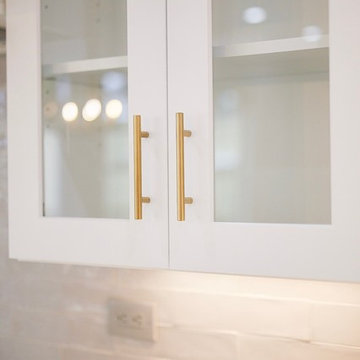
Example of a mid-sized arts and crafts l-shaped light wood floor and beige floor open concept kitchen design in Atlanta with an undermount sink, shaker cabinets, white cabinets, quartz countertops, gray backsplash, ceramic backsplash, stainless steel appliances, an island and gray countertops

 Accent Window Fashions LLC
Hunter Douglas Entryway And Hallway Ideas
Hunter Douglas Nantucket™ Window Shadings with Tilt-Only
Operating Systems: Tilt-Only
Room: Other
Room Styles: Casual
Available from Accent Window Fashions LLC
Hunter Douglas Showcase Priority Dealer
Hunter Douglas Certified Installer
#Hunter_Douglas #Nantucket #Window_Shadings #TiltOnly #Hunter_Douglas_Entryway_Ideas #Hunter_Douglas_Hallway_Ideas #Casual #Window_Treatments #HunterDouglas #Accent_Window_Fashions
Copyright 2001-2013 Hunter Douglas, Inc. All rights reserved.
 360 Yardware
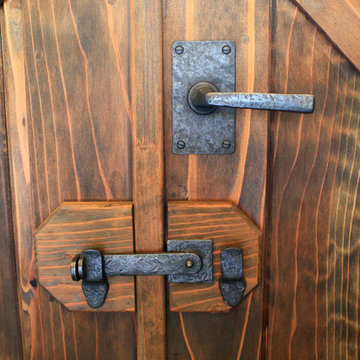

The lockable gate latch is flipped closed. At the left side, there is a 90-degree turn in the bolt, so that you can slide a padlock through the two holes.
This double wooden gate included a split into 1/3 - 2/3 to create an enclosed courtyard in the carport area. There were children at the property, and so stoutness of hardware as well as security were of utmost importance. The home is a Craftsman style, and the gates were built to complement that. The hardware chosen was made of solid bronze to coordinate with the Craftsman appearance.
Photos by Victor Robinson Design (www.vicrobinson.com)



 Redwood Sheds

A compact shed for the new Toronto or Mississauga green bin. Both front and top open for easy access. Cedar shake roof gives a classic look while providing durable water-proofing. Comes in two standards colours, or can be matched to any Benjamin Moore paint colour.
 H and S Craftsmen with Counter Intelligence
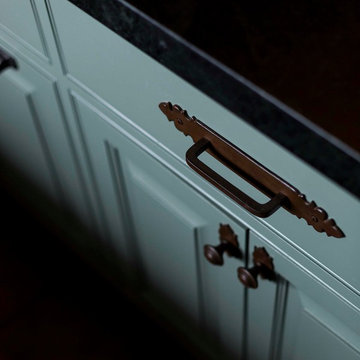
Inspiration for a mid-sized southwestern l-shaped terra-cotta tile enclosed kitchen remodel in Albuquerque with a farmhouse sink, raised-panel cabinets, green cabinets, quartzite countertops, multicolored backsplash, ceramic backsplash, stainless steel appliances and an island

 Opustone
Neve Terrazzo Perpetua
Inspiration for a small contemporary 3/4 beige tile and stone slab doorless shower remodel in Miami with beige walls
Inspiration for a small contemporary 3/4 beige tile and stone slab doorless shower remodel in Miami with beige walls

 Terry West Construction
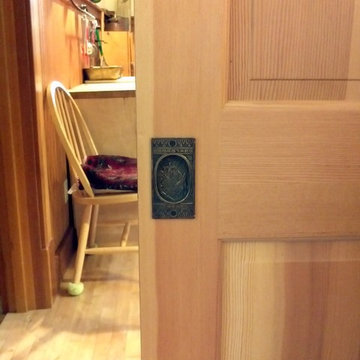
Pocket Door with opening enlarged to three feet for accessibility. Close-up of the "house jewelry" - reproduction hardware.
Country living room photo in Seattle
Country living room photo in Seattle


 Scott Mehaffey, landscape architect
Scott Mehaffey, landscape architect
Inspiration for a mid-sized mid-century modern partial sun courtyard stone garden path in Chicago for spring.
Inspiration for a mid-sized mid-century modern partial sun courtyard stone garden path in Chicago for spring.
49