
Search results for "Keyboard placement" in Home Design Ideas

 Shannon Adamson Interior Design
This ski-in, ski-out condo features a strong Arts and Crafts influence. The interiors feature reclaimed oak floors, mortise-and-tenon carpentry, stone, and custom period details.

 pracownia projektowa
Example of a small trendy master white tile and glass tile porcelain tile corner bathtub design with an integrated sink, shaker cabinets, white cabinets, a wall-mount toilet and white walls

 Danny's Flooring & Interiors
Mid-sized elegant master brown tile and stone tile corner bathtub photo in Dallas
Find the right local pro for your project

 Étalon Studio NOLA
This fabulous patterned tile is for the Powder Room floor. Stone Peak Palazzo Deco Florentina.
Images By JH Hunley
 NFNT Building & Design

Alcove bathtub - mid-sized modern master white tile and marble tile marble floor, brown floor and single-sink alcove bathtub idea in Phoenix with flat-panel cabinets, light wood cabinets, a wall-mount toilet, white walls, an undermount sink, quartz countertops, a hinged shower door, white countertops and a floating vanity



 User
UserUseful under-the-stairs storage: this broom closet houses swifter mops and stick vacuum (an outlet is inside). Cabinet doors are painted the same color as the wall and are open by a touch latch. Michelle Turner, UDCP


 Klean Contracting
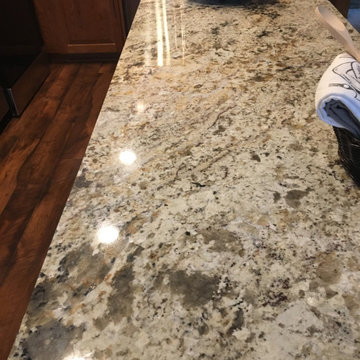
This granite was the perfect find. It pulled out the colors in the cabinets and flooring while adding a nice contrast.
Eat-in kitchen - small traditional l-shaped laminate floor eat-in kitchen idea in Minneapolis with an undermount sink, raised-panel cabinets, medium tone wood cabinets, granite countertops, white backsplash, ceramic backsplash, stainless steel appliances, an island and multicolored countertops
Eat-in kitchen - small traditional l-shaped laminate floor eat-in kitchen idea in Minneapolis with an undermount sink, raised-panel cabinets, medium tone wood cabinets, granite countertops, white backsplash, ceramic backsplash, stainless steel appliances, an island and multicolored countertops

 Tonic Interiors
Original tile with pinstripe detail and original sink.
Mosaic hex porcelain floor tile.
Vintage-style mirror.
Art deco wallpaper.
Crystal globe light fixture.
Marble threshold.

 The Ceramic Tile Warehouse
Example of a classic kitchen design in Jackson with a double-bowl sink, raised-panel cabinets, medium tone wood cabinets, granite countertops, beige backsplash, stone tile backsplash and stainless steel appliances

 Summerland Homes & Gardens
Inspired by the seaside, this classic, coastal living room features shades of blue & white, a white slipcovered sofa and chair, a weathered wicker trunk used as a coffee table, and furniture & accessories that create a room that is both soothing and stylish. Summerland Homes & Gardens

 Cherry City Interiors & Design
Builder: Mike Riddle Construction Materials provided by: Cherry City Interiors & Design
Bathroom - mid-sized traditional master beige tile and stone tile bathroom idea in Portland with a drop-in sink, shaker cabinets, dark wood cabinets, laminate countertops, a one-piece toilet and gray walls
Bathroom - mid-sized traditional master beige tile and stone tile bathroom idea in Portland with a drop-in sink, shaker cabinets, dark wood cabinets, laminate countertops, a one-piece toilet and gray walls
 Sand County Contracting, LLC
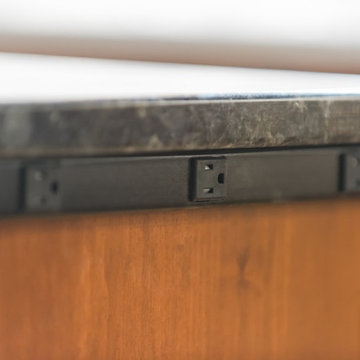
Inspiration for a large transitional l-shaped light wood floor eat-in kitchen remodel with an undermount sink, shaker cabinets, dark wood cabinets, quartz countertops, gray backsplash, matchstick tile backsplash, stainless steel appliances and an island


 Denise Quade Design
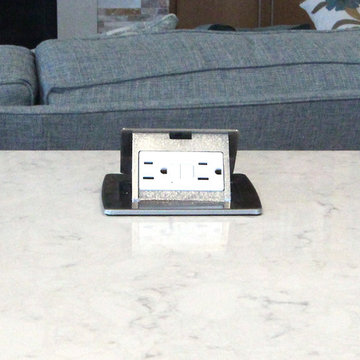
Mid-sized minimalist l-shaped medium tone wood floor and brown floor open concept kitchen photo with an undermount sink, flat-panel cabinets, light wood cabinets, quartz countertops, blue backsplash, glass sheet backsplash, stainless steel appliances, an island and white countertops


 Act 1 Flooring, Inc.
This is a Happy Floors wood look tile called Teja Amazonas.
Living room - small contemporary open concept porcelain tile and brown floor living room idea in Miami
Living room - small contemporary open concept porcelain tile and brown floor living room idea in Miami

 Cure Design Group
First things first…this renovation was certainly a labor of love for everyone involved, from our amazing clients, to the contractors, vendors and us, this project consumed all of us and the outcome is more than Gorgeous. This contemporary home is nestled back in a a great area of St Louis County. A brick ranch with contemporary touches…once adorned glass blocked bar and stairwell, a tiny galley kitchen and a remodeled garage that once housed their “dining and hearth room” but no one ever used that space.
CURE Senior Designer, Cori Dyer took this space, completely and brilliantly re worked the configuration and entire floor plan and layout. Tearing out the dividing wall from the kitchen and what was once the garage, allowed the new kitchen layout to be flipped to the now long perpendicular wall, and created an open mega kitchen with great natural light, double islands, eat in kitchen and seating area, bar and open the great room. You can stand among the space at any point and are able to take in the entire view.
Creating an uber chic space doesn’t happen on its own…it takes intricate design, research and planning. Custom made cabinets, a double island featuring two surfaces a butcher block and unforgettable marble. This clean color palette plays well with the new custom furniture in the great room, creating a seating area that sparks conversations.



 All Star Home Renovation LLC
Example of a large classic 3/4 mosaic tile, black tile and white tile ceramic tile alcove bathtub design in Dallas with raised-panel cabinets, dark wood cabinets, a one-piece toilet, white walls, a drop-in sink and tile countertops
 Studio ZG
BEFORE & AFTER

A deep closet converted to a home office. I still need to add a few shelves above the monitor for more storage.
Example of a small minimalist built-in desk medium tone wood floor and brown floor home office design in Austin with blue walls
Example of a small minimalist built-in desk medium tone wood floor and brown floor home office design in Austin with blue walls

 Design Results: Creative Coastal Living
A large bedroom painted a cool, mint green gets a makeover in aquas, teal and navy. Fun toss pillows, and an oversize paisley print, liven up the king bed, while abstract art echoes all the beach tones.
Check out the blog on my website for updates on the next design phase due on this room!
8