
Search results for "Keyboard tray" in Home Design Ideas


 User
Custom metal fireplace screen door detail.
Living room - industrial living room idea in San Francisco with a concrete fireplace
Living room - industrial living room idea in San Francisco with a concrete fireplace

 Green Leaf Doors
Flush bamboo door door, four panel, stand woven wheat.
Home design - modern home design idea in San Luis Obispo
Home design - modern home design idea in San Luis Obispo
Find the right local pro for your project




 Brendan McHugh, Architect, Manasquan, NJ
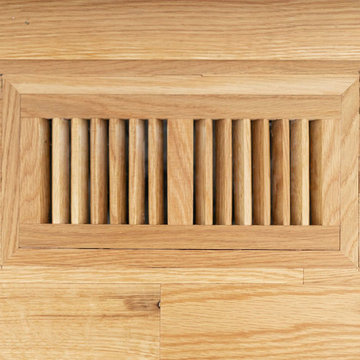
This white oak floor register blends in seamlessly with the white oak hardwoods that surround it. Since the top of the register is even with the floor this minimizes the chance for a tripping hazard. Also visually it is a nice detail to simplify the number of materials to create a more visually calming space.

Sponsored
Plain City, OH

Kuhns Contracting, Inc.
Central Ohio's Trusted Home Remodeler Specializing in Kitchens & Baths

 Burr Building
Enclosed kitchen - mid-sized eclectic single-wall enclosed kitchen idea with flat-panel cabinets, yellow cabinets, wood countertops and white appliances

 A.J. McCullough Carpentry
Bathroom Remodel completed in Auburn Massachusetts.
Layout and design by Andrew.
J.V. Mechanical plumbing.
Faux Wood ceramic tile transitioned to stone tile.
Mosaic Niche. Claw foot tub with oil rubbed bronze finishes. Glass mosaic installed on the windowsill. No casing around the window.
Aldo Nolle electrical.
All work completed in house by Andrew and our talented crew.
Original floor had major structural issues. Leveled and sistered all the joists. Greenboard installed on the walls with first coat on seams. Kerdiboard installed on tile walls.


 Astra Construction & Design
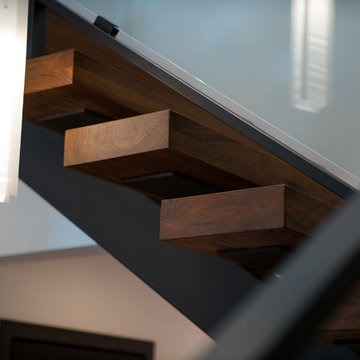
Walnut steps on floating staircase.
Staircase - large contemporary wooden floating glass railing staircase idea in Sacramento with metal risers
Staircase - large contemporary wooden floating glass railing staircase idea in Sacramento with metal risers



Sponsored
Plain City, OH
Kuhns Contracting, Inc.
Central Ohio's Trusted Home Remodeler Specializing in Kitchens & Baths

 Cyclone Contracting Corp
K&E Productions
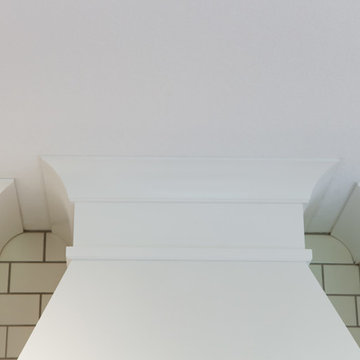
Inspiration for a large transitional l-shaped dark wood floor and brown floor home design remodel with an undermount sink, recessed-panel cabinets, white cabinets, quartz countertops, white backsplash, subway tile backsplash, stainless steel appliances and an island
Inspiration for a large transitional l-shaped dark wood floor and brown floor home design remodel with an undermount sink, recessed-panel cabinets, white cabinets, quartz countertops, white backsplash, subway tile backsplash, stainless steel appliances and an island

 Curate by Tara
Mekenzie France Photography
Inspiration for a large transitional master marble floor freestanding bathtub remodel in Charlotte with recessed-panel cabinets, white cabinets, blue walls, an undermount sink and marble countertops
Inspiration for a large transitional master marble floor freestanding bathtub remodel in Charlotte with recessed-panel cabinets, white cabinets, blue walls, an undermount sink and marble countertops




 Studio Officina Architecture PLLC
Kids' bathroom tiled floor
Transitional home design photo in New York
Transitional home design photo in New York
 Atelier Nick Barna
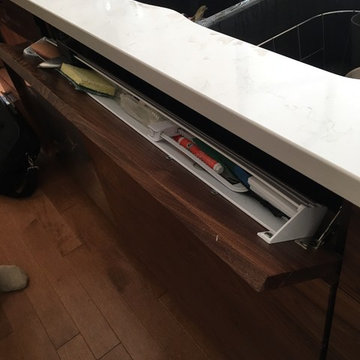
Tip tray in front of the undermount sink.
Inspiration for a modern home design remodel in Montreal
Inspiration for a modern home design remodel in Montreal

 Integrity Design + Build
Inspiration for a large timeless l-shaped dark wood floor open concept kitchen remodel in Richmond with a farmhouse sink, beaded inset cabinets, white cabinets, granite countertops, green backsplash, glass tile backsplash, stainless steel appliances and an island
38