
Search results for "Keyword" in Home Design Ideas


 Window Coverings and Slipcovers by Rosa LLC
Rosa Harvan
Living room - traditional living room idea in Phoenix
Living room - traditional living room idea in Phoenix

 User
The dining room was at the entrance of the apartment.
Rustic and reclaimed wood finishes were mixed with clean white walls and a comfy linen banquette.
photo credit: Alyssa Maloof
Find the right local pro for your project



 Premier Design-Build-Remodel
Check out this eye-catching kitchen remodel that we finished. Our designer’s keen sense of style and functionality, paired with the client’s love of color and specific working needs, translate beautifully in this whimsical, yet highly functional gem.
Photo Credit: Alicia Villarreal



 Driftwood Harbor Designs
AFTER:
The first project we tackled in our new home was this hallway between the laundry room and master bedroom. • The sunken/inset wall feature left us unsure how to utilize the space. After several failed shelf design concepts, we decided to dive into our first shiplap project and it turned out perfect. • We found this pre-stained antique shiplap at @loweshomeimprovement and decided to mix the grey color theme. Then we had a photo of our dogs custom printed on a canvas at @walgreens photo • #beforeandafter #diy #renovation #shiplap #customcanvasprint #gray #interiordesign #driftwoodharbordesigns #modernfarmhouseproject #dogsofinstagram #hallway







 Jefferson Door Company
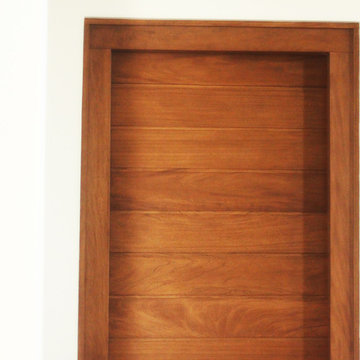
Home was built by Nelson Clayton Homes, LLC. Bakery Village is a new development in uptown New Orleans.
Jefferson Door supplied the millwork for this home.

 North Shore Kitchen & Bath
Kohler Flipside showerhead in Polished Chrome
Marazzi Lounge 12x24" porcelain tile
Mid-sized transitional 3/4 brown tile and porcelain tile porcelain tile and white floor home design photo in Milwaukee with flat-panel cabinets, dark wood cabinets, a two-piece toilet, beige walls, an undermount sink, quartz countertops and a hinged shower door
Mid-sized transitional 3/4 brown tile and porcelain tile porcelain tile and white floor home design photo in Milwaukee with flat-panel cabinets, dark wood cabinets, a two-piece toilet, beige walls, an undermount sink, quartz countertops and a hinged shower door

 Andy Juy Designs
Large minimalist guest dark wood floor bedroom photo in Denver with no fireplace and gray walls

 The Nelson Team
Wonderful transformation at the beginning of a multi-phase project. Wooded private lake lot cleared of most trees and large amount of soil moved to enhance view to the lake. The creation of a beautiful, pondless, waterfeature begins as you head towards the lake and transistions into a flagstone patio, contained by a mossrock seating wall, and a fire pit area. This postion allows for breathtaking views back towards the house and the water feature, or to several angles to the lake which offer countless possibilities of natural beauty. New stone step treads replaced rotted wooden steps and a flagstone walkway did the same for the dry portion of the dock. Pine straw was used to dress up areas to be planted and to provide a clean and finished look





132