
Search results for "Keyword" in Home Design Ideas
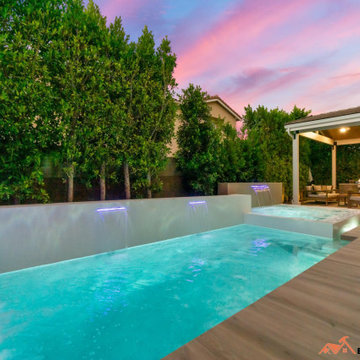
 Builderwell Design & Build
Pool Construction Project in Irvine, CA
Pool - modern pool idea in Orange County
Pool - modern pool idea in Orange County


 MerleArtDesign.com
This Frank LLoyd Wright inspired glass mosaic was a challenging study in detail. Tiny pieces and multiple colors of Italian glass formed the intricate patterns of leaves, vines, and floral moss delicately woven together providing a stunning, dramatic backdrop to this home bar.
Find the right local pro for your project

 Nakamoto Forestry
From VELOCIPEDE ARCHITECTS:
https://tinyurl.com/ymdfu2xj
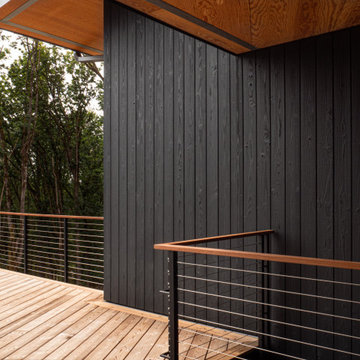
"Only a 15 minute drive from downtown Issaquah, this 31 acre sloping site on Cougar Mountain feels like living in a remote forest. The new 3750 square foot house has 5 bedrooms, 4 full bathrooms, and 2 half bathrooms, along with a home office, media room, and craft room. The 4 car garage sits over a workshop and large exercise room. In between the two wings, a double level covered deck enables outdoor living in all seasons."
"Designed to the Passive House standard, the house features large triple glazed windows, super insulation, a heat recovery ventilator, and heat pumps for heat and water heating. Shou sugi ban siding and metal roofing virtually eliminate exterior maintenance."
 User
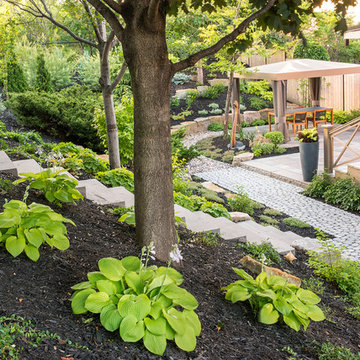
UserA combination of natural stone and different paving patterns define separate spaces and create different ambiance yet the ensemble is harmonious, thus the title: Travelling spaces.
Serenity is the keyword here.
The challenge was immense considering the natural steep slopes and the small space available to carry the beautiful boulders. But the owners expectations were met with brio and they now enjoy their outdoor living for the first time in years.
 Counter Dimensions
Daniel Lawson, Susan McGee
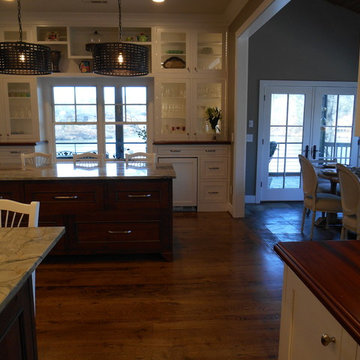
Inspiration for a large transitional galley medium tone wood floor eat-in kitchen remodel in Birmingham with an undermount sink, flat-panel cabinets, white cabinets, wood countertops, white backsplash, ceramic backsplash, paneled appliances and two islands
Inspiration for a large transitional galley medium tone wood floor eat-in kitchen remodel in Birmingham with an undermount sink, flat-panel cabinets, white cabinets, wood countertops, white backsplash, ceramic backsplash, paneled appliances and two islands
 Boss Builders
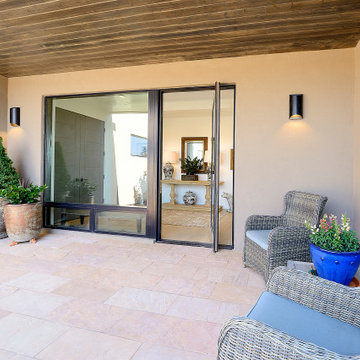
This Pegue Custom Home is light-filled and contemporary, located in Las Campanas. The home is thoughtfully positioned to take in the expansive New Mexico views. Elegant finishes have been used throughout the interior as well as for exterior elements. Sliding and pivoting floor to ceiling glass doors create easy access to nature and extend the open plan living area throughout the summer months.
 Grennan Construction
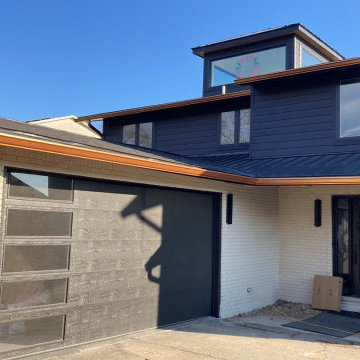
Grennan Construction brought modern elegance and durability to this Highland Charter Township home with a complete exterior makeover. The standout feature is a sleek, durable metal roof that enhances the home's aesthetic while ensuring long-lasting protection. The exterior walls are clad in vibrant hues from the James Hardie Dream Collection, blending bold color with the trusted durability of fiber cement siding. Complementing the design, aluminum soffits were seamlessly integrated to provide essential ventilation and moisture protection, while expertly installed energy-efficient windows elevate both comfort and curb appeal. This project reflects Grennan Construction’s dedication to quality craftsmanship, transforming a simple home into a modern masterpiece.
Keywords: Highland Charter Township exterior renovation, modern metal roofing, James Hardie Dream Collection siding, fiber cement siding, aluminum soffit installation, energy-efficient window installation, modern home makeover, durable roofing solutions, moisture protection, exterior home transformation, Grennan Construction projects, curb appeal enhancement.


 Circon LLC
Complete Home Remodel
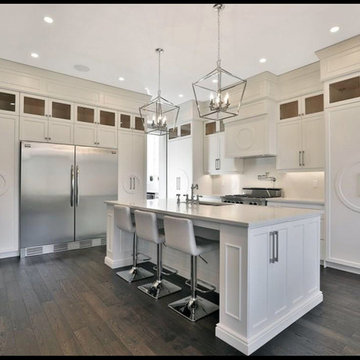
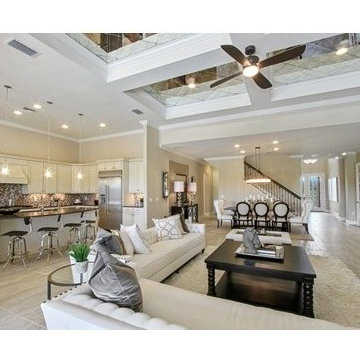
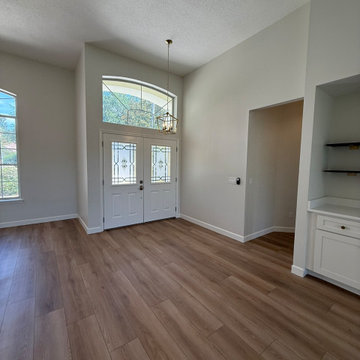
This full-home renovation transformed an outdated property into a modern, stylish, and functional living space. Every detail was thoughtfully updated to enhance comfort, aesthetics, and value while maintaining exceptional craftsmanship throughout.
Project Highlights
Complete interior renovation
Brand-new luxury bathrooms with modern fixtures and finishes
New luxury vinyl plank flooring throughout the home
Fresh interior paint in a contemporary color palette
New recessed LED lighting and updated light fixtures
Modern kitchen upgrades with new countertops, cabinetry, and finishes
Updated plumbing fixtures and hardware
New interior doors, trim, and baseboards
Contemporary bathroom vanities and mirrors
Modern tile showers with premium finishes
Updated electrical devices and switches
Improved open-concept living spaces
Fresh, clean, move-in-ready design
Every room was carefully remodeled to create a bright, inviting atmosphere while incorporating high-quality materials and timeless design elements. The result is a beautifully renovated home that combines modern style, functionality, and lasting value.
Keywords
 Art Deco Enterprises
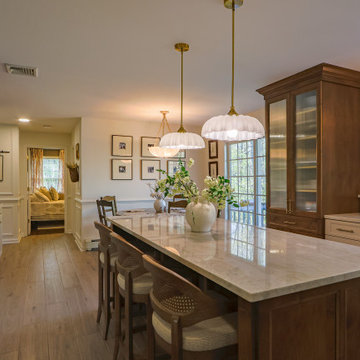
A space that feels like home. From the marble island to the cozy dining nook overlooking nature, every detail invites comfort, style, and connection.
Example of a classic kitchen design in New York
Example of a classic kitchen design in New York
 Boss Builders
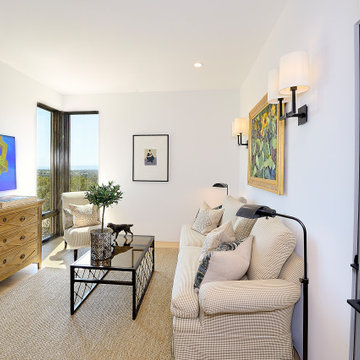
This Pegue Custom Home is light-filled and contemporary, located in Las Campanas. The home is thoughtfully positioned to take in the expansive New Mexico views. Elegant finishes have been used throughout the interior as well as for exterior elements. Sliding and pivoting floor to ceiling glass doors create easy access to nature and extend the open plan living area throughout the summer months.
 Grennan Construction
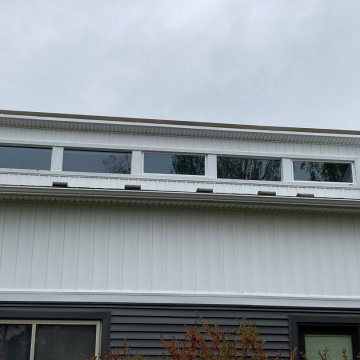
For this home exterior renovation, we removed the existing gutters and downspouts, inspected and replaced any damaged siding, and improved attic ventilation by cutting openings in the eave soffits. To enhance energy efficiency and create a smooth surface, we installed ¾” insulation board, followed by house wrap for added protection. The home was transformed with CertainTeed Monogram .046 vinyl siding in Smokey Gray (clapboard style) on the lower portion and white board and batten siding on the upper portion, separated by a stylish belly band. New vented vinyl soffits, custom bent aluminum trim, and detailed trim work around windows, doors, and fixtures add to the crisp, modern aesthetic. This stunning update improves both curb appeal and long-term durability.
Keywords: Home exterior renovation, vinyl siding installation, CertainTeed Monogram siding, Smokey Gray siding, board and batten siding, attic ventilation, custom aluminum trim, soffit and fascia installation, siding replacement, energy-efficient siding, house wrap, curb appeal upgrade, home improvement, Michigan exterior remodel.
 Priority Remodeling
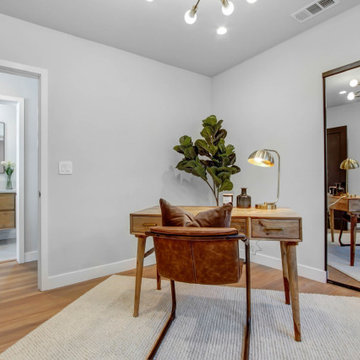
Priority Remodeling Unveils Stunning Bedroom and Bathroom Transformation
Example of a mid-sized trendy master medium tone wood floor and brown floor bedroom design in Los Angeles with gray walls and no fireplace
Example of a mid-sized trendy master medium tone wood floor and brown floor bedroom design in Los Angeles with gray walls and no fireplace
 Ann Kenkel Interiors DC PREMIERE DESIGN FIRM
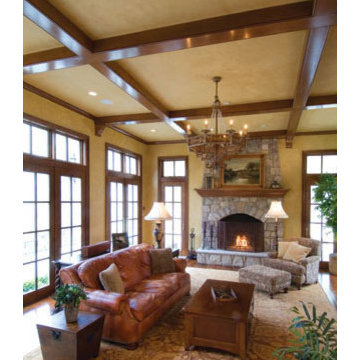
Ann Kenkel Interiors. 15,000 square foot French Country Chateau in Great Falls, Virginia. Ann Kenkel worked on almost all interior architecture, selected all finishes and coordinated with all trades for 3 years. Ann did much of the space planning, selected all finishes, stains, paint colors, did light planning HVAC vent planning, selected millwork, exterior stone and paint.
Keywords: French House, french chateau, turret, dormer windows, gable roof, coffered ceiling, cat walk, iron and wood railing, marble mantle, extensive millwork, 2 story windows, transom windows, cherry floors, Barbara Tattersfield mantle, french kitchen cabinets, ivory kitchen cabinets, wood kitchen countertop on kitchen Island, farmer's sink, regency valances, crystal chandelier, glass pane cabinets, built in bookcases, circular staircase, cherry paneling, cherry library, cherry coffered ceiling, wood library, iron chandelier, large cherry built in for TV, wood beams, yellow faux finish, mustard faux finish, large great room, stone fireplace, french doors, leather sofas, leather chairs, oriental rug, oushak rug, wood stained french doors, faux finished ceiling, interior columns, recessed lights, sconces, mansion,
 Havenkraft - Tacoma Remodel Contractor
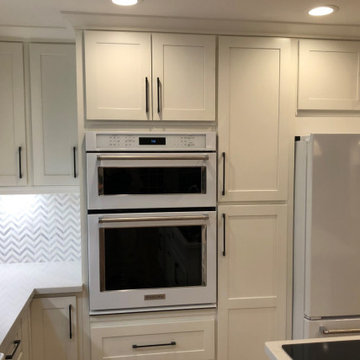
Modern Elegance Meets Functionality – A Stunning Kitchen Remodel
This kitchen transformation embodies sleek minimalism and timeless elegance. The crisp white cabinetry, complemented by striking black hardware, creates a refined contrast, while the pristine white countertops and herringbone-patterned backsplash add texture and visual interest.
Designed with both style and efficiency in mind, this space features a spacious layout with dual sinks—perfect for busy households or avid home chefs. The industrial-style pendant lighting enhances the modern aesthetic while ensuring the space remains well-lit for everyday tasks. Natural light floods through the window above the primary sink, further brightening the airy, sophisticated atmosphere.
A high-arc modern faucet and carefully selected finishes complete the space, resulting in a kitchen that’s as practical as it is breathtaking. This remodel is a perfect balance of contemporary design and functional elegance—an ideal inspiration for anyone considering a kitchen upgrade.
 Susan Cohen Design

A tent was constructed to envelope this 100 year old Elm Chinese Wedding Bed. The silk deep Orange and Hot Pink fabric is attached with rods secured to the high ceiling. A Moroccan green glass pendant is securely attached to the top of the tent for a focal point.

20