
Search results for "Kick light" in Home Design Ideas
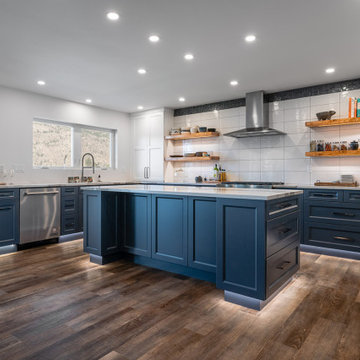
 Inside Out Kitchens
Eat-in kitchen - large transitional u-shaped dark wood floor and brown floor eat-in kitchen idea in Vancouver with an undermount sink, recessed-panel cabinets, blue cabinets, quartz countertops, white backsplash, ceramic backsplash, stainless steel appliances, an island and white countertops
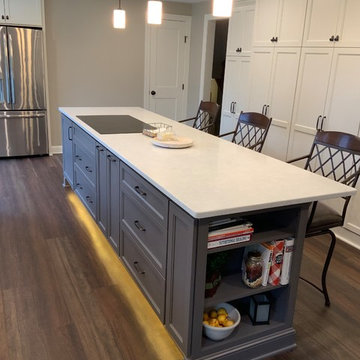
 Alustrius Design & Remodeling
Mid-sized transitional u-shaped dark wood floor and brown floor eat-in kitchen photo in Cleveland with an undermount sink, recessed-panel cabinets, white cabinets, gray backsplash, subway tile backsplash, stainless steel appliances, an island and white countertops
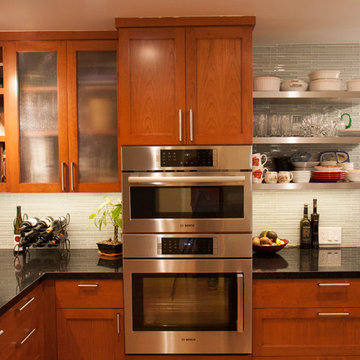
 Nueva Builders, Inc.
Example of a large minimalist u-shaped medium tone wood floor and brown floor kitchen design in San Francisco with an undermount sink, shaker cabinets, medium tone wood cabinets, marble countertops, gray backsplash, matchstick tile backsplash and stainless steel appliances
Find the right local pro for your project
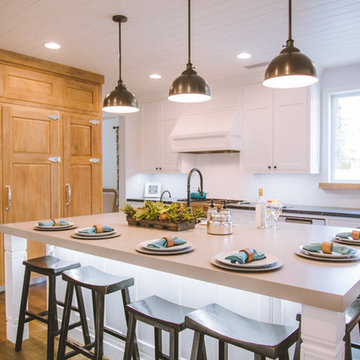
 Vision Interiors
Open concept kitchen - large country u-shaped medium tone wood floor and brown floor open concept kitchen idea in Orange County with a farmhouse sink, shaker cabinets, white cabinets, white backsplash, subway tile backsplash, stainless steel appliances and an island

 Bita Interior Design
Example of a mid-sized minimalist light wood floor and brown floor powder room design in San Diego with orange walls, a vessel sink, granite countertops and black countertops
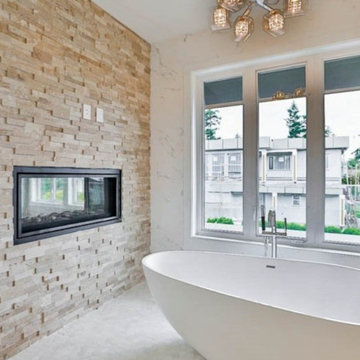
 AAREAL GROUP CONTRACTOR
Large trendy master stone tile white floor bathroom photo in Vancouver with flat-panel cabinets, white cabinets, beige walls, a vessel sink, a hinged shower door and white countertops
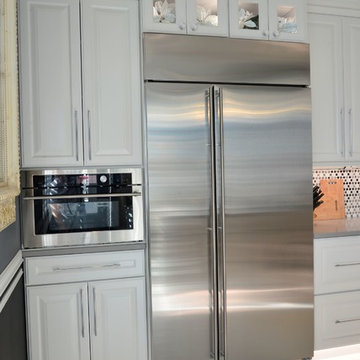
 Amanda George Interior Design
Eat-in kitchen - large transitional l-shaped porcelain tile and white floor eat-in kitchen idea in Seattle with an undermount sink, raised-panel cabinets, white cabinets, white backsplash, stainless steel appliances, an island and gray countertops



 Savvy Design Group
Michael Jacob
Eclectic master beige tile and porcelain tile porcelain tile and beige floor bathroom photo in St Louis with white walls, a vessel sink, furniture-like cabinets, distressed cabinets and quartzite countertops
Eclectic master beige tile and porcelain tile porcelain tile and beige floor bathroom photo in St Louis with white walls, a vessel sink, furniture-like cabinets, distressed cabinets and quartzite countertops
 Steffes Construction, Inc.
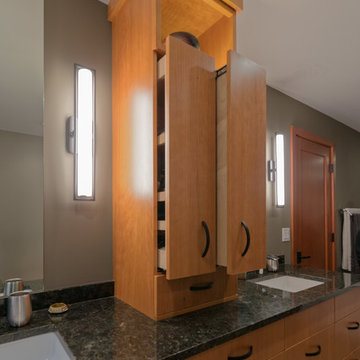
Custom designed tower vanity has slide out personalized storage bins that face each sink.
Mike Nakamura Photography ©
Bathroom - mid-sized modern master brown tile and porcelain tile porcelain tile and brown floor bathroom idea in Seattle with flat-panel cabinets, medium tone wood cabinets, brown walls, an undermount sink, granite countertops and black countertops
Bathroom - mid-sized modern master brown tile and porcelain tile porcelain tile and brown floor bathroom idea in Seattle with flat-panel cabinets, medium tone wood cabinets, brown walls, an undermount sink, granite countertops and black countertops
 Amanda George Interior Design
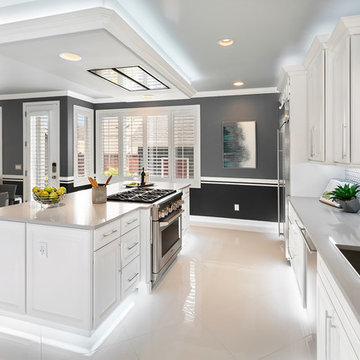
Eat-in kitchen - large transitional l-shaped porcelain tile and white floor eat-in kitchen idea in Seattle with an undermount sink, raised-panel cabinets, white cabinets, white backsplash, stainless steel appliances, an island and gray countertops
 Woodcastle Homes Ltd
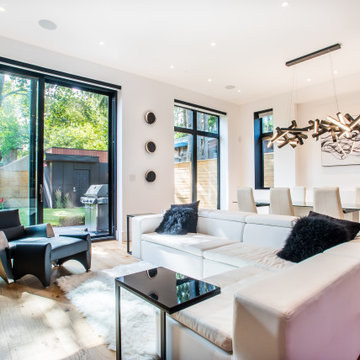
Living room - modern formal and open concept light wood floor and beige floor living room idea in Toronto with a ribbon fireplace, a stone fireplace and a media wall
 Marino General Contracting
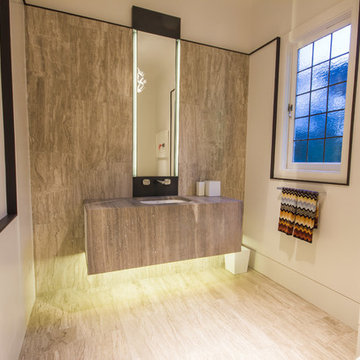
Example of a classic beige floor bathroom design in Vancouver with an undermount sink
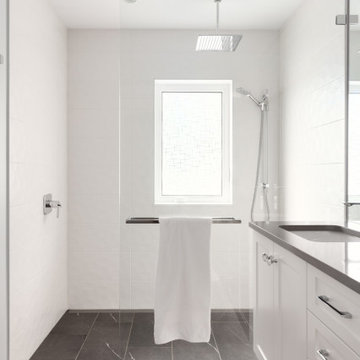
 Greg Hasler
Inspiration for a mid-sized modern master white tile and ceramic tile ceramic tile and gray floor bathroom remodel in Vancouver with white cabinets, a one-piece toilet, white walls, an undermount sink, gray countertops, recessed-panel cabinets and quartzite countertops

Sponsored
Columbus, OH

Structural Remodeling
Franklin County's Heavy Timber Specialists | Best of Houzz 2020!
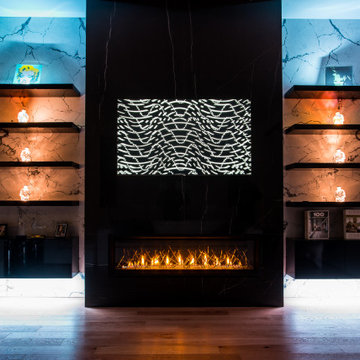 Woodcastle Homes Ltd
Living room - modern formal and open concept light wood floor and beige floor living room idea in Toronto with a ribbon fireplace, a stone fireplace and a media wall
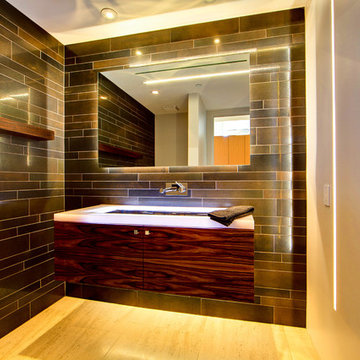
 Kendle Design Collaborative
Photography by Illya
Inspiration for a mid-sized contemporary gray tile and ceramic tile porcelain tile and beige floor powder room remodel in Phoenix with flat-panel cabinets, dark wood cabinets, a one-piece toilet, gray walls, a wall-mount sink, quartz countertops and white countertops
Inspiration for a mid-sized contemporary gray tile and ceramic tile porcelain tile and beige floor powder room remodel in Phoenix with flat-panel cabinets, dark wood cabinets, a one-piece toilet, gray walls, a wall-mount sink, quartz countertops and white countertops
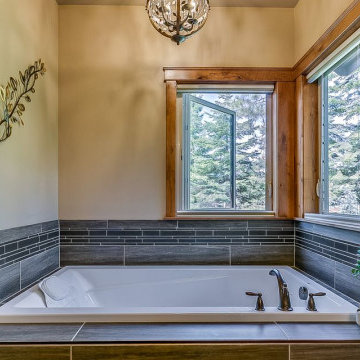
 Kleinsmith Custom Homes
Inspiration for a large craftsman master gray tile and porcelain tile gray floor drop-in bathtub remodel in Seattle with raised-panel cabinets, medium tone wood cabinets, beige walls, a vessel sink, granite countertops and gray countertops

 Atlantic Design Center
Arts and crafts brown floor wet bar photo in Portland Maine with an undermount sink, shaker cabinets, medium tone wood cabinets and gray countertops

 Steffes Construction, Inc.
Mike Nakamura Photography ©
Inspiration for a mid-sized modern brown tile and porcelain tile porcelain tile and brown floor powder room remodel in Seattle with flat-panel cabinets, medium tone wood cabinets, brown walls, an undermount sink, granite countertops and black countertops
Inspiration for a mid-sized modern brown tile and porcelain tile porcelain tile and brown floor powder room remodel in Seattle with flat-panel cabinets, medium tone wood cabinets, brown walls, an undermount sink, granite countertops and black countertops
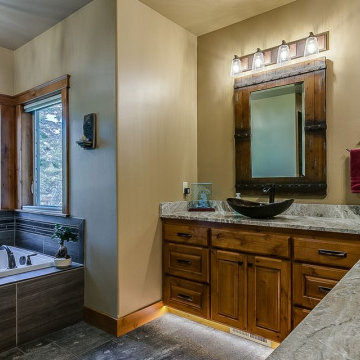 Kleinsmith Custom Homes
Drop-in bathtub - large craftsman master gray tile and porcelain tile gray floor drop-in bathtub idea in Seattle with raised-panel cabinets, medium tone wood cabinets, beige walls, a vessel sink, granite countertops and gray countertops
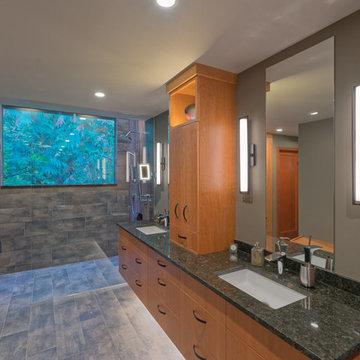 Steffes Construction, Inc.
The show blends in with a glass wall barrier with the same flooring throughout and no threshold - creates a wheelchair accessible entrance.
Mike Nakamura Photography ©
41