
Search results for "Kickbacks" in Home Design Ideas

 Kathleen Bost Architecture + Design
Matthew Millman
Transitional open concept living room photo in San Francisco with white walls
Transitional open concept living room photo in San Francisco with white walls
 Six Walls Inc

This 1950's built home was a time capsule in the most stunning way! Every element of the original modern home was perfectly preserved, including the kitchen. Unfortunately, the closed off kitchen wasn't fitting in the lifestyle of the busy young family. We needed to open the space, update the layout and finishes, all while ensuring we didn't lose the charm of the home.
 Chimera Interior Design
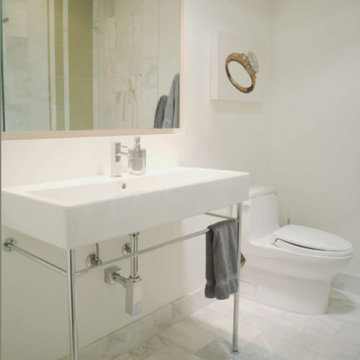
A sculptural oversized pedestal sink is the highlight of this minimalist powder bath. The bath includes a custom floating backlit mirror and one piece skirted toilet.
Find the right local pro for your project

 Christy Webber Landscapes
With amazing city views, its hard not to want to spend all your time living outside. With this design, you can. In one corner you have planters packed with seasonal vegetables that can be picked, rinsed and served, all within about 10 footsteps. Want some protein with that? No problem. The outdoor kitchen is set to feed a crowd, all while engaging friends over the bar, and into the dining area. Here, with built-in retractable pergola canopies, you can control your environment to whatever shade, sun, or night sky setting you desire. And then, when you can eat no more, kick-back and relax in the comfy, heated lounge seating area.
 VDT Construction
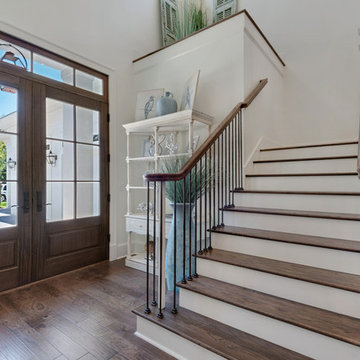
Inspiration for a large coastal medium tone wood floor entryway remodel in Miami with white walls and a medium wood front door


 Pinetop Custom Homes
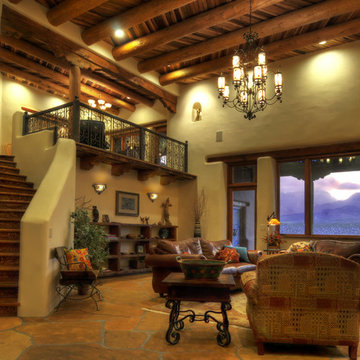
Example of a mountain style medium tone wood floor game room design in Boise with gray walls, no fireplace and a tv stand

 MM Interior Design Group
A stone fireplace in the kitchen harkens back to the days of cooking on the fire. The large stone mantle was hand selected by the owner from their property; truly a local source.
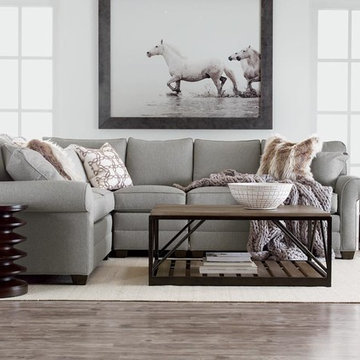
 Ethan Allen Design Center Garland, Texas
Feet First Living Room
If comfort had only one look, it would be this room: This is kick-back furniture at its finest. The classic Bennett sectional invites gathering, sinking in, cozying up. Three (or four, or even five) is not a crowd. Functional tables with shelves for books, magazines, games, and the elusive remote guarantee this space will be a family favorite.
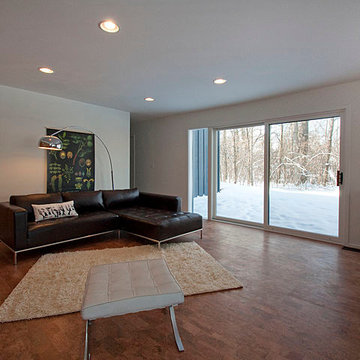
 Honor Homes
Open great room off the kitchen serves as a relaxing area to kick-back and enjoy the home or weather.
Mid-sized 1950s home design photo in Detroit
Mid-sized 1950s home design photo in Detroit
 Diane Stein Design for Sheffield Furniture
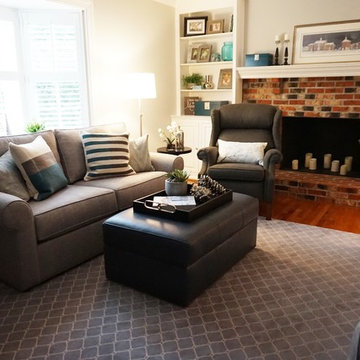
This family room design is fresh, stylish and timeless. It's well balanced color palette incorporates a mix of textures and variety of grey hues along with pops of teal throughout the room. This room serves it purpose as the perfect place for the homeowner to kickback and relax but also enjoy time with family and friends. Family friendly fabrics make this space a warm and welcoming room for all to enjoy. Well placed accents make the space interesting and look beautiful layered with the neutral grey foundation set by the paint, sofas and rug. Fashionable, chic and cozy; that's what this space is all about!
 Chimera Interior Design
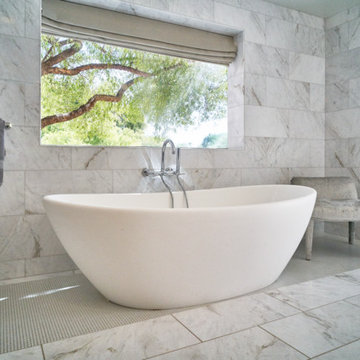
A six foot granite composite freestanding bath is the focal point of this spa-like master bath. Marble tile on the floor and walls create a truly luxurious feeling.
 Chimera Interior Design
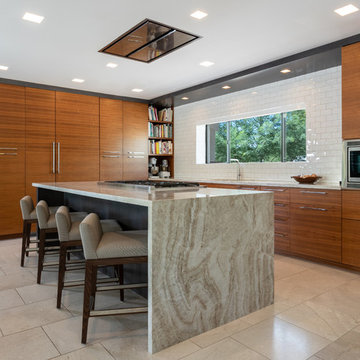
Custom walnut cabinets are highlighted by a charcoal accent in this stunning kitchen. Appliances are covered with wood door panels to create a seamless appearance. The range hood is flush over the 48" Thermador gas range.
 Chimera Interior Design
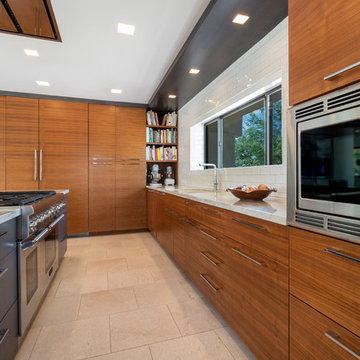
Horizontal walnut custom cabinets with a contrast bridge in a warm grey create this stunning modern kitchen. The exhaust hood is flush mounted to keep the space open and clean. A cozy nook houses cookbooks and small appliances.
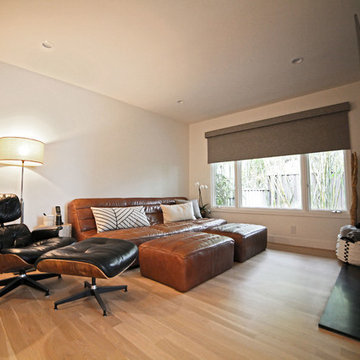
 Pure Builders Inc
Kickback and relax in the TV room.
Family room - large contemporary open concept light wood floor and beige floor family room idea in Los Angeles with white walls, a standard fireplace, a stone fireplace and a wall-mounted tv
Family room - large contemporary open concept light wood floor and beige floor family room idea in Los Angeles with white walls, a standard fireplace, a stone fireplace and a wall-mounted tv
 Chimera Interior Design
Business runs smoothly in this well-organized minimalist home office. A marble topped partners desk allows for an expansive work space.
Inspiration for a mid-sized contemporary freestanding desk beige floor home studio remodel in Phoenix with white walls
Inspiration for a mid-sized contemporary freestanding desk beige floor home studio remodel in Phoenix with white walls
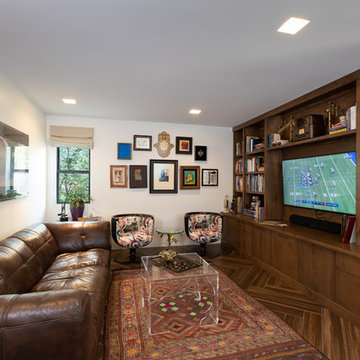 Chimera Interior Design
This cozy den is the perfect place to spend a lazy Sunday reading or watching the game. A colorful mix of collectibles reflects and honors the owners of the home.
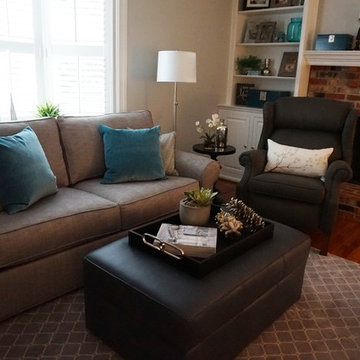 Diane Stein Design for Sheffield Furniture
This family room design is fresh, stylish and timeless. It's well balanced color palette incorporates a mix of textures and variety of grey hues along with pops of teal throughout the room. This room serves it purpose as the perfect place for the homeowner to kickback and relax but also enjoy time with family and friends. Family friendly fabrics make this space a warm and welcoming room for all to enjoy. Well placed accents make the space interesting and look beautiful layered with the neutral grey foundation set by the paint, sofas and rug. Fashionable, chic and cozy; that's what this space is all about!
 Chimera Interior Design
Light fills the sitting area leading to an office and back bedrooms. Vintage rugs add dramatic color and warmth to the minimalist home.
Inspiration for a large contemporary sunroom remodel in Phoenix with a standard ceiling
Inspiration for a large contemporary sunroom remodel in Phoenix with a standard ceiling
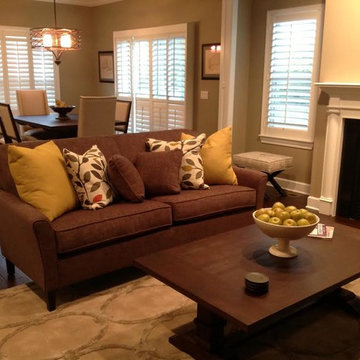
 Home Interior Warehouse
This comfortable living room is a great place to kickback or entertain guests. With multiple seating areas this space is creatively defined by statement pieces like this neutral couch.
Furniture: Norwalk Fairfax sofa ( http://homeinteriorwarehouse.com/product/fairfax-sofa/), occasional chairs by Sam Moore. The dining room table seen in the picture is by Orient Express ( http://homeinteriorwarehouse.com/product/morgan-dining-chair/).
1