
Search results for "Kicking" in Home Design Ideas

 Bravas Boca Raton
Fully integrated Signature Estate featuring Creston controls and Crestron panelized lighting, and Crestron motorized shades and draperies, whole-house audio and video, HVAC, voice and video communication atboth both the front door and gate. Modern, warm, and clean-line design, with total custom details and finishes. The front includes a serene and impressive atrium foyer with two-story floor to ceiling glass walls and multi-level fire/water fountains on either side of the grand bronze aluminum pivot entry door. Elegant extra-large 47'' imported white porcelain tile runs seamlessly to the rear exterior pool deck, and a dark stained oak wood is found on the stairway treads and second floor. The great room has an incredible Neolith onyx wall and see-through linear gas fireplace and is appointed perfectly for views of the zero edge pool and waterway. The center spine stainless steel staircase has a smoked glass railing and wood handrail. Master bath features freestanding tub and double steam shower.
 Excell In Design Group
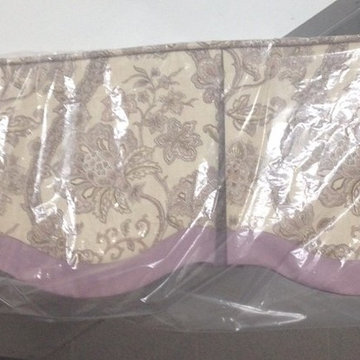
Kick pleat valance with scalloped edge and contrast banding along bottom edge with self corded welt at top.

 Buffington Homes South Carolina
Inspiration for a large mediterranean beige two-story stucco house exterior remodel in Charleston
Find the right local pro for your project

 Design Studio West
Glass upper doors and a custom painted glass back splash add dimension and depth while the dark granite countertops and a dark stained toe kick create a sense of stability grounding the space.
By Design Studio West

 Tony Colangelo Photography
Elegant powder room photo in Vancouver with furniture-like cabinets, dark wood cabinets, multicolored walls and an undermount sink
Elegant powder room photo in Vancouver with furniture-like cabinets, dark wood cabinets, multicolored walls and an undermount sink

 Artistic Renovations of Ohio LLC
Beach style gray tile and porcelain tile porcelain tile walk-in shower photo in Cleveland with an undermount sink, shaker cabinets, white cabinets, granite countertops, a two-piece toilet and green walls


 Ari Loar Interiors, Inc
Inspiration for a transitional gray floor seated home bar remodel in Tampa with open cabinets and brown backsplash

 Bullseye Wood Specialties, L.L.C
Toe kick step stool is always easily accessible and quickly popped into action to reach those upper cabinets.
Example of a huge classic u-shaped medium tone wood floor eat-in kitchen design in DC Metro with a farmhouse sink, raised-panel cabinets, gray cabinets, quartz countertops, gray backsplash, ceramic backsplash, stainless steel appliances and an island
Example of a huge classic u-shaped medium tone wood floor eat-in kitchen design in DC Metro with a farmhouse sink, raised-panel cabinets, gray cabinets, quartz countertops, gray backsplash, ceramic backsplash, stainless steel appliances and an island

 Purpose Renovations and Contracting
Inspiration for a mid-sized modern u-shaped medium tone wood floor and gray floor open concept kitchen remodel in Calgary with an undermount sink, flat-panel cabinets, white cabinets, quartzite countertops, white backsplash, stainless steel appliances and an island

 Architect Mason Kirby Inc.
Joseph Schell
Example of a mid-sized classic l-shaped medium tone wood floor and brown floor eat-in kitchen design in San Francisco with recessed-panel cabinets, white cabinets, granite countertops, stainless steel appliances, an island and gray countertops
Example of a mid-sized classic l-shaped medium tone wood floor and brown floor eat-in kitchen design in San Francisco with recessed-panel cabinets, white cabinets, granite countertops, stainless steel appliances, an island and gray countertops


 Andre Rothblatt Architecture
This is an example of a country concrete front porch design in San Francisco with a roof extension.


 Bert Henry Carpet & Tile, Inc
Inspiration for a mid-sized timeless l-shaped medium tone wood floor and brown floor enclosed kitchen remodel with an undermount sink, recessed-panel cabinets, white cabinets, granite countertops, brown backsplash, glass tile backsplash and stainless steel appliances


 Delicious Kitchens & Interiors, LLC
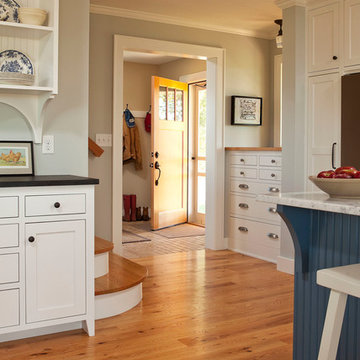
Stylish feet add charm to the blue island.
Photo by Kim Graham
Open concept kitchen - large transitional l-shaped medium tone wood floor open concept kitchen idea in Charleston with a farmhouse sink, beaded inset cabinets, quartz countertops, white backsplash, subway tile backsplash, stainless steel appliances, an island and blue cabinets
Open concept kitchen - large transitional l-shaped medium tone wood floor open concept kitchen idea in Charleston with a farmhouse sink, beaded inset cabinets, quartz countertops, white backsplash, subway tile backsplash, stainless steel appliances, an island and blue cabinets

 Rock Paper Hammer
Architecture and Construction by Rock Paper Hammer.
Photography by Sara Rounsavall.
Inspiration for a huge timeless medium tone wood floor enclosed kitchen remodel in Louisville with beaded inset cabinets, white cabinets and concrete countertops
Inspiration for a huge timeless medium tone wood floor enclosed kitchen remodel in Louisville with beaded inset cabinets, white cabinets and concrete countertops


166