
Search results for "Kicking" in Home Design Ideas

 Valley Cabinet Inc.
Alder cabinetry in a dark stain, furniture style toe kick, granite countertop, raised panel inset doors and drawers
Bathroom - mid-sized transitional bathroom idea with raised-panel cabinets, dark wood cabinets, a drop-in sink and granite countertops
Bathroom - mid-sized transitional bathroom idea with raised-panel cabinets, dark wood cabinets, a drop-in sink and granite countertops
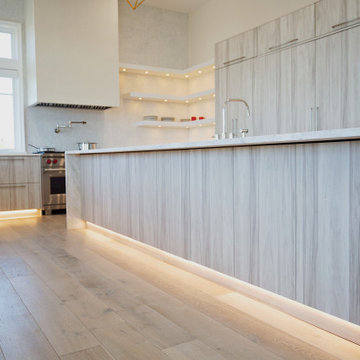
 Marquis Fine Cabinetry
Design/Manufacturer/Installer: Marquis Fine Cabinetry
Collection: Milano
Finish: Rockefeller
Features: Adjustable Legs/Soft Close (Standard), Under Cabinet Lighting, Trash Bay Pullout (Standard), Stainless Steel Toe-Kick
Premium Options: LED Toe-Kick Lighting, Appliance Panels, Touch-Latch (Island), LED Strip Lighting, Floating Shelves, Electrical Popup Strips


Find the right local pro for your project
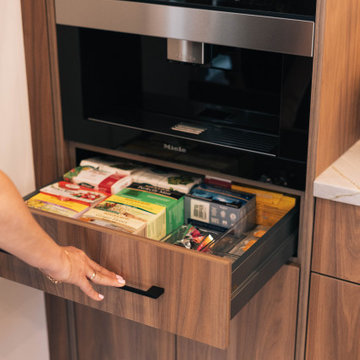
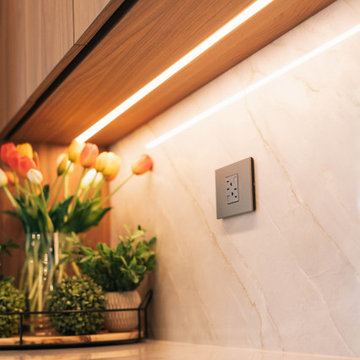
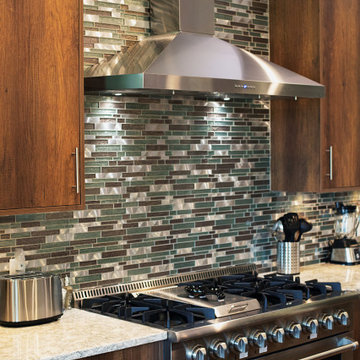 Marquis Fine Cabinetry
Design/Manufacturer/Installer: Marquis Fine Cabinetry
Collection: Milano
Finish: Canyon Walnut
Features: Adjustable Legs/Soft Close (Standard), Under Cabinet Lighting, Trash Bay Pullout (Standard), Stainless Steel Toe-Kick
Cabinet/Drawer Extra Options: Island Toe-Kick LED Lighting, Appliance Panels, Frosted Glass Inlays
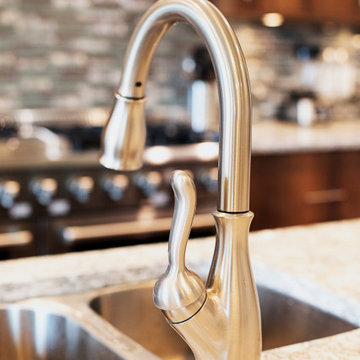 Marquis Fine Cabinetry
Design/Manufacturer/Installer: Marquis Fine Cabinetry
Collection: Milano
Finish: Canyon Walnut
Features: Adjustable Legs/Soft Close (Standard), Under Cabinet Lighting, Trash Bay Pullout (Standard), Stainless Steel Toe-Kick
Cabinet/Drawer Extra Options: Island Toe-Kick LED Lighting, Appliance Panels, Frosted Glass Inlays

 Services Rendered Interior Design
Stephani Buchman
Eat-in kitchen - large transitional l-shaped dark wood floor and brown floor eat-in kitchen idea in Toronto with an undermount sink, shaker cabinets, white cabinets, white backsplash, mosaic tile backsplash, stainless steel appliances, an island and quartz countertops
Eat-in kitchen - large transitional l-shaped dark wood floor and brown floor eat-in kitchen idea in Toronto with an undermount sink, shaker cabinets, white cabinets, white backsplash, mosaic tile backsplash, stainless steel appliances, an island and quartz countertops



 West of Main Design
Christian Mackie
Inspiration for a small eclectic marble floor front door remodel in Ottawa
Inspiration for a small eclectic marble floor front door remodel in Ottawa

 Chervin Kitchen & Bath Inc.
Mid-sized elegant galley light wood floor home design photo in Toronto with an undermount sink, raised-panel cabinets, black cabinets and granite countertops

 Creative Renovations
The Hearth/Family room is adjacent to the new Kitchen and is part of the open space. It provides a relaxing arena to kick back and enjoy the entertainment or the view.
Visions in Photography

 Kitch-X Cabinetry / Agent of Poggenpohl
Photography by Jill Broussard
Open concept kitchen - huge contemporary l-shaped light wood floor and beige floor open concept kitchen idea in Houston with a double-bowl sink, flat-panel cabinets, gray cabinets, quartz countertops, green backsplash, stainless steel appliances and an island
Open concept kitchen - huge contemporary l-shaped light wood floor and beige floor open concept kitchen idea in Houston with a double-bowl sink, flat-panel cabinets, gray cabinets, quartz countertops, green backsplash, stainless steel appliances and an island

 Beatty Lumber Company
Example of a mid-sized trendy u-shaped kitchen design in Philadelphia with recessed-panel cabinets, white cabinets, solid surface countertops and glass tile backsplash
 Homestead Timbers
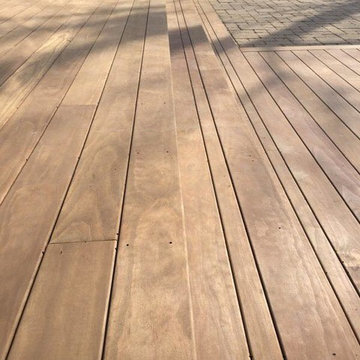
Kebony Radiata Pine Decking project done by a customer in St. Joseph, Michigan overlooking Lake Michigan.

 Angelique Interiors
Example of a mid-sized classic master carpeted bedroom design in San Francisco with beige walls and no fireplace
 Knight Construction Design Inc.
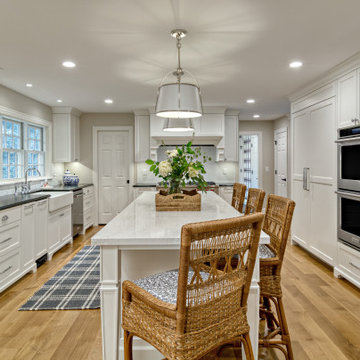
Large elegant u-shaped light wood floor and brown floor kitchen pantry photo in Minneapolis with a farmhouse sink, recessed-panel cabinets, white cabinets, quartz countertops, white backsplash, ceramic backsplash, stainless steel appliances, an island and black countertops

 Noah Properties LLC - Lisek Interiors
Trendy master white tile white floor double shower photo in Chicago with flat-panel cabinets, medium tone wood cabinets, white walls, an undermount sink and a hinged shower door
206