
Search results for "Kicking" in Home Design Ideas



Find the right local pro for your project

 Randy Trainor
This three-story vacation home for a family of ski enthusiasts features 5 bedrooms and a six-bed bunk room, 5 1/2 bathrooms, kitchen, dining room, great room, 2 wet bars, great room, exercise room, basement game room, office, mud room, ski work room, decks, stone patio with sunken hot tub, garage, and elevator.
The home sits into an extremely steep, half-acre lot that shares a property line with a ski resort and allows for ski-in, ski-out access to the mountain’s 61 trails. This unique location and challenging terrain informed the home’s siting, footprint, program, design, interior design, finishes, and custom made furniture.
Credit: Samyn-D'Elia Architects

 James C Schell LLC
Details included the slots in the toe kick for the HVAC.
James C Schell
Alcove shower - small contemporary master beige tile and porcelain tile porcelain tile alcove shower idea in Philadelphia with flat-panel cabinets, medium tone wood cabinets, a one-piece toilet, white walls, an integrated sink and solid surface countertops
Alcove shower - small contemporary master beige tile and porcelain tile porcelain tile alcove shower idea in Philadelphia with flat-panel cabinets, medium tone wood cabinets, a one-piece toilet, white walls, an integrated sink and solid surface countertops
 Pearl Pool Plastering
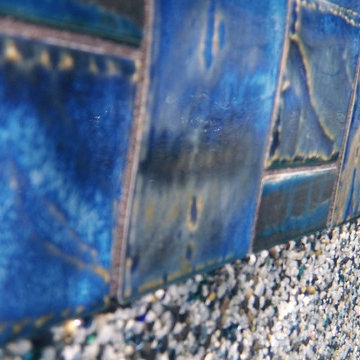
Wet Edge Prism Matrix Eclipse installed by Pearl Pool Plastering
The pool is in full sunshine with no cloud.
Courtesy of Kobs Pools http://kobspools.com/


Basement - huge transitional walk-out dark wood floor and brown floor basement idea in DC Metro with green walls and no fireplace


 Katie Leede & Company Studio
Kick back with color.
Example of an eclectic living room design in New York
Example of an eclectic living room design in New York

 Dovetail Renovation, Inc.
Bathroom - traditional master blue tile and subway tile multicolored floor bathroom idea in Minneapolis with recessed-panel cabinets, white cabinets, white walls, an undermount sink and gray countertops

 V.I.Photography & Design
Vincent R Ivicevic
Inspiration for a coastal gray tile and ceramic tile dark wood floor freestanding bathtub remodel in Orange County with raised-panel cabinets, white cabinets, gray walls, an undermount sink and marble countertops
Inspiration for a coastal gray tile and ceramic tile dark wood floor freestanding bathtub remodel in Orange County with raised-panel cabinets, white cabinets, gray walls, an undermount sink and marble countertops

 Hoy Landscaping Inc.
Container Design is a very simple way to kick up interest in the overall curb appeal.
Photos by: Steffi Reyes-Thomas steffireyes.com
Design ideas for a mid-sized transitional partial sun front yard stone garden path in Chicago for spring.
Design ideas for a mid-sized transitional partial sun front yard stone garden path in Chicago for spring.


 Excalibur Hardwood Floors, LLC
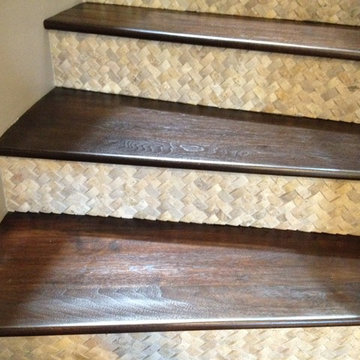
Example of a mid-sized minimalist wooden curved home design design in Phoenix with tile risers


 La-Z-Boy
Clean contemporary lines combined with generous seating make the Aspen sectional a destination for kicking back in comfort.
Living room - traditional living room idea in Detroit
Living room - traditional living room idea in Detroit

 Marquis Fine Cabinetry
Design/Manufacturer/Installer: Marquis Fine Cabinetry
Collection: Milano
Finish: Rockefeller
Features: Adjustable Legs/Soft Close (Standard), Under Cabinet Lighting, Trash Bay Pullout (Standard), Stainless Steel Toe-Kick
Premium Options: LED Toe-Kick Lighting, Appliance Panels, Touch-Latch (Island), LED Strip Lighting, Floating Shelves, Electrical Popup Strips
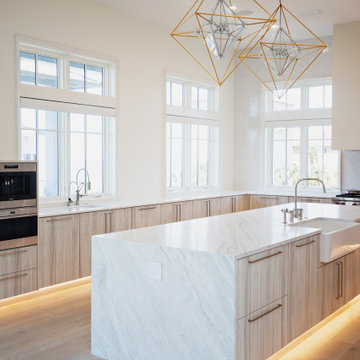 Marquis Fine Cabinetry
Design/Manufacturer/Installer: Marquis Fine Cabinetry
Collection: Milano
Finish: Rockefeller
Features: Adjustable Legs/Soft Close (Standard), Under Cabinet Lighting, Trash Bay Pullout (Standard), Stainless Steel Toe-Kick
Premium Options: LED Toe-Kick Lighting, Appliance Panels, Touch-Latch (Island), LED Strip Lighting, Floating Shelves, Electrical Popup Strips
207