
Search results for "Kidney bean sofa" in Home Design Ideas

 Cutting Edge Homes Inc.
Photo: Patrick O'Malley
Mid-sized elegant backyard stone and kidney-shaped pool house photo in Boston
Mid-sized elegant backyard stone and kidney-shaped pool house photo in Boston

 Morrison Interiors
This expansive living and dining room has a comfortable stylish feel suitable for entertaining and relaxing. Photos by: Rod Foster
Example of a huge transitional open concept light wood floor living room design in Orange County with a bar, white walls, a standard fireplace, a concrete fireplace and no tv
Example of a huge transitional open concept light wood floor living room design in Orange County with a bar, white walls, a standard fireplace, a concrete fireplace and no tv

 Patrick Ahearn Architect
Inspiration for a large coastal open concept dark wood floor living room remodel in Boston with white walls, a standard fireplace and a stone fireplace
Find the right local pro for your project


 Larry E. Boerder Architects
DVDesign
Home theater - large traditional enclosed carpeted and beige floor home theater idea in Dallas with no fireplace, a projector screen and gray walls
Home theater - large traditional enclosed carpeted and beige floor home theater idea in Dallas with no fireplace, a projector screen and gray walls

 Plath & Company
John Bedell
Inspiration for a mid-sized contemporary gender-neutral dark wood floor playroom remodel in San Francisco with white walls
Inspiration for a mid-sized contemporary gender-neutral dark wood floor playroom remodel in San Francisco with white walls

 A.S.D. Interiors - Shirry Dolgin, Owner
family room and breakfast area
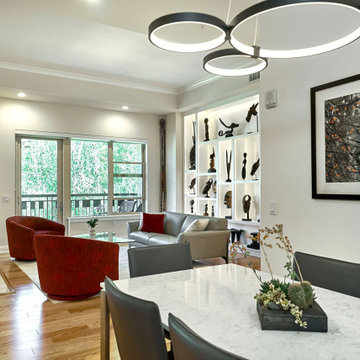
Living room - traditional formal and open concept living room idea in Los Angeles with beige walls
Living room - traditional formal and open concept living room idea in Los Angeles with beige walls




 Laura U Design Collective
Photographer: Julie Soefer
Inspiration for a study space and large contemporary gender-neutral dark wood floor kids' study room remodel in Houston with white walls
Inspiration for a study space and large contemporary gender-neutral dark wood floor kids' study room remodel in Houston with white walls

 StarrMiller Interior Design
Dustin Peck
Inspiration for a transitional carpeted living room remodel in Chicago with white walls and no fireplace
Inspiration for a transitional carpeted living room remodel in Chicago with white walls and no fireplace

 Diedre Shaw Interiors
Inspiration for a large transitional open concept medium tone wood floor and brown floor living room remodel in San Francisco with white walls, a standard fireplace, a wood fireplace surround and no tv

 Locati Architects
Rustic Zen Residence by Locati Architects, Interior Design by Cashmere Interior, Photography by Audrey Hall
Mountain style formal and open concept light wood floor and gray floor living room photo with white walls
Mountain style formal and open concept light wood floor and gray floor living room photo with white walls

 Studio H Design Group
Photography by Studio Maha
Playroom - contemporary vinyl floor playroom idea in Los Angeles
Playroom - contemporary vinyl floor playroom idea in Los Angeles

Sponsored
Columbus, OH

Wannemacher Interiors
Customized Award-Winning Interior Design Solutions in Franklin Cnty OH

 RA Nelson LLC
This expansive 10,000 square foot residence has the ultimate in quality, detail, and design. The mountain contemporary residence features copper, stone, and European reclaimed wood on the exterior. Highlights include a 24 foot Weiland glass door, floating steel stairs with a glass railing, double A match grain cabinets, and a comprehensive fully automated control system. An indoor basketball court, gym, swimming pool, and multiple outdoor fire pits make this home perfect for entertaining. Photo: Ric Stovall

 Brett Bulthuis Photography
Living room by BoConcept Chicago
©Brett Bulthuis
Inspiration for a small contemporary open concept light wood floor living room remodel in Chicago with gray walls and no fireplace
Inspiration for a small contemporary open concept light wood floor living room remodel in Chicago with gray walls and no fireplace



 Katherine Rixon and Rob Cronin
This gorgeous home in Sun Valley, Idaho is offered for sale. Please visit www.200propector.com for more information
Inspiration for a contemporary carpeted bedroom remodel in Boise with white walls
Inspiration for a contemporary carpeted bedroom remodel in Boise with white walls



 Coddington Design
Minimal, mindful design meets stylish comfort in this family home filled with light and warmth. Using a serene, neutral palette filled with warm walnut and light oak finishes, with touches of soft grays and blues, we transformed our client’s new family home into an airy, functionally stylish, serene family retreat. The home highlights modern handcrafted wooden furniture pieces, soft, whimsical kids’ bedrooms, and a clean-lined, understated blue kitchen large enough for the whole family to gather.

 | MARSHALL DESIGN GROUP |
Basement - contemporary underground dark wood floor basement idea in Los Angeles with no fireplace and gray walls

 Adrienne DeRosa
The sunken den, off of the foyer, receives abundant light from a bank of windows. This portion of the home was added on in 1968 after the original owners requested more space to accommodate their growing family.
Bobbie found the 1950's sofa second-hand for $10, and had it reupholstered. She chose Crypton fabric as a means to save the sofa from the cats' claws, which means that not only will the style remain timeless, but the sofa itself will always look like new.
Cocktail Table, vintage Adrian Pearsall
Adrienne DeRosa Photography © 2013 Houzz
5