
Search results for "Kilogramm" in Home Design Ideas
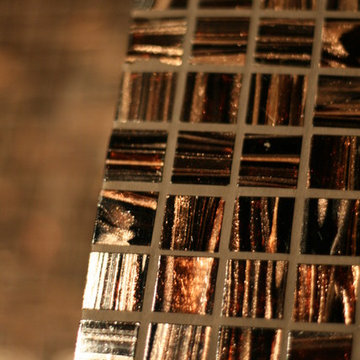
 KT tile
Kt tiles
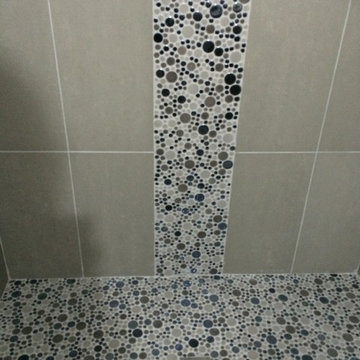
Inspiration for a mid-sized modern brown tile and ceramic tile bathroom remodel in DC Metro
Inspiration for a mid-sized modern brown tile and ceramic tile bathroom remodel in DC Metro
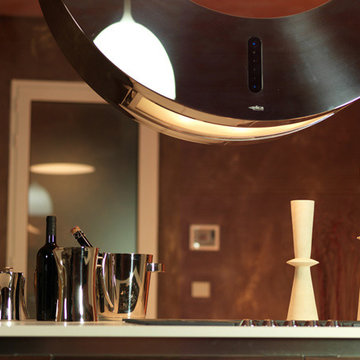


 Anjie Cho Architect PLLC
Mid-sized trendy master white tile and stone slab dark wood floor and brown floor alcove bathtub photo in New York with recessed-panel cabinets, black cabinets, a wall-mount toilet, white walls, an undermount sink, marble countertops and white countertops
Find the right local pro for your project
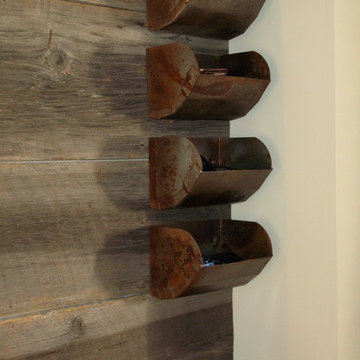



 L.A. Carpet & Tile Inc.
Home Builder Stretch Construction
Freestanding bathtub - large contemporary master white tile and marble tile ceramic tile and gray floor freestanding bathtub idea in Edmonton with flat-panel cabinets, gray cabinets, a two-piece toilet, white walls, a drop-in sink and quartzite countertops
Freestanding bathtub - large contemporary master white tile and marble tile ceramic tile and gray floor freestanding bathtub idea in Edmonton with flat-panel cabinets, gray cabinets, a two-piece toilet, white walls, a drop-in sink and quartzite countertops



 David Lyles Decorative Painting
Beautiful woods (and artful imitations!) enrich and humanize contemporary spaces!
Study room - contemporary study room idea in Dallas
Study room - contemporary study room idea in Dallas
 Stimmel Consulting Group

Inspiration for a huge modern master black tile and pebble tile ceramic tile and gray floor freestanding bathtub remodel in Philadelphia with flat-panel cabinets, medium tone wood cabinets, a one-piece toilet, white walls, an undermount sink and granite countertops


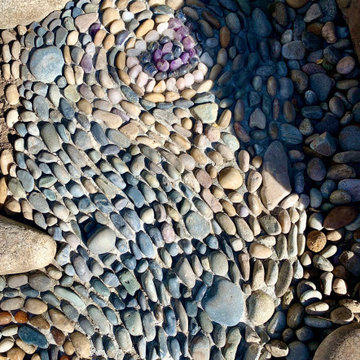


 Traditions In Tile At Brier Creek
Pell Street Studio
Wake and Orange County's Premier Tile and Stone Showroom
Best of Houzz
Inspiration for a contemporary kitchen remodel in Raleigh
Inspiration for a contemporary kitchen remodel in Raleigh



 Mise en Place Design
Kinfellow
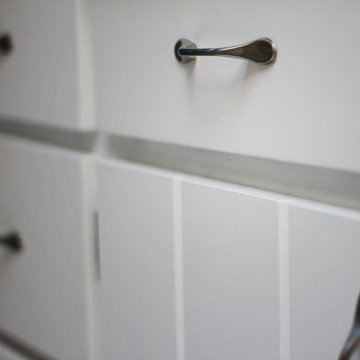
Example of a mid-sized transitional l-shaped linoleum floor enclosed kitchen design in Seattle with an undermount sink, flat-panel cabinets, white cabinets, solid surface countertops, white backsplash, subway tile backsplash, stainless steel appliances, blue walls and no island
Example of a mid-sized transitional l-shaped linoleum floor enclosed kitchen design in Seattle with an undermount sink, flat-panel cabinets, white cabinets, solid surface countertops, white backsplash, subway tile backsplash, stainless steel appliances, blue walls and no island

 Michael Meyer Construction + Fine Woodworking
Patrick Miller
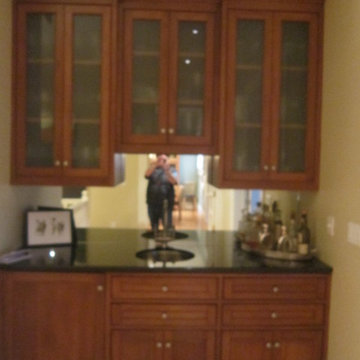
Inspiration for a craftsman home bar remodel in San Francisco
Inspiration for a craftsman home bar remodel in San Francisco
 Classic Structures Inc.
This home began as a 1244 sf. single level home with 3 bedrooms and 1 bathroom. We added 384 sf. of interior living space and 150 sf. of exterior space. A master bathroom, walk in closet, mudroom, living room and covered deck were added. We also moved the location of the kitchen to improve the view and layout. The completed home is 1628 sf. and 1 level.
20