
Search results for "Kimberlys" in Home Design Ideas



Find the right local pro for your project
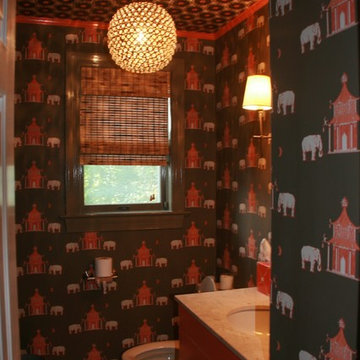
 Kimberly Shiff Interiors, LLC
Kimberly Shiff Interiors, LLC
Transitional powder room photo in DC Metro
Transitional powder room photo in DC Metro
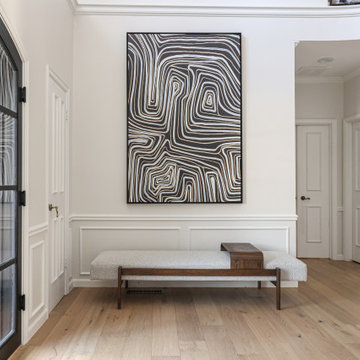
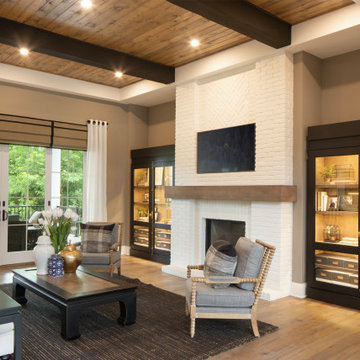

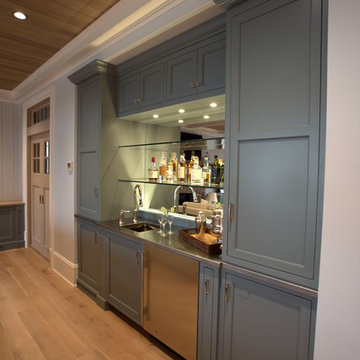


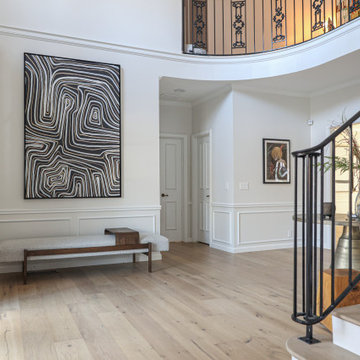
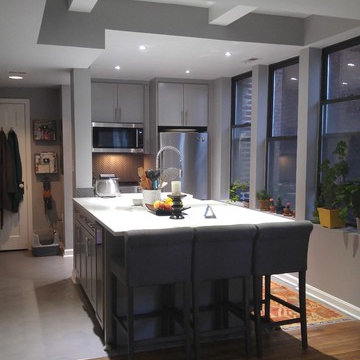
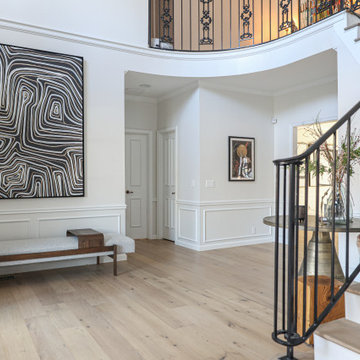
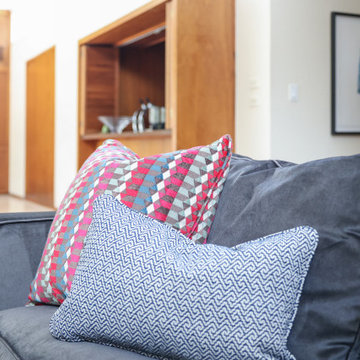
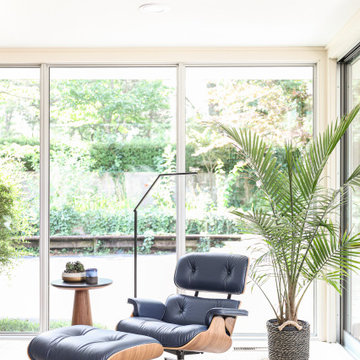

 Kimberly Demmy Design

Mid Century Modern Renovation - nestled in the heart of Arapahoe Acres. This home was purchased as a foreclosure and needed a complete renovation. To complete the renovation - new floors, walls, ceiling, windows, doors, electrical, plumbing and heating system were redone or replaced. The kitchen and bathroom also underwent a complete renovation - as well as the home exterior and landscaping. Many of the original details of the home had not been preserved so Kimberly Demmy Design worked to restore what was intact and carefully selected other details that would honor the mid century roots of the home. Published in Atomic Ranch - Fall 2015 - Keeping It Small.
Daniel O'Connor Photography
21