
Search results for "Kinderspiel" in Home Design Ideas

 Story Barns
Inspiration for a mid-sized rustic carpeted straight cable railing staircase remodel in Denver with carpeted risers

 C2 | Studio Landscape Architecture
This project was a portion of a larger remodeling of a classic mid-century deck house in Weston, MA. The primary areas of focus for the landscape were an interior courtyard and rear terrace, both of which were overgrown and unused. In order to keep within budget limitations, our strategy consisted largely of editing the existing plants on site and reusing the best ones, maintaining existing groupings where appropriate. In keeping with the arts and crafts style of the home with its exposed beams and attention to detail, we implemented a simpler palette of rich materials with well-articulated detailing for a more pared-down contemporary aesthetic.
Scott Carman

 Wall Control
Laundry room pegboard storage and organization with Wall Control white metal peg boards
Laundry room - modern laundry room idea in Atlanta
Laundry room - modern laundry room idea in Atlanta
Find the right local pro for your project

 Garage Makeover Company, LLC
Lifetime Workmanship Warranty. Whether you need a garage floor tile or a basement tile, Norsk™ multi-purpose flooring is easy to install and is extremely durable and resilient. Our multi-purpose interlocking tiles are resistant to most chemicals and solvents and provide excellent acoustic and thermal insulation.

 SCULPTURE LIGHTING STUDIO
"REFLECTION" SNOW PENDANT LIGHTING by Sculpture Lighting Studio Miami.
This beautiful lighting pendant is hand blown glass with a unique artistic design of a glass snow like textured ball in the center, and a clear ball on the outside.
Pendant size: 4"D / 5"D / 6"D
Colors: Clear ball with Amber snow ball / Clear ball with Silver snow ball..
Chandelier size: Available in any size or length, with any number of pendants.
Design: We advise our customers about the right size of chandelier for each space.
to receive our catalog contact Sales@SculptureLighting.com
We deliver worldwide.


 Scarlett's Landscape, Inc.
Both kids and adults alike will enjoy this outdoor playground terrace with spectacular views of the Oxnard Plain, the Pacific Ocean, and the Channel Islands. We installed a new staircase for easier access, retaining and seatwalls, as well as a boccie ball court and playset with swings and slide. We finished it out with all new planting. By Scarlett's Landscape, Inc. Photo by James Scolari.

 Regan Baker Design Inc.
Venturing between different imaginative worlds, Jimmy finds respite in a nomadic tent amongst his journeys. Like a homemade fort requires the assemblage of every sheet and towel in the house, active migration demands resourcefulness in the use of available materials. Leather, denim, canvas, and rope allow Jimmy to remain a rugged little boy as he discovers new territories, and is further encouraged to activate space via movable furniture. Roam on.
Lively pops of orange and blue from the existing vintage wallpaper by Diego Giacometti for Clarence House and dispersed pillows and stuffed animals from Coral & Tusk set the adventurous mood for this little roamer’s room.
Photography by Modern Kids Co


 Regenesis Ecological Design
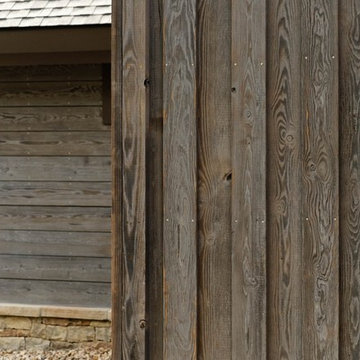
A gabion wall and boulders stabilize a steep hillslope in this modern residential landscape,
Inspiration for a mid-sized rustic courtyard concrete patio remodel with no cover
Inspiration for a mid-sized rustic courtyard concrete patio remodel with no cover

 User
UserOur contractor, Dave Romeri, created this off-set hardware for the entry arbor, in order to complement the Craftsman style of the home.
Photo of a mid-sized craftsman full sun side yard stone garden path in San Francisco for fall.
Photo of a mid-sized craftsman full sun side yard stone garden path in San Francisco for fall.

 Waterman's Fine Cabinetry Inc.
Toni Waterman
Eat-in kitchen - mid-sized cottage u-shaped eat-in kitchen idea in Santa Barbara with an undermount sink, beaded inset cabinets, distressed cabinets, granite countertops and stainless steel appliances
Eat-in kitchen - mid-sized cottage u-shaped eat-in kitchen idea in Santa Barbara with an undermount sink, beaded inset cabinets, distressed cabinets, granite countertops and stainless steel appliances


 Elliday Studio LLC
I designed this rocking whale for a couple expecting their first baby. Their style is a mix of modern and traditional with touches of Scandinavian style. I wanted to pull this danish-modern look into their nursery by designing a clean-lined modern take on the classic child's rocking horse. The whale body is made of high quality Baltic birch plywood with just a touch of color to accentuate the eyes and water spout.
 User
UserAFTER
http://www.naterehlander.com/
Kids' room - modern boy kids' room idea in Dallas with green walls
Kids' room - modern boy kids' room idea in Dallas with green walls

 Parson Architecture
Mezzanine railings fabricated by Earl Parson of Parson Architecture. Photo by Parson Architecture.
Inspiration for a mid-sized rustic loft-style family room remodel in Phoenix
Inspiration for a mid-sized rustic loft-style family room remodel in Phoenix

 BLDG Workshop Inc.
A rearyard carport was created to allow the home to engage with the landscaping. The landscape had previously hidden behind a garage that was both dilapidated beyond functional use while also blocking the owner's view.
Landscape Design by Cubic Yard Design

 Living By Laura
Installed cable railing.
Staircase - mid-sized mid-century modern carpeted u-shaped open and cable railing staircase idea in Seattle
Staircase - mid-sized mid-century modern carpeted u-shaped open and cable railing staircase idea in Seattle
 Simply Home Decorating
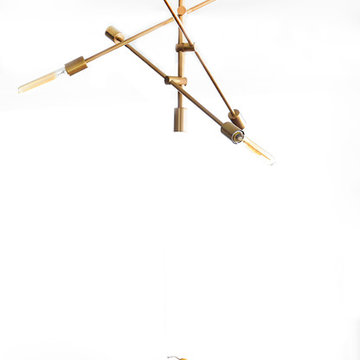
The homeowners of this condo sought our assistance when downsizing from a large family home on Howe Sound to a small urban condo in Lower Lonsdale, North Vancouver. They asked us to incorporate many of their precious antiques and art pieces into the new design. Our challenges here were twofold; first, how to deal with the unconventional curved floor plan with vast South facing windows that provide a 180 degree view of downtown Vancouver, and second, how to successfully merge an eclectic collection of antique pieces into a modern setting. We began by updating most of their artwork with new matting and framing. We created a gallery effect by grouping like artwork together and displaying larger pieces on the sections of wall between the windows, lighting them with black wall sconces for a graphic effect. We re-upholstered their antique seating with more contemporary fabrics choices - a gray flannel on their Victorian fainting couch and a fun orange chenille animal print on their Louis style chairs. We selected black as an accent colour for many of the accessories as well as the dining room wall to give the space a sophisticated modern edge. The new pieces that we added, including the sofa, coffee table and dining light fixture are mid century inspired, bridging the gap between old and new. White walls and understated wallpaper provide the perfect backdrop for the colourful mix of antique pieces. Interior Design by Lori Steeves, Simply Home Decorating. Photos by Tracey Ayton Photography
6