
Search results for "Kinderzimmer diente" in Home Design Ideas
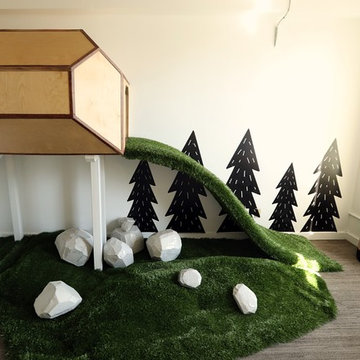


 Organization By Allison
Inspiration for a gender-neutral playroom remodel in New York with yellow walls

 Reardon | Peloso Interior Design
Inspiration for a mid-sized transitional gender-neutral carpeted and multicolored floor playroom remodel with blue walls
Find the right local pro for your project
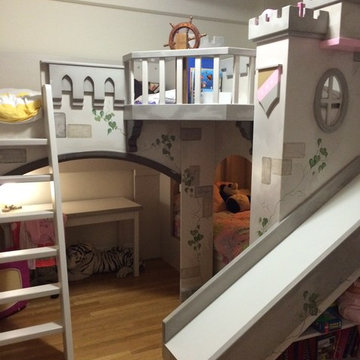


 Fix It 2 Sell It
The Otter street basement renovation was a fix-to-sell project. The homeowners were being relocated by the military, and they needed to do a facelift on their home before selling.
The main point of contention was the basement: it had been finished in a country-barn style, and was dark and uninviting. The walls were in bad shape, and the electrical needed to be brought up to code.
Also in this project, were other touch-ups including replacing the kitchen backsplashes.
The main issue was a wood-burning stove that was placed on a pad of tiles, which really took up space in the room, and was an eye-sore. The solution to this was to replace it with a gas-burning efficient direct vent corner fireplace, and cut away the flooring to make a symmetrical tiled pad.
The opposite corner had to have a pipe concealed, so we decided to make it look like the fireplace mantel. The fireplace mantel, the corner mantel, and the window sill were all done in red oak, and were tied together.
The tops of the mantels were done with the same tiles as on the floor.
The kids' playroom had new walls, ceiling, and flooring to brighten it up.
This house was placed on the market after a month of renovations, and was sold within 24 hours with an offer in excess of 98% of the asking price.
Now that's a Fix It 2 Sell It success!

 Jack Calderone
Example of a small country master brown tile and stone tile ceramic tile tub/shower combo design in DC Metro with beige cabinets, a two-piece toilet and beige walls

 moodmag – Natascha Holleschek
Gewünscht war das angefangene Zimmer so umzubauen. Wichtig war, dass der Zugang zur Waschkammer möglichst nicht zu sehen war. Die Idee war die Türe in die Waschkammer in einen Schreinereinbau zu integrieren. Nun sieht es so aus, als wäre hier ein Kleiderschrank.


 Bryan Construction, Cabinetry & Woodwork, Inc.
Inspiration for an industrial home design remodel in Philadelphia

 J Weir Masterworks, Inc.
Staircase - small modern wooden u-shaped dark wood floor staircase idea in Santa Barbara with gray walls and wooden risers

 The Toy Tamer
Same exact space, but now 100% useful! It includes an art area, a pretend school and even a secret space behind that closed door!
Mid-sized transitional gender-neutral carpeted and beige floor playroom photo in New York with purple walls
Mid-sized transitional gender-neutral carpeted and beige floor playroom photo in New York with purple walls

 Janna Makaeva/Cutting Edge Stencils
Project by Whiskey Tango Foxtrot
A black and white playspace features a DIY teepee that was stenciled with the Little Diamonds Allover pattern.
Inspiration for a contemporary kids' room remodel in New York
Inspiration for a contemporary kids' room remodel in New York

 PLAYOFFICE
Playoffice
Example of a bedroom and large transitional gender-neutral dark wood floor kids' bedroom design in Madrid with white walls
Example of a bedroom and large transitional gender-neutral dark wood floor kids' bedroom design in Madrid with white walls

 BIENSÜR Architecture
BIENSÜR Atelier
Example of a mid-sized trendy gender-neutral medium tone wood floor nursery design in Bordeaux
Example of a mid-sized trendy gender-neutral medium tone wood floor nursery design in Bordeaux

 RGArchitecture
Christine Armbruster
Nursery - eclectic gender-neutral concrete floor and brown floor nursery idea in Salt Lake City with green walls
Nursery - eclectic gender-neutral concrete floor and brown floor nursery idea in Salt Lake City with green walls

 D2 Paint
Large lime green playroom with a chalkboard featured wall
Inspiration for a mid-sized contemporary basement remodel in Toronto
Inspiration for a mid-sized contemporary basement remodel in Toronto

21