
Search results for "Kinderzimmer diente" in Home Design Ideas
 acm
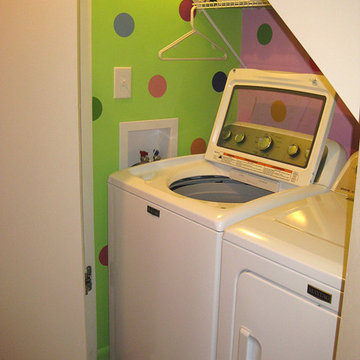
newly created laundry room under the stairs -- crazy decoration was a whim, but makes us happy every time we open the doors...
Inspiration for a small eclectic medium tone wood floor home design remodel with purple walls and a side-by-side washer/dryer
Inspiration for a small eclectic medium tone wood floor home design remodel with purple walls and a side-by-side washer/dryer

 Advance Design Studio, Ltd.
Mid-sized mid-century modern master white tile and porcelain tile porcelain tile, black floor, double-sink and wood ceiling freestanding bathtub photo in Chicago with shaker cabinets, brown cabinets, green walls, quartzite countertops, white countertops and a freestanding vanity

 Jackson Interiors
, LLC
Inspiration for a mid-sized eclectic light wood floor great room remodel in Cincinnati with beige walls and no fireplace
Inspiration for a mid-sized eclectic light wood floor great room remodel in Cincinnati with beige walls and no fireplace
Find the right local pro for your project


 Fix It 2 Sell It
The Otter street basement renovation was a fix-to-sell project. The homeowners were being relocated by the military, and they needed to do a facelift on their home before selling.
The main point of contention was the basement: it had been finished in a country-barn style, and was dark and uninviting. The walls were in bad shape, and the electrical needed to be brought up to code.
Also in this project, were other touch-ups including replacing the kitchen backsplashes.
The main issue was a wood-burning stove that was placed on a pad of tiles, which really took up space in the room, and was an eye-sore. The solution to this was to replace it with a gas-burning efficient direct vent corner fireplace, and cut away the flooring to make a symmetrical tiled pad.
The opposite corner had to have a pipe concealed, so we decided to make it look like the fireplace mantel. The fireplace mantel, the corner mantel, and the window sill were all done in red oak, and were tied together.
The tops of the mantels were done with the same tiles as on the floor.
The kids' playroom had new walls, ceiling, and flooring to brighten it up.
This house was placed on the market after a month of renovations, and was sold within 24 hours with an offer in excess of 98% of the asking price.
Now that's a Fix It 2 Sell It success!

 BC Greenhouse Builders Ltd
Interior Greenhouse Photos Provided by BC Greenhouse Builders
Design ideas for a contemporary landscaping in San Diego.
Design ideas for a contemporary landscaping in San Diego.

 Richmond American
A 4-poster bed, a private balcony, two-toned paint and abundant natural light make this master bedroom in Highland a wonderful place to wake each morning. Follow the link to our website to see where we build this inspired floor plan.

 Terra Nova Builds
Inspiration for a mid-sized transitional gender-neutral dark wood floor playroom remodel in St Louis with green walls

 More Space Place - Mt. Pleasant
Inspiration for a mid-sized contemporary attached two-car garage remodel in Charleston

 Ray's Countertop Shop Inc
Nursery - mid-sized traditional gender-neutral light wood floor and brown floor nursery idea in Chicago with gray walls

 Jensen Design
Large minimalist formal and open concept travertine floor living room photo in Denver with beige walls, no fireplace and a media wall


 Dordevic Architecture + Construction
Chilipics Photography
Staircase - large modern wooden l-shaped open staircase idea in Atlanta
Staircase - large modern wooden l-shaped open staircase idea in Atlanta

 Lifestyles By Bean
A boy's play and bed room. Complete mural around room- with play station and race car bed.
Kids' bedroom - bedroom and mid-sized eclectic boy kids' bedroom idea in Orlando with blue walls
Kids' bedroom - bedroom and mid-sized eclectic boy kids' bedroom idea in Orlando with blue walls

 Maison Maya
Inspiration for a small eclectic gender-neutral carpeted playroom remodel in New York with blue walls

 Palermo Flooring, Inc.
Example of a mid-sized classic guest porcelain tile bedroom design in New York with white walls, a standard fireplace and a plaster fireplace

 Organization By Allison
Inspiration for a gender-neutral playroom remodel in New York with yellow walls
20